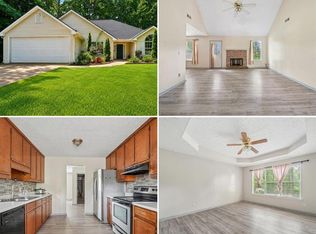
This home represents a lovely homeownership opportunity with ultra-convenient access to 985 (Spout Springs exit), Lake Lanier, Gainesville, and just a short walk to the center of Flowery Branch. Tons of shopping and restaurants on this exit. Pull into the property, and you have a concrete parking pad fit for multiple vehicles. On the front of the home, there is a rocking chair porch with brick arches. Easy to transfer from car to kitchen through the front door. The floor plan consists of a great room in the middle of the home with tile kitchen floor and carpet in living and dining area. The back door opens off the great room onto a small deck and then the backyard. On one side of the home, you find the master bedroom with its private bath, which also has the washer/dryer hookups. On the other side, you find the two guest baths, which share the other bath, which is also open to the living area. The home is brick on block construction so very sturdy and well-insulated. Prior to listing, the landlord made lots of updates, including paint, carpet, appliances, tile, and more.
Active
Price cut: $20K (9/6)
$329,000
5582 Mulberry St, Flowery Branch, GA 30542
3beds
1,225sqft
Single Family Residence, Residential
Built in 1990
0.45 Acres Lot
$319,300 Zestimate®
$269/sqft
$-- HOA
What's special
- 107 days
- 470
- 20
Zillow last checked:
Listing updated:
Listed by:
Eddie Davis,
Wynd Realty, LLC 404-641-9367
Source: FMLS GA,MLS#: 7798376
Facts & features
Interior
Bedrooms & bathrooms
- Bedrooms: 3
- Bathrooms: 2
- Full bathrooms: 2
- Main level bathrooms: 2
- Main level bedrooms: 3
Rooms
- Room types: Bathroom, Bedroom, Living Room, Master Bathroom, Master Bedroom
Primary bedroom
- Features: Master on Main
- Level: Master on Main
Bedroom
- Features: Master on Main
Primary bathroom
- Features: Tub/Shower Combo
Dining room
- Features: Great Room
Kitchen
- Features: Solid Surface Counters, View to Family Room
Heating
- Central
Cooling
- Central Air
Appliances
- Included: Dishwasher, Disposal, Electric Oven, Electric Water Heater, Microwave, Refrigerator
- Laundry: In Bathroom
Features
- High Ceilings 9 ft Main, High Speed Internet
- Flooring: Carpet, Ceramic Tile
- Windows: Double Pane Windows
- Basement: None
- Has fireplace: No
- Fireplace features: None
- Common walls with other units/homes: No Common Walls
Interior area
- Total structure area: 1,225
- Total interior livable area: 1,225 sqft
Video & virtual tour
Property
Parking
- Total spaces: 4
- Parking features: Driveway, Kitchen Level, Level Driveway
- Has uncovered spaces: Yes
Features
- Levels: One
- Stories: 1
- Patio & porch: Covered
- Exterior features: Private Yard, No Dock
- Pool features: None
- Spa features: None
- Fencing: None
- Has view: Yes
- View description: Neighborhood
- Waterfront features: None
- Body of water: Lanier
Lot
- Size: 0.45 Acres
- Dimensions: 220 x 93
- Features: Back Yard, Cleared
Details
- Additional structures: None
- Parcel number: 08117 002016A
- Other equipment: None
- Horse amenities: None
Construction
Type & style
- Home type: SingleFamily
- Architectural style: Bungalow
- Property subtype: Single Family Residence, Residential
Materials
- Block, Brick
- Foundation: Slab
- Roof: Shingle
Condition
- Resale
- New construction: No
- Year built: 1990
Utilities & green energy
- Electric: 110 Volts, 220 Volts
- Sewer: Septic Tank
- Water: Public
- Utilities for property: Cable Available, Electricity Available, Phone Available, Water Available
Green energy
- Energy efficient items: None
- Energy generation: None
Community & HOA
Community
- Features: None
- Security: Fire Alarm
- Subdivision: Cn Clark
HOA
- Has HOA: No
Location
- Region: Flowery Branch
Financial & listing details
- Price per square foot: $269/sqft
- Tax assessed value: $330,600
- Annual tax amount: $3,188
- Date on market: 7/1/2026
- Cumulative days on market: 107 days
- Electric utility on property: Yes
- Road surface type: Asphalt
Estimated market value
$319,300
$303,000 - $335,000
$1,817/mo
Price history
| Date | Event | Price |
|---|---|---|
| 9/6/2026 | Price change | $329,000-5.7%$269/sqft |
Source:  FMLS GA #7798376 Report a problem FMLS GA #7798376 Report a problem | ||
| 7/2/2026 | Listed for sale | $349,000$285/sqft |
Source: FMLS GA #7798376 Report a problem | ||
Public tax history
| Year | Property taxes | Tax assessment |
|---|---|---|
| 2025 | $3,619 +10.9% | $132,240 +10.9% |
| 2024 | $3,263 -1.3% | $119,200 +2.2% |
| 2023 | $3,308 +8.3% | $116,640 +12.3% |
| 2022 | $3,054 +53.4% | $103,840 +55.9% |
| 2021 | $1,991 +0.8% | $66,600 +4.3% |
| 2020 | $1,976 +25.4% | $63,880 +29.1% |
| 2019 | $1,575 +15.7% | $49,480 +18.3% |
| 2018 | $1,362 +13.9% | $41,840 +14.6% |
| 2017 | $1,196 +50% | $36,520 +31% |
| 2016 | $797 -14.2% | $27,880 -13.6% |
| 2015 | $930 | $32,258 |
| 2014 | $930 | $32,258 |
| 2013 | -- | -- |
| 2012 | -- | -- |
| 2011 | -- | -- |
| 2010 | -- | -- |
| 2009 | $827 +2.6% | -- |
| 2007 | $806 -5.1% | -- |
| 2006 | $849 +3.4% | -- |
| 2005 | $821 +4.6% | -- |
| 2004 | $785 +2.9% | -- |
| 2003 | $763 -4.1% | -- |
| 2002 | $795 +25.7% | -- |
| 2001 | $633 +3.1% | -- |
| 2000 | $614 | $24,464 |
Find assessor info on the county website
Monthly payment
Est. payment
Payment breakdown
Explore the cost of this home by adjusting the details. Changes won't be saved.Climate risks
Neighborhood: 30542
Nearby schools
Schools provided by the listing agent
- Elementary: Flowery Branch
- Middle: West Hall
- High: West Hall
Source: FMLS GA. This data may not be complete. We recommend contacting the local school district to confirm school assignments for this home.
- $208,9003 bd2 ba1.2k sqft5584 Mulberry St, Flowery Branch, GA 30542Off Market
- $335,2002 bd1 ba1k sqft5572 Mulberry St, Flowery Branch, GA 30542Off Market
- $100,3003 bd1 ba640 sqft5570 Mulberry St, Flowery Branch, GA 30542Off Market
- $285,0003 bd1 ba1.1k sqft5581 Mulberry St, Flowery Branch, GA 30542Off Market
Similar homes
- $365,0003 bd2 ba1.5k sqft7101 Independence Dr, Flowery Branch, GA 30542Active

 MLS ID #10872346, Quinton Chambers, GA Realty LLC. GAMLS
 - $330,0003 bd2 ba1.4k sqft6285 Huntcliff Dr, Flowery Branch, GA 30542Active
 MLS ID #10869406, White Simpson, RE/MAX Center. GAMLS
 - $339,9503 bd2 ba1.5k sqft7216 Ironwood Dr, Gainesville, GA 30507For Sale
 MLS ID #7803066, Stephen McClain, Your Home Sold Guaranteed Realty Crown Group. FMLS GA
 - $349,9993 bd2 ba1.4k sqft3137 Esther Dr, Gainesville, GA 30504Active
 MLS ID #10869031, Matt Holt, Excalibur Homes, LLC. GAMLS
 - $330,0003 bd2 ba1.3k sqft3230 Halifax Dr, Cumming, GA 30041ActiveMLS ID #10803368, Brad Feiman, eXp Realty. GAMLS
- $319,9003 bd2 ba1.4k sqft1450 Millhaven Dr, Auburn, GA 30011ActiveMLS ID #10803067, Dave Erwin, RE/MAX Center. GAMLS
- $333,0003 bd2 ba1.5k sqft1761 Keenland Pl, Lawrenceville, GA 30043ActiveMLS ID #10795889, Mark Spain, Mark Spain Real Estate. GAMLS
- $332,5003 bd3 ba1.4k sqft5750 Princeton Oaks Dr, Sugar Hill, GA 30518For SaleMLS ID #7826896, Susan Cheeley, Virtual Properties Realty. Biz. FMLS GA
- $322,0003 bd2 ba1.3k sqft1370 Eaglecreek Trl, Cumming, GA 30041ActiveMLS ID #10849487, Tanya Pickens, Opendoor Brokerage. GAMLS
- $319,0003 bd3 ba1.3k sqft5350 Tomahawk Ter, Gainesville, GA 30506ActiveMLS ID #10760593, Rhonda L Forbes, Keller Williams Lanier Partners. GAMLS
- $360,0003 bd2 ba1.7k sqft326 Cedar Ridge Dr, Braselton, GA 30517For SaleMLS ID #7751253, Tammy Taylor, Taylored Realty, Inc.. FMLS GA
- $310,9003 bd3 ba1.4k sqft3043 Saddle Creek Dr, Gainesville, GA 30507ActiveMLS ID #10759015, Jorge Jaramillo, La Rosa Realty Georgia LLC. GAMLS
- $358,0003 bd2 ba1.6k sqft317 Carlton Chase Ct, Dacula, GA 30019For SaleMLS ID #7829584, Charles Li, Realty Resources ATL, Inc.. FMLS GA
- $314,9003 bd3 ba1.6k sqft750 Forest Park Ln, Suwanee, GA 30024Active Under ContractMLS ID #10767894, Jay Gouldbourne, Gould Global Real Estate Co.. GAMLS
- $339,8003 bd2 ba1.7k sqft453 Oakland Dr, Gainesville, GA 30501ActiveMLS ID #10849675, Amy Barron, Preferred GA Properties LLC. GAMLS
- $314,9003 bd2 ba1.4k sqft33 Chief Cir, Lawrenceville, GA 30043For SaleMLS ID #7845017, TONY ZHEN LIN, True Legacy Realty, LLC.. FMLS GA
- $319,9003 bd2 ba1.3k sqft2153 Cruse Rd, Lawrenceville, GA 30044For SaleMLS ID #7837823, Charles Li, Realty Resources ATL, Inc.. FMLS GA
- $349,0005 bd2 ba1.3k sqft402 Trotters Rdg, Lawrenceville, GA 30043ActiveMLS ID #10837678, Colleen Stellwagen, Southern Grandeur Real Estate Group. GAMLS
- $300,0003 bd2 ba1.2k sqft1514 Willow Gate Way, Auburn, GA 30011ActiveMLS ID #10733515, Tanya Pickens, Opendoor Brokerage. GAMLS
- $355,0003 bd2 ba1.6k sqft4520 Sweetwater Dr, Gainesville, GA 30504ActiveMLS ID #10792248, Walter Listur, Atlanta Communities. GAMLS
