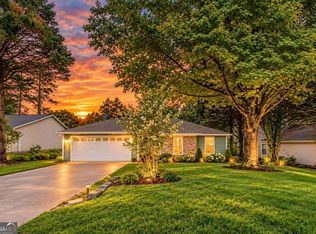
PRICED to SELL! Welcome to this beautifully updated 3-bedroom, 2-bath home offering the perfect combination of space, privacy, and convenience—all with NO HOA! Situated on an impressive nearly half-acre lot, this move-in-ready home provides a rare opportunity to enjoy generous indoor and outdoor living in a convenient Lawrenceville location. Step inside to a bright and inviting interior featuring fresh paint, updated flooring, and a comfortable open living space centered around a cozy fireplace. The refreshed kitchen offers updated countertops, ample cabinetry, and plenty of workspace for everyday living and entertaining. The spacious primary suite provides a private retreat, while two additional bedrooms offer flexibility for family, guests, or a home office. An unfinished basement adds valuable storage space and excellent potential for a workshop, fitness area, or future expansion. Outside, enjoy the privacy and possibilities of the expansive 0.49-acre lot. Relax on the covered front porch, entertain on the rear deck, or take advantage of the spacious yard for gardening, pets, and outdoor activities. A two-car garage provides additional parking and storage. With NO HOA and convenient access to shopping, dining, schools, parks, and major roadways, this home offers exceptional flexibility and value. Move-in ready and available now—schedule your private showing today!
Active
$319,000
33 Chief Cir, Lawrenceville, GA 30043
3beds
1,435sqft
Single Family Residence, Residential
Built in 1985
0.49 Acres Lot
$318,300 Zestimate®
$222/sqft
$-- HOA
What's special
Cozy fireplaceRear deckCovered front porchRefreshed kitchenPlenty of workspaceComfortable open living spaceBright and inviting interior
- 19 days
- 814
- 96
Likely to sell faster than
Zillow last checked:
Listing updated:
Listed by:
TONY ZHEN LIN,
True Legacy Realty, LLC. 678-923-3271
Source: FMLS GA,MLS#: 7845017
Facts & features
Interior
Bedrooms & bathrooms
- Bedrooms: 3
- Bathrooms: 2
- Full bathrooms: 2
Rooms
- Room types: Basement, Other
Primary bedroom
- Features: Other
- Level: Other
Bedroom
- Features: Other
Primary bathroom
- Features: Other
Dining room
- Features: Open Concept, Separate Dining Room
Kitchen
- Features: Stone Counters, View to Family Room
Heating
- Central
Cooling
- Ceiling Fan(s), Central Air
Appliances
- Included: Dishwasher, Dryer, Electric Cooktop, Range Hood, Refrigerator, Washer
- Laundry: In Basement
Features
- High Ceilings 9 ft Main, Walk-In Closet(s)
- Flooring: Laminate
- Windows: None
- Basement: Unfinished
- Number of fireplaces: 1
- Fireplace features: Living Room
- Common walls with other units/homes: No Common Walls
Interior area
- Total structure area: 1,435
- Total interior livable area: 1,435 sqft
Video & virtual tour
Property
Parking
- Total spaces: 2
- Parking features: Driveway, Garage, Garage Door Opener, Garage Faces Side
- Garage spaces: 2
- Has uncovered spaces: Yes
Accessibility
- Accessibility features: None
Features
- Levels: Multi/Split
- Patio & porch: Covered, Deck, Front Porch
- Exterior features: Private Yard, No Dock
- Pool features: None
- Spa features: None
- Fencing: None
- Has view: Yes
- View description: Other
- Waterfront features: None
- Body of water: None
Lot
- Size: 0.49 Acres
- Features: Corner Lot, Cul-De-Sac, Front Yard
Details
- Additional structures: None
- Parcel number: R7029 037
- Other equipment: None
- Horse amenities: None
Construction
Type & style
- Home type: SingleFamily
- Architectural style: Traditional
- Property subtype: Single Family Residence, Residential
Materials
- Brick Front, Frame, Wood Siding
- Foundation: Concrete Perimeter, Slab
- Roof: Shingle
Condition
- Resale
- New construction: No
- Year built: 1985
Utilities & green energy
- Electric: None
- Sewer: Septic Tank
- Water: Private
- Utilities for property: Other
Green energy
- Energy efficient items: None
- Energy generation: None
Community & HOA
Community
- Features: Near Schools, Street Lights
- Security: None
- Subdivision: Forest River
HOA
- Has HOA: No
Location
- Region: Lawrenceville
Financial & listing details
- Price per square foot: $222/sqft
- Tax assessed value: $312,500
- Annual tax amount: $4,101
- Date on market: 9/26/2026
- Cumulative days on market: 76 days
- Road surface type: Paved
Estimated market value
$318,300
$302,000 - $334,000
$2,040/mo
Price history
| Date | Event | Price |
|---|---|---|
| 9/26/2026 | Listed for sale | $319,000-3.3%$222/sqft |
Source:  FMLS GA #7845017 Report a problem FMLS GA #7845017 Report a problem | ||
| 9/21/2026 | Listing removed | $329,900$230/sqft |
Source: FMLS GA #7810860 Report a problem | ||
| 9/20/2026 | Listed for rent | $2,050$1/sqft |
Source: FMLS GA #7840907 Report a problem | ||
| 8/17/2026 | Price change | $329,900-1.5%$230/sqft |
Source: FMLS GA #7810860 Report a problem | ||
| 7/26/2026 | Listed for sale | $335,000+6%$233/sqft |
Source: FMLS GA #7810860 Report a problem | ||
| 5/31/2022 | Sold | $316,000$220/sqft |
Source: Public Record Report a problem | ||
| 3/11/2022 | Sold | $316,000-2.2%$220/sqft |
Source: FMLS GA #6976013 Report a problem | ||
| 2/4/2022 | Pending sale | $323,000$225/sqft |
Source: FMLS GA #6976013 Report a problem | ||
| 1/20/2022 | Listed for sale | $323,000$225/sqft |
Source:  GAMLS #20004104 Report a problem GAMLS #20004104 Report a problem | ||
| 1/6/2022 | Pending sale | $323,000$225/sqft |
Source: FMLS GA #6976013 Report a problem | ||
| 12/16/2021 | Price change | $323,000-1.2%$225/sqft |
Source: GAMLS #20004104 Report a problem | ||
| 12/2/2021 | Listed for sale | $327,000+20.7%$228/sqft |
Source: GAMLS #20004104 Report a problem | ||
| 11/19/2021 | Sold | $270,900$189/sqft |
Source: Public Record Report a problem | ||
Public tax history
| Year | Property taxes | Tax assessment |
|---|---|---|
| 2026 | -- | $125,000 +1% |
| 2025 | $4,101 -1.1% | $123,720 +2.9% |
| 2024 | $4,147 +13.5% | $120,200 |
| 2023 | $3,653 -6.6% | $120,200 +20.2% |
| 2022 | $3,912 +67.8% | $99,960 +32.6% |
| 2021 | $2,332 +9.9% | $75,400 +16.1% |
| 2020 | $2,121 +5.4% | $64,920 +4.4% |
| 2019 | $2,012 | $62,200 |
| 2018 | $2,012 +11.8% | $62,200 +20.9% |
| 2016 | $1,800 +5.7% | $51,440 +10.6% |
| 2015 | $1,703 | $46,520 +76.7% |
| 2014 | $1,703 +58.5% | $26,320 |
| 2013 | $1,075 | $26,320 -11.6% |
| 2012 | -- | $29,760 -5.8% |
| 2011 | -- | $31,600 -42.1% |
| 2010 | -- | $54,600 |
| 2009 | -- | $54,600 |
| 2007 | -- | $54,600 |
| 2006 | -- | $54,600 |
| 2005 | -- | $54,600 |
| 2004 | -- | $54,600 |
| 2003 | $624 -34.1% | $54,600 +35.8% |
| 2002 | $947 -6.5% | $40,200 |
| 2001 | $1,013 | $40,200 |
Find assessor info on the county website
Monthly payment
Est. payment
Payment breakdown
Explore the cost of this home by adjusting the details. Changes won't be saved.Climate risks
Neighborhood: 30043
Nearby schools
Schools provided by the listing agent
- Elementary: Taylor - Gwinnett
- Middle: Creekland - Gwinnett
- High: Collins Hill
Source: FMLS GA. This data may not be complete. We recommend contacting the local school district to confirm school assignments for this home.
- $2,0503 bd2 ba1.4k sqft33-0 Chief Cir, Lawrenceville, GA 30043For Rent

- $327,8003 bd2 ba1.4k sqft23 Chief Cir, Lawrenceville, GA 30043Off Market
- $331,6003 bd2 ba1.6k sqft48 Indian Branch Way, Lawrenceville, GA 30043Off Market
- $329,8003 bd2 ba1.5k sqft38 Indian Branch Way, Lawrenceville, GA 30043Off Market

Similar homes
- $345,0003 bd2 ba1.1k sqft771 Suwanee Pkwy, Lawrenceville, GA 30043Active

 MLS ID #10821173, Viviana Potes, Virtual Properties Realty.com. GAMLS
 - $270,0004 bd2 ba1.6k sqft51 Joans Ct, Lawrenceville, GA 30046For Sale

 MLS ID #7849157, TONY ZHEN LIN, True Legacy Realty, LLC.. FMLS GA
 - $339,0003 bd2 ba1.4k sqft1648 Brandon Sq, Lawrenceville, GA 30044Active
 MLS ID #10868801, Carolyn Carnes, Keller Williams Realty Atl. Partners. GAMLS
 - $385,0003 bd2 ba1.9k sqft1441 Shady Cove Ln, Lawrenceville, GA 30043For Sale
 MLS ID #7834780, QUANG DUONG, Milestone Realty, Inc.. FMLS GA
 - $345,0003 bd2 ba1.9k sqft2560 Bluffton Rd, Buford, GA 30519For SaleMLS ID #7750326, Justin S White, Rock River Realty, LLC.. FMLS GA
- $324,9003 bd2 ba1.9k sqft1599 Jockey Ct, Auburn, GA 30011ActiveMLS ID #10839000, Stephen Milone, eXp Realty. GAMLS
- $315,0003 bd3 ba1.5k sqft1285 Strasbourg Ct, Norcross, GA 30093For SaleMLS ID #7846797, Summer Guan, Atlanta Realty Global, LLC.. FMLS GA
- $385,0004 bd3 ba1.9k sqft1192 Grayland Ln, Lawrenceville, GA 30046ActiveMLS ID #10850924, Indira Lopez Ocampo, Virtual Properties Realty.com. GAMLS
- $339,9003 bd2 ba1.8k sqft1106 Lakeridge Ct, Grayson, GA 30017For SaleMLS ID #7815614, DENISE Martin, Virtual Properties Realty. Biz. FMLS GA
- $320,0003 bd2 ba1.4k sqft2409 Three Bars Dr, Snellville, GA 30078ActiveMLS ID #10793697, Kennedi Washington, WM Realty LLC. GAMLS
- $355,0003 bd2 ba1.5k sqft10 Saratoga Dr, Lawrenceville, GA 30044ActiveMLS ID #10799437, Kathy DeOliveira, Keller Williams Realty Partners. GAMLS
- $325,0003 bd2 ba1.6k sqft2275 Huntington Dr, Loganville, GA 30052ActiveMLS ID #10849092, Carolyn Carnes, Keller Williams Realty Atl. Partners. GAMLS
- $379,0003 bd3 ba2k sqft729 River Bridge Dr, Lawrenceville, GA 30046ActiveMLS ID #10827957, Maribel Rodriguez, AXEN Realty. GAMLS
- $380,0003 bd3 ba2.1k sqft709 Flowers Xing, Lawrenceville, GA 30044ActiveMLS ID #10819303, Gisella LozadaCattaneo, eXp Realty. GAMLS
- $295,0003 bd2 ba1.4k sqft3676 Lenora Church Rd, Snellville, GA 30039For SaleMLS ID #7828792, Alexsandra Bravo, Virtual Properties Realty. Biz. FMLS GA
- $385,0004 bd3 ba1.9k sqft1039 Boardwalk Dr, Lawrenceville, GA 30044ActiveMLS ID #10869015, Diana Lin, Drake Realty, Inc.. GAMLS
- $317,0003 bd3 ba1.8k sqft2536 Britt Rd, Snellville, GA 30078For SaleMLS ID #7779075, Justin S White, Rock River Realty, LLC.. FMLS GA
- $325,0003 bd2 ba1.2k sqft245 Crofton Rdg, Bethlehem, GA 30620For SaleMLS ID #7826686, YANG SOOK KWON, America Realty Center, Inc.. FMLS GA
- $285,0002 bd3 ba1.3k sqft1363 Penhurst Dr, Lawrenceville, GA 30043ActiveMLS ID #10779673, Stephanie P Beckwith, Redfin Corporation. GAMLS
- $332,5003 bd3 ba1.4k sqft5750 Princeton Oaks Dr, Sugar Hill, GA 30518For SaleMLS ID #7826896, Susan Cheeley, Virtual Properties Realty. Biz. FMLS GA
