Welcome home to this beautifully maintained two-story residence in Riveredge Landing. As you enter, you're greeted by an ample foyer. The main level features a separate dining room, kitchen, laundry and family room. The kitchen features stainless steel appliances and overlooks the family room, creating the ideal open flow for everyday living and gathering with friends and family. A spacious pantry provides plenty of storage. Upstairs, you'll find 3 generously sized bedrooms that provide comfort and flexibility for family, guests, or workspace needs. There is an extra space that could actually be converted to an additional room. Step outside to enjoy a large, private fenced backyard that feels like your own retreat. Residents of Riveredge Landing enjoy sidewalk-lined streets, plus neighborhood pool and tennis courts, creating a wonderful community atmosphere and plenty of opportunities for recreation. This home combines space, functionality, and outdoor living in one exceptional property.
Active
Price cut: $10K (6/13)
$395,000
729 River Bridge Dr, Lawrenceville, GA 30046
3beds
2,053sqft
:
Get pre-qualified$2,564/mo
Single Family Residence
Built in 1994
9,583 Square Feet Lot
$391,000 Zestimate®
$192/sqft
$54/mo HOA
What's special
Large private fenced backyardSeparate dining roomSpacious pantrySidewalk-lined streetsAmple foyer
- 93 days |
- 280 |
- 25 |
Zillow last checked:
Listing updated:
Listed by:
Maribel Rodriguez 770-875-6708,
AXEN Realty
Source: GAMLS,MLS#: 10754687
Facts & features
Interior
Bedrooms & bathrooms
- Bedrooms: 3
- Bathrooms: 3
- Full bathrooms: 2
- 1/2 bathrooms: 1
Rooms
- Room types: Family Room, Foyer, Great Room, Loft, Other
Heating
- Forced Air
Cooling
- Ceiling Fan(s), Central Air
Appliances
- Included: Convection Oven, Dishwasher, Disposal, Gas Water Heater, Microwave, Refrigerator
- Laundry: Common Area, In Hall
Features
- Double Vanity, High Ceilings, Other
- Flooring: Carpet, Hardwood
- Basement: None
- Number of fireplaces: 1
Interior area
- Total structure area: 2,053
- Total interior livable area: 2,053 sqft
- Finished area above ground: 2,053
- Finished area below ground: 0
Property
Parking
- Parking features: Attached
- Has attached garage: Yes
Features
- Levels: Two
- Stories: 2
- Fencing: Back Yard,Fenced
Lot
- Size: 9,583 Square Feet
- Features: Corner Lot, Level, Private
Details
- Parcel number: R7005 278
Construction
Type & style
- Home type: SingleFamily
- Architectural style: Traditional
- Property subtype: Single Family Residence
Materials
- Stucco
- Roof: Composition
Condition
- Resale
- New construction: No
- Year built: 1994
Details
- Warranty included: Yes
Utilities & green energy
- Electric: 220 Volts
- Sewer: Public Sewer
- Water: Public
- Utilities for property: Cable Available, Electricity Available, Natural Gas Available, Sewer Available, Underground Utilities, Water Available
Community & HOA
Community
- Features: Clubhouse, Playground
- Subdivision: Riveredge Landing
HOA
- Has HOA: Yes
- Services included: Swimming, Tennis
- HOA fee: $650 annually
Location
- Region: Lawrenceville
Financial & listing details
- Price per square foot: $192/sqft
- Tax assessed value: $348,900
- Annual tax amount: $3,332
- Date on market: 4/30/2026
- Cumulative days on market: 93 days
- Listing agreement: Exclusive Right To Sell
- Listing terms: Conventional,FHA,Other,VA Loan
- Electric utility on property: Yes
Estimated market value
$391,000
$371,000 - $411,000
$2,201/mo
Price history
| Date | Event | Price |
|---|---|---|
| 6/13/2026 | Price change | $395,000-2.5%$192/sqft |
Source:  GAMLS #10754687 Report a problem GAMLS #10754687 Report a problem | ||
| 5/1/2026 | Listed for sale | $405,000-1.2%$197/sqft |
Source:  FMLS GA #7762758 Report a problem FMLS GA #7762758 Report a problem | ||
| 6/26/2025 | Listing removed | $409,999$200/sqft |
Source: FMLS GA #7514259 Report a problem | ||
| 3/19/2025 | Price change | $409,999-2.4%$200/sqft |
Source: FMLS GA #7514259 Report a problem | ||
| 3/3/2025 | Price change | $419,999-2.1%$205/sqft |
Source: FMLS GA #7514259 Report a problem | ||
| 1/25/2025 | Listed for sale | $428,900-2.3%$209/sqft |
Source: FMLS GA #7514259 Report a problem | ||
| 7/8/2024 | Listing removed | -- |
Source: GAMLS #10299870 Report a problem | ||
| 5/15/2024 | Listed for sale | $439,000-2.4%$214/sqft |
Source: GAMLS #10299870 Report a problem | ||
| 5/6/2024 | Listing removed | -- |
Source: GAMLS #10230893 Report a problem | ||
| 12/5/2023 | Listed for sale | $450,000+127.8%$219/sqft |
Source: FMLS GA #7310768 Report a problem | ||
| 10/17/2017 | Sold | $197,500-1.2%$96/sqft |
Source:  FMLS GA #5895612 Report a problem FMLS GA #5895612 Report a problem | ||
| 10/2/2017 | Pending sale | $199,900$97/sqft |
Source: Re/Max Grand South #8243556 Report a problem | ||
| 9/11/2017 | Price change | $199,900-4.8%$97/sqft |
Source: Re/Max Grand South #8243556 Report a problem | ||
| 8/16/2017 | Listed for sale | $209,900+82.5%$102/sqft |
Source: REMAX GRAND SOUTH #5895612 Report a problem | ||
| 8/23/2013 | Sold | $115,000-10.1%$56/sqft |
Source: Public Record Report a problem | ||
| 9/8/1994 | Sold | $127,900$62/sqft |
Source: Public Record Report a problem | ||
Public tax history
| Year | Property taxes | Tax assessment |
|---|---|---|
| 2025 | $3,729 -7.2% | $139,560 -5.5% |
| 2024 | $4,020 +19.3% | $147,680 +5.5% |
| 2023 | $3,368 -2% | $139,920 +15.4% |
| 2022 | $3,437 +16.2% | $121,200 +26.2% |
| 2021 | $2,957 +3.2% | $96,040 +5.8% |
| 2020 | $2,865 +7.1% | $90,800 +6.7% |
| 2019 | $2,674 | $85,080 +64.4% |
| 2018 | $2,674 +41% | $51,760 |
| 2016 | $1,897 +6.4% | $51,760 +12.5% |
| 2015 | $1,783 | $46,000 |
| 2014 | $1,783 +23.6% | $46,000 +26.7% |
| 2013 | $1,442 | $36,320 -23.3% |
| 2012 | -- | $47,360 |
| 2011 | -- | $47,360 -28.7% |
| 2010 | -- | $66,440 |
| 2009 | -- | $66,440 |
| 2007 | -- | $66,440 |
| 2006 | -- | $66,440 |
| 2005 | -- | $66,440 |
| 2004 | $854 +9.5% | $66,440 +12.3% |
| 2003 | $780 -49.7% | $59,160 |
| 2002 | $1,551 +3.2% | $59,160 |
| 2001 | $1,504 | $59,160 |
Find assessor info on the county website
Monthly payment
Est. payment
Payment breakdown
Explore the cost of this home by adjusting the details. Changes won't be saved.Climate risks
Neighborhood: 30046
Nearby schools
GreatSchools rating
- 7/10Benefield Elementary SchoolGrades: PK-5Distance: 1 mi
- 6/10Richards Middle SchoolGrades: 6-8Distance: 2.2 mi
- 3/10Discovery High SchoolGrades: 9-12Distance: 0.7 mi
Schools provided by the listing agent
- Elementary: Benefield
- Middle: Richards
- High: Discovery
Source: GAMLS. This data may not be complete. We recommend contacting the local school district to confirm school assignments for this home.
- $352,8004 bd2 ba2.2k sqft719 River Bridge Dr, Lawrenceville, GA 30046Off Market
- $317,9004 bd3 ba2k sqft1664 Riverlanding Cir, Lawrenceville, GA 30046Off Market

- $358,0004 bd3 ba2.1k sqft1644 Riverlanding Cir, Lawrenceville, GA 30046Sold
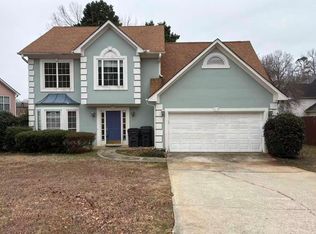
- $366,8004 bd3 ba2.4k sqft709 River Bridge Dr, Lawrenceville, GA 30046Off Market
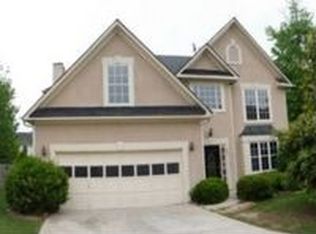
- $406,0004 bd2 ba-- sqft709 River Bridge Dr, Lawrenceville, GA 30045Off Market
- $375,9004 bd3 ba2.2k sqft724 River Bridge Dr, Lawrenceville, GA 30046Off Market
- $358,5004 bd2 ba2.1k sqft1669 Riverlanding Cir, Lawrenceville, GA 30046Off Market
- $361,4003 bd3 ba2k sqft1659 Riverlanding Cir, Lawrenceville, GA 30046Off Market
A local agent can set up tours, give advice and negotiate with sellers.
Similar homes
- $396,0004 bd3 ba2.6k sqft206 Comstock Ct, Lawrenceville, GA 30044Active

 MLS ID #10809435, Huyen Dao, NDI Maxim Residential LLC.. GAMLS
 - $389,0003 bd3 ba2.2k sqft719 Flowers Xing, Lawrenceville, GA 30044For Sale

 MLS ID #7790464, SUSAN MORRISON THOMPSON, Virtual Properties Realty.com. FMLS GA
 - $385,0003 bd3 ba2.1k sqft914 Wenham Ln, Lawrenceville, GA 30044Active
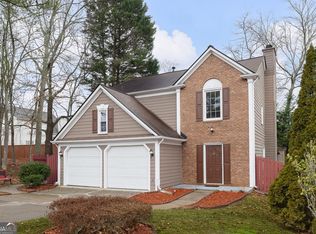 MLS ID #10785868, Jeremiah Young, Coldwell Banker Realty. GAMLS
 - $340,0003 bd2 ba1.9k sqft774 Steffi Ct, Lawrenceville, GA 30044Active
 MLS ID #10767318, Alkarim R Lakhani, C.A.M. & Associates. GAMLS
 - $448,8005 bd3 ba2.6k sqft3791 Vallecito Ct, Lawrenceville, GA 30044ActiveMLS ID #10813830, Kecia Prince, Atrium Realty. GAMLS
- $379,0004 bd3 ba2.3k sqft1008 Post Horn Run, Lawrenceville, GA 30045ActiveMLS ID #10727476, Renee Briscoe, RE/MAX Center. GAMLS
- $409,9004 bd3 ba2.5k sqft318 Dunagan Chase Dr, Lawrenceville, GA 30045ActiveMLS ID #10806625, Diamond B Owens, Keller Williams Realty First Atlanta. GAMLS
- $369,0003 bd3 ba2k sqft161 Muddy River Rd, Lawrenceville, GA 30043ActiveMLS ID #10799285, Syed Firoz, Virtual Properties Realty.com. GAMLS
- $366,9003 bd3 ba1.8k sqft523 Hardy Ives Ln, Lawrenceville, GA 30045For SaleMLS ID #7810862, GLORIA SMITH, Virtual Properties Realty. Biz. FMLS GA
- $395,0003 bd3 ba1.7k sqft4095 Beaver Oaks Dr, Duluth, GA 30096ActiveMLS ID #10735650, Kathy Ray, Keller Williams Realty Consultants. GAMLS
- $335,0003 bd2 ba1.4k sqft33 Chief Cir, Lawrenceville, GA 30043For SaleMLS ID #7810860, TONY ZHEN LIN, True Legacy Realty, LLC.. FMLS GA
- $385,0003 bd2 ba1.5k sqft657 Arbour Way, Suwanee, GA 30024Active Under ContractMLS ID #10768453, Aimee Lawrence, Century 21 Results. GAMLS
- $369,5004 bd3 ba2k sqft1480 Bramlett Forest Trl, Lawrenceville, GA 30045ActiveMLS ID #10796678, Daniel Peret, eXp Realty. GAMLS
- $355,0003 bd2 ba1.6k sqft444 Waverly Forest Ct, Lawrenceville, GA 30045ActiveMLS ID #10802849, Juan Carrion, Coldwell Banker Realty. GAMLS
- $395,0004 bd3 ba2.1k sqft3835 Hawk Tail Dr, Loganville, GA 30052ActiveMLS ID #10816164, Doris Key, Maximum One Realtor Partners. GAMLS
- $425,0003 bd3 ba1.5k sqft4231 Creek Hollow Way, Duluth, GA 30096ActiveMLS ID #10785266, Evin Earnhart, Bolst, Inc.. GAMLS
- $385,0003 bd2 ba1.9k sqft2613 Ingram Rd, Duluth, GA 30096Active Under ContractMLS ID #10783886, Livian Ascend, Keller Williams Realty North Atlanta. GAMLS
- $395,0003 bd2 ba2.5k sqft2233 Hansford Pass, Buford, GA 30519For SaleMLS ID #7802677, Tuan Nguyen, ATL Realty Star, LLC. FMLS GA
- $425,0004 bd2 ba2.2k sqft1316 Mandalay Ct SW, Lilburn, GA 30047For SaleMLS ID #7780796, Jingtao Earwood, Keller Williams Realty Atlanta Partners. FMLS GA
- $390,0005 bd3 ba2.7k sqft2655 Lake Commons Ct, Snellville, GA 30078Active Under ContractMLS ID #10774066, Sheila Arias, Redfin Corporation. GAMLS
