On a Level lot, this stunning home offers curb appeal and comfort with a beautifully manicured yard and inviting driveway. Inside, gleaming floors flow through the main level into a bright, open kitchen complete with an island, generous counter space, and abundant cabinetry. Upstairs, a massive bonus room offers endless possibilities—perfect as a guest suite, home gym, or private office. The secondary bedrooms are filled with natural light and provide plenty of room to spread out. Retreat to the oversized primary bedroom, where vaulted ceilings and bathroom—featuring double vanities, a sink, a soaking tub, a separate shower, and a spacious walk-in closet. Unwind in the breathtaking sunroom that overlooks the meticulously maintained fenced backyard. Complete with its own private sauna and a handy storage shed, this outdoor oasis is perfect for both relaxing and entertaining. Don’t miss your chance to make this exceptional home yours—schedule a tour today!
Active
Street View
$389,900
2233 Hansford Pass, Buford, GA 30519
3beds
2,508sqft
Single Family Residence, Residential
Built in 1998
10,454 Square Feet Lot
$372,500 Zestimate®
$155/sqft
$14/mo HOA
What's special
Handy storage shedPrivate saunaGleaming floorsBeautifully manicured yardGenerous counter spaceSpacious walk-in closetSeparate shower
- 8 hours
- 23
- 2
Zillow last checked:
Listing updated:
Listed by:
Tuan Nguyen,
ATL Realty Star, LLC 678-793-8537
Source: FMLS GA,MLS#: 7853203
Facts & features
Interior
Bedrooms & bathrooms
- Bedrooms: 3
- Bathrooms: 2
- Full bathrooms: 2
- Main level bathrooms: 2
- Main level bedrooms: 3
Rooms
- Room types: Bonus Room, Family Room, Sun Room
Primary bedroom
- Features: Master on Main, Oversized Master
- Level: Master on Main, Oversized Master
Bedroom
- Features: Master on Main, Oversized Master
Primary bathroom
- Features: Separate Tub/Shower, Vaulted Ceiling(s)
Dining room
- Features: Open Concept, Separate Dining Room
Kitchen
- Features: Breakfast Room, Cabinets Other, Eat-in Kitchen, Kitchen Island, Laminate Counters, Pantry
Heating
- Central, Forced Air, Natural Gas, Zoned
Cooling
- Ceiling Fan(s), Central Air, Zoned
Appliances
- Included: Dishwasher, Disposal, Dryer, Microwave, Refrigerator, Washer
- Laundry: Laundry Room, Main Level
Features
- Double Vanity, Entrance Foyer, High Speed Internet, Walk-In Closet(s)
- Flooring: Carpet, Ceramic Tile, Laminate
- Windows: None
- Basement: None
- Number of fireplaces: 1
- Fireplace features: Factory Built, Family Room, Gas Starter
- Common walls with other units/homes: No Common Walls
Interior area
- Total structure area: 2,508
- Total interior livable area: 2,508 sqft
Property
Parking
- Total spaces: 2
- Parking features: Driveway, Garage
- Garage spaces: 2
- Has uncovered spaces: Yes
Accessibility
- Accessibility features: Accessible Entrance
Features
- Levels: One and One Half
- Stories: 1
- Patio & porch: None
- Exterior features: Private Yard, Storage, No Dock
- Pool features: None
- Spa features: None
- Fencing: Back Yard,Fenced,Wood
- Has view: Yes
- View description: Neighborhood
- Waterfront features: None
- Body of water: None
Lot
- Size: 10,454 Square Feet
- Features: Back Yard, Front Yard, Landscaped
Details
- Parcel number: R7099 200
- Other equipment: None
- Horse amenities: None
Construction
Type & style
- Home type: SingleFamily
- Architectural style: Ranch
- Property subtype: Single Family Residence, Residential
Materials
- Frame, Vinyl Siding
- Foundation: None
- Roof: Composition
Condition
- Resale
- New construction: No
- Year built: 1998
Utilities & green energy
- Electric: Other
- Sewer: Public Sewer
- Water: Public
- Utilities for property: Cable Available, Electricity Available, Natural Gas Available, Sewer Available, Water Available
Green energy
- Energy efficient items: None
- Energy generation: None
Community & HOA
Community
- Features: None
- Security: Smoke Detector(s)
- Subdivision: Huntington Park
HOA
- Has HOA: Yes
- Services included: Maintenance Grounds
- HOA fee: $165 annually
- HOA phone: 678-628-5934
Location
- Region: Buford
Financial & listing details
- Price per square foot: $155/sqft
- Tax assessed value: $438,000
- Annual tax amount: $1,689
- Date on market: 10/26/2026
- Electric utility on property: Yes
- Road surface type: Paved
Estimated market value
$372,500
$354,000 - $391,000
$2,318/mo
Price history
| Date | Event | Price |
|---|---|---|
| 10/26/2026 | Listed for sale | $389,900+2.6%$155/sqft |
Source:  FMLS GA #7853203 Report a problem FMLS GA #7853203 Report a problem | ||
| 9/10/2026 | Listing removed | $379,900$151/sqft |
Source: FMLS GA #7802677 Report a problem | ||
| 8/24/2026 | Price change | $379,900-3.8%$151/sqft |
Source: FMLS GA #7802677 Report a problem | ||
| 7/10/2026 | Listed for sale | $395,000$157/sqft |
Source: FMLS GA #7802677 Report a problem | ||
| 6/25/2026 | Listing removed | $395,000$157/sqft |
Source: FMLS GA #7603836 Report a problem | ||
| 6/4/2026 | Price change | $395,000+2.6%$157/sqft |
Source: FMLS GA #7603836 Report a problem | ||
| 5/17/2026 | Price change | $385,000-7.2%$154/sqft |
Source: FMLS GA #7603836 Report a problem | ||
| 1/9/2026 | Listed for sale | $415,000-6.7%$165/sqft |
Source: FMLS GA #7603836 Report a problem | ||
| 6/25/2025 | Listed for sale | $445,000+28.4%$177/sqft |
Source: FMLS GA #7603836 Report a problem | ||
| 8/13/2021 | Sold | $346,600+10%$138/sqft |
Source: Public Record Report a problem | ||
| 8/2/2021 | Pending sale | $315,000$126/sqft |
Source:  GAMLS #9002819 Report a problem GAMLS #9002819 Report a problem | ||
| 7/6/2021 | Contingent | $315,000$126/sqft |
Source: GAMLS #9002819 Report a problem | ||
| 7/3/2021 | Pending sale | $315,000$126/sqft |
Source: FMLS GA #6902995 Report a problem | ||
| 7/1/2021 | Contingent | $315,000$126/sqft |
Source: FMLS GA #6902995 Report a problem | ||
| 6/24/2021 | Listed for sale | $315,000+133.3%$126/sqft |
Source: GAMLS #9002819 Report a problem | ||
| 6/5/1998 | Sold | $135,000$54/sqft |
Source: Public Record Report a problem | ||
Public tax history
| Year | Property taxes | Tax assessment |
|---|---|---|
| 2026 | -- | $175,200 +1.2% |
| 2025 | $1,689 +0.5% | $173,200 |
| 2024 | $1,680 +10.1% | $173,200 +9% |
| 2023 | $1,526 -62.8% | $158,840 +25.9% |
| 2022 | $4,099 | $126,160 +26.4% |
| 2021 | -- | $99,800 |
| 2020 | $940 +7.6% | $99,800 +4.7% |
| 2019 | $873 | $95,360 +4.4% |
| 2018 | $873 -65.5% | $91,320 +18.8% |
| 2016 | $2,529 +18.9% | $76,840 +33.4% |
| 2015 | $2,126 | $57,600 |
| 2014 | $2,126 -0.5% | $57,600 |
| 2013 | $2,136 | $57,600 |
| 2012 | -- | $57,600 -20.8% |
| 2011 | -- | $72,760 |
| 2010 | -- | $72,760 |
| 2009 | -- | $72,760 |
| 2007 | -- | $72,760 |
| 2006 | -- | $72,760 +19.7% |
| 2005 | -- | $60,760 |
| 2004 | $753 -0.1% | $60,760 |
| 2003 | $753 -49.8% | $60,760 |
| 2002 | $1,500 -4.5% | $60,760 |
| 2001 | $1,570 | $60,760 |
Find assessor info on the county website
Monthly payment
Est. payment
Payment breakdown
Explore the cost of this home by adjusting the details. Changes won't be saved.Climate risks
Neighborhood: 30519
Nearby schools
Schools provided by the listing agent
- Elementary: Freeman's Mill
- Middle: Twin Rivers
- High: Mountain View
Source: FMLS GA. This data may not be complete. We recommend contacting the local school district to confirm school assignments for this home.


Similar homes
- $385,0003 bd2 ba1.9k sqft2880 Wadley Ln, Dacula, GA 30019Active
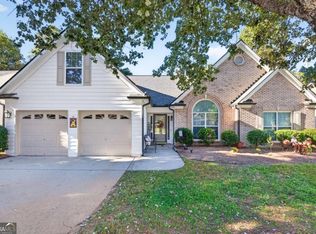
 MLS ID #10877597, Chelsea Stanley, Extol Realty. GAMLS
 - $429,9003 bd3 ba2k sqft2724 Amber Springs Way, Buford, GA 30519Active
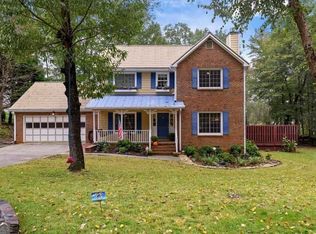 MLS ID #10766823, Martha Evans, Virtual Properties Realty.com. GAMLS
 - $395,0003 bd2 ba2.1k sqft1490 Jami Hollow Way, Lawrenceville, GA 30043Active
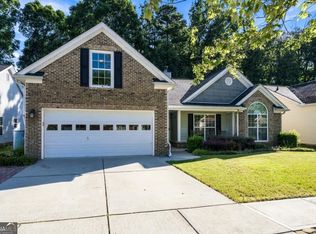 MLS ID #10846777, Denise Quinlan, Century 21 Results. GAMLS
 - $412,9004 bd3 ba2.4k sqft1476 Chateau Cir, Lawrenceville, GA 30043Active
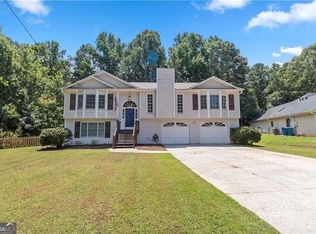 MLS ID #10820638, Brodie Allred, Century 21 Results. GAMLS
 - $339,9003 bd3 ba1.7k sqft1782 Jimmy Dodd Rd, Buford, GA 30518ActiveMLS ID #10877066, Hunt DeShazo, Bolst. GAMLS
- $389,9004 bd2 ba1.9k sqft2590 Harbins Mill Dr, Dacula, GA 30019ActiveMLS ID #10875583, Rafelky Antigua, Keller Williams Realty Atl. Partners. GAMLS
- $459,9003 bd3 ba3.2k sqft4057 Roslindale Ln, Buford, GA 30519ActiveMLS ID #10846862, Arlene Dizon, Coldwell Banker Realty. GAMLS
- $385,0004 bd3 ba2.4k sqft2535 Fairmont Park Ct, Dacula, GA 30019For Sale
 MLS ID #7803655, Joshua Grindle, Grindle Real Estate Group. FMLS GA
 - $320,0004 bd3 ba2.3k sqft1501 Fieldrock Ct, Lawrenceville, GA 30043ActiveMLS ID #10873648, MP M Vo, First United Realty, Inc.. GAMLS
- $358,0003 bd2 ba1.6k sqft317 Carlton Chase Ct, Dacula, GA 30019For SaleMLS ID #7829584, Charles Li, Realty Resources ATL, Inc.. FMLS GA
- $489,0005 bd3 ba2.3k sqft1615 Burnt Oak Way, Dacula, GA 30019ActiveMLS ID #10852553, Kelly Logan, Realty of America. GAMLS
- $369,9003 bd2 ba1.7k sqft2015 Harfield Ct, Bethlehem, GA 30620ActiveMLS ID #10873109, Sandy Deaton, Epique Realty. GAMLS
- $375,0003 bd2 ba1.9k sqft1230 Brook Meadow Ct, Lawrenceville, GA 30045ActiveMLS ID #10869184, Paul Wesay, Virtual Properties Realty.com. GAMLS
- $380,0003 bd2 ba1.9k sqft1725 Patrick Mill Pl, Buford, GA 30518For SaleMLS ID #7835328, Jingyu Zhang, Virtual Properties Realty. Biz. FMLS GA
- $380,0004 bd3 ba2.5k sqft668 Savannah Rose Way, Lawrenceville, GA 30045For SaleMLS ID #7849186, Sansan Chen, Great Brokers Realty, LLC.. FMLS GA
- $360,0004 bd2 ba1.8k sqft2072 Amberly Crossing Ln, Dacula, GA 30019ActiveMLS ID #10874683, Johanys Osuna, Virtual Properties Realty.com. GAMLS
- $450,0005 bd3 ba3.1k sqft2072 Perrin Dr, Lawrenceville, GA 30043ActiveMLS ID #10873347, Woodtke Group, Atlanta Communities. GAMLS
- $400,0006 bd4 ba3.1k sqft61 Oxford Brook Way, Lawrenceville, GA 30046ActiveMLS ID #10857533, Wanda Moreno, Coldwell Banker Realty. GAMLS
- $398,0005 bd4 ba3k sqft3220 Plantation Run Dr, Loganville, GA 30052ActiveMLS ID #10869471, Joanna Krauz, Keller Williams Realty Atl. Partners. GAMLS
- $399,9995 bd3 ba2.2k sqft5643 Pipsissewa Dr, Flowery Branch, GA 30542ActiveMLS ID #10821011, Laura Gray, Chapman Hall Realtors Professionals. GAMLS
