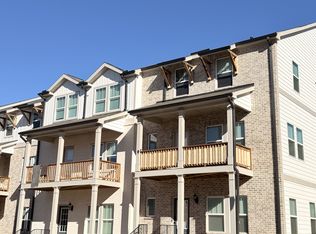
Welcome to 719 Flowers Crossing, a beautifully maintained home available for lease in the sought-after Flowers Crossing community and Brookwood High School district. This move-in-ready home features fresh paint, new carpet upstairs, an updated kitchen with granite countertops and white cabinetry, and a renovated primary bath. The spacious primary suite also includes a walk-in closet and adjoining sitting room perfect for an office or nursery. Refrigerator, washer, and dryer are included. Outside, enjoy a beautifully landscaped corner lot, patio with arbor, and backyard storage shed. Community amenities include two pools, tennis and pickleball courts, a playground, and clubhouse. Come enjoy all the space, updates, and amenities this wonderful rental has to offer!
Listings identified with the FMLS IDX logo come from FMLS and are held by brokerage firms other than the owner of this website. The listing brokerage is identified in any listing details. Information is deemed reliable but is not guaranteed. 2026 First Multiple Listing Service, Inc.
House for rent
Accepts Zillow applications
$2,735/moFees may apply
719 Flowers Xing, Lawrenceville, GA 30044
3beds
2,292sqft
Price may not include required fees and charges. Learn more|
Singlefamily
Available now
No pets
Air conditioner, central air
In unit laundry
2 Garage spaces parking
Central, natural gas
What's special
- 13 days |
- -- |
- -- |
Zillow last checked:
Listing updated:
Travel times
Facts & features
Interior
Bedrooms & bathrooms
- Bedrooms: 3
- Bathrooms: 3
- Full bathrooms: 2
- 1/2 bathrooms: 1
Rooms
- Room types: Bonus Room, Office
Heating
- Central, Natural Gas
Cooling
- Air Conditioner, Central Air
Appliances
- Included: Dishwasher, Dryer, Garbage Disposal, Gas Water Heater, Microwave Oven, Refrigerator, Washer
- Laundry: In Unit
Features
- Ceiling Fan(s), Walk In Closet, Walk-In Closet(s)
- Flooring: Carpet, Hardwood
- Has fireplace: Yes
Interior area
- Total interior livable area: 2,292 sqft
Video & virtual tour
Property
Parking
- Total spaces: 2
- Parking features: Garage, Private
- Has garage: Yes
- Details: Contact manager
Features
- Stories: 2
- Exterior features: Garden, Gas Grill, Homeowners Assoc, No Dock, Playground, Private Yard, Swim Team, Tennis Court(s)
- Has private pool: Yes
- Pool features: Contact manager
Lot
- Features: Corner Lot, Garden, Private
Details
- Additional structures: Garage(s), Tennis Court(s)
- Parcel number: R5053081
Construction
Type & style
- Home type: SingleFamily
- Architectural style: Traditional
- Property subtype: SingleFamily
Materials
- Roof: Composition
Condition
- Year built: 1985
Community & HOA
Community
- Features: Clubhouse, Playground, Pool, Street Lights, Tennis Court(s)
HOA
- Amenities included: Clubhouse, Playground, Pool, Tennis Court(s)
Location
- Region: Lawrenceville
Financial & listing details
- Lease term: 12 Months
Nearby apartments for rent
Price history
| Date | Event | Price |
|---|---|---|
| 8/25/2026 | Listed for rent | $2,735$1/sqft |
Source: GAMLS #10832485 Report a problem | ||
| 8/24/2026 | Sold | $382,000-1.8%$167/sqft |
Source:  GAMLS #10788229 Report a problem GAMLS #10788229 Report a problem | ||
| 8/7/2026 | Pending sale | $389,000$170/sqft |
Source: GAMLS #10788229 Report a problem | ||
| 6/18/2026 | Listed for sale | $389,000+305.2%$170/sqft |
Source: GAMLS #10788229 Report a problem | ||
| 5/18/1990 | Sold | $96,000$42/sqft |
Source: Agent Provided Report a problem | ||
Neighborhood: 30044
Nearby schools
GreatSchools rating
- 10/10Craig Elementary SchoolGrades: PK-5Distance: 0.9 mi
- 9/10Alton C. Crews Middle SchoolGrades: 6-8Distance: 1.4 mi
- 9/10Brookwood High SchoolGrades: 9-12Distance: 1.8 mi