Lovingly maintained by its original owner since 1998, this one-level ranch offers something increasingly rare in this price range: real space, real privacy, and zero HOA restrictions. The oversized corner lot gives you room most neighboring homes simply don't have - a covered patio, a welcoming front porch, and a fenced garden retreat tucked behind mature trees with a shed ready for hobbies or storage. Inside, the open-concept kitchen and family room make everyday living easy, with the primary suite conveniently located on the main level. This is a home with great bones and even greater potential - bring your updates and make it your own on one of the best lots in the neighborhood.
Active
Price cut: $10K (7/27)
$355,000
444 Waverly Forest Ct, Lawrenceville, GA 30045
3beds
1,610sqft
:
Get pre-qualified$2,232/mo
Single Family Residence
Built in 1998
0.49 Acres Lot
$353,000 Zestimate®
$220/sqft
$-- HOA
What's special
Welcoming front porchCovered patioOversized corner lot
- 32 days |
- 645 |
- 37 |
Zillow last checked:
Listing updated:
Listed by:
Juan Carrion 678-977-7378,
Coldwell Banker Realty
Source: GAMLS,MLS#: 10802849
Facts & features
Interior
Bedrooms & bathrooms
- Bedrooms: 3
- Bathrooms: 2
- Full bathrooms: 2
- Main level bathrooms: 2
- Main level bedrooms: 3
Rooms
- Room types: Family Room, Laundry
Kitchen
- Features: Breakfast Bar, Pantry
Heating
- Central, Forced Air, Natural Gas
Cooling
- Ceiling Fan(s), Central Air
Appliances
- Included: Dishwasher, Tankless Water Heater
- Laundry: Mud Room
Features
- High Ceilings, Master On Main Level
- Flooring: Carpet, Vinyl
- Basement: None
- Number of fireplaces: 1
- Fireplace features: Factory Built, Gas Starter
- Common walls with other units/homes: No Common Walls
Interior area
- Total structure area: 1,610
- Total interior livable area: 1,610 sqft
- Finished area above ground: 1,610
- Finished area below ground: 0
Property
Parking
- Total spaces: 2
- Parking features: Attached, Garage, Garage Door Opener, Kitchen Level, Side/Rear Entrance
- Has attached garage: Yes
Features
- Levels: One
- Stories: 1
- Patio & porch: Patio
- Body of water: None
Lot
- Size: 0.49 Acres
- Features: Corner Lot, Cul-De-Sac, Sloped
Details
- Parcel number: R5185 088
- Special conditions: Agent/Seller Relationship
Construction
Type & style
- Home type: SingleFamily
- Architectural style: Ranch,Traditional
- Property subtype: Single Family Residence
Materials
- Aluminum Siding, Stone
- Foundation: Slab
- Roof: Composition
Condition
- Resale
- New construction: No
- Year built: 1998
Utilities & green energy
- Sewer: Septic Tank
- Water: Public
- Utilities for property: Cable Available, Electricity Available, High Speed Internet, Natural Gas Available, Underground Utilities, Water Available
Community & HOA
Community
- Features: Street Lights
- Subdivision: Waverly Crossing
HOA
- Has HOA: No
- Services included: None
Location
- Region: Lawrenceville
Financial & listing details
- Price per square foot: $220/sqft
- Tax assessed value: $324,500
- Annual tax amount: $946
- Date on market: 7/9/2026
- Cumulative days on market: 32 days
- Listing agreement: Exclusive Right To Sell
- Electric utility on property: Yes
Estimated market value
$353,000
$335,000 - $371,000
$2,056/mo
Price history
| Date | Event | Price |
|---|---|---|
| 7/27/2026 | Price change | $355,000-2.7%$220/sqft |
Source:  FMLS GA #7802228 Report a problem FMLS GA #7802228 Report a problem | ||
| 7/9/2026 | Listed for sale | $365,000+244.7%$227/sqft |
Source: FMLS GA #7802228 Report a problem | ||
| 1/14/1999 | Sold | $105,900+381.4%$66/sqft |
Source: Public Record Report a problem | ||
| 11/3/1997 | Sold | $22,000$14/sqft |
Source: Public Record Report a problem | ||
Public tax history
| Year | Property taxes | Tax assessment |
|---|---|---|
| 2025 | $946 +0.1% | $129,800 +7.7% |
| 2024 | $945 +19.5% | $120,560 -6.9% |
| 2023 | $791 -12.2% | $129,520 +16% |
| 2022 | $901 +2.5% | $111,680 +39.8% |
| 2021 | $879 +0.2% | $79,880 +5.8% |
| 2020 | $877 +7.5% | $75,480 |
| 2019 | $816 | $75,480 +14.1% |
| 2018 | $816 -2.8% | $66,160 +19.1% |
| 2016 | $839 -0.7% | $55,560 +7.8% |
| 2015 | $845 | $51,560 +8.6% |
| 2014 | $845 +13.3% | $47,480 +27% |
| 2013 | $745 | $37,400 -16.8% |
| 2012 | -- | $44,960 |
| 2011 | -- | $44,960 -25.9% |
| 2010 | -- | $60,680 |
| 2009 | -- | $60,680 |
| 2007 | -- | $60,680 +14.3% |
| 2006 | -- | $53,080 |
| 2005 | -- | $53,080 |
| 2004 | $225 -0.2% | $53,080 |
| 2003 | $225 -48.8% | $53,080 +18.3% |
| 2002 | $440 -62% | $44,880 |
| 2001 | $1,156 | $44,880 |
Find assessor info on the county website
Monthly payment
Est. payment
Payment breakdown
Explore the cost of this home by adjusting the details. Changes won't be saved.Climate risks
Neighborhood: 30045
Nearby schools
GreatSchools rating
- 9/10Starling Elementary SchoolGrades: PK-5Distance: 2.1 mi
- 7/10Couch Middle SchoolGrades: 6-8Distance: 2.2 mi
- 8/10Grayson High SchoolGrades: 9-12Distance: 3.3 mi
Schools provided by the listing agent
- Elementary: Starling
- Middle: Couch
- High: Grayson
Source: GAMLS. This data may not be complete. We recommend contacting the local school district to confirm school assignments for this home.
- $364,3004 bd3 ba2.2k sqft424 Waverly Forest Ct, Lawrenceville, GA 30045Off Market

- $381,6003 bd3 ba2.3k sqft1811 Herringbone Ct, Lawrenceville, GA 30045Off Market
- $376,1003 bd3 ba2.7k sqft1802 Herringbone Ct, Lawrenceville, GA 30045Off Market
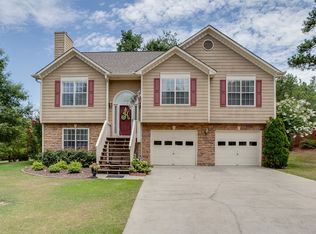
- $387,9004 bd3 ba2.5k sqft443 Waverly Forest Ct, Lawrenceville, GA 30045Off Market
- $383,8003 bd2 ba2.4k sqft1821 Herringbone Ct, Lawrenceville, GA 30045Off Market
- $380,5003 bd2 ba2.2k sqft414 Waverly Forest Ct, Lawrenceville, GA 30045Off Market
- $375,2004 bd3 ba2.1k sqft453 Waverly Forest Ct, Lawrenceville, GA 30045Off Market
- $358,8004 bd3 ba1.6k sqft433 Waverly Forest Ct, Lawrenceville, GA 30045Off Market
A local agent can set up tours, give advice and negotiate with sellers.
Similar homes
- $--4 bd3 ba2.2k sqft1008 Post Horn Run, Lawrenceville, GA 30045Auction
 Auction.com 2
 - $365,0004 bd2 ba2.1k sqft1341 Blazing Star Rd, Lawrenceville, GA 30045Active

 MLS ID #10816218, Judy Bailey, Atlanta Communities. GAMLS
 - $399,9003 bd2 ba1.9k sqft1262 Bowman Rd, Lawrenceville, GA 30045Active
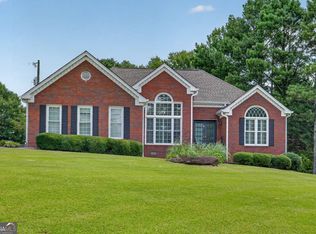 MLS ID #10808646, Stephanie Febo, Crye-Leike, Realtors. GAMLS
 - $370,0004 bd2 ba2.1k sqft1176 Liriope Ln, Lawrenceville, GA 30045Active Under Contract
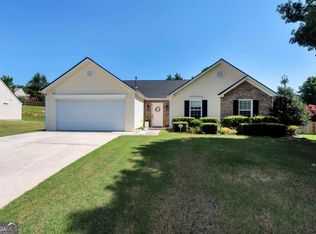 MLS ID #10809091, Alina A Jenkins, Atlanta Communities. GAMLS
 - $369,5004 bd3 ba2k sqft1480 Bramlett Forest Trl, Lawrenceville, GA 30045ActiveMLS ID #10796678, Daniel Peret, eXp Realty. GAMLS
- $375,0004 bd2 ba1.9k sqft1684 Amhearst Walk Rd, Lawrenceville, GA 30043ActiveMLS ID #10819051, Lula Mekonnen, ERA Foster & Bond. GAMLS
- $425,0004 bd3 ba2.2k sqft542 Simonton Ridge Trl, Lawrenceville, GA 30045ActiveMLS ID #10817042, Carol Lilly, Orchard Brokerage, LLC. GAMLS
- $380,0003 bd3 ba2.1k sqft709 Flowers Xing, Lawrenceville, GA 30044ActiveMLS ID #10819303, Gisella LozadaCattaneo, eXp Realty. GAMLS
- $335,0003 bd2 ba2k sqft540 Sterling Hill Dr, Lawrenceville, GA 30046Active Under ContractMLS ID #10814935, Mercedes Bell, Coldwell Banker Realty. GAMLS
- $365,0003 bd3 ba2k sqft160 Deanna Ct, Lawrenceville, GA 30046ActiveMLS ID #10769878, Mauricio Villa, Redfin Corporation. GAMLS
- $350,0003 bd2 ba1.6k sqft2171 Pinehurst Rd, Snellville, GA 30078ActiveMLS ID #10815822, Shana M Baylis, Keller Williams Realty Atl. Partners. GAMLS
- $369,0003 bd3 ba2k sqft161 Muddy River Rd, Lawrenceville, GA 30043ActiveMLS ID #10799285, Syed Firoz, Virtual Properties Realty.com. GAMLS
- $359,0003 bd2 ba1.7k sqft1131 Bailing Dr, Lawrenceville, GA 30043ActiveMLS ID #10713997, Tracy D Brown, Keller Williams Realty Atl. Partners. GAMLS
- $360,0003 bd3 ba1.8k sqft441 Crested View Dr, Loganville, GA 30052ActiveMLS ID #10740380, QuiniQue Hollis, Redfin Corporation. GAMLS
- $380,0004 bd3 ba1.8k sqft1426 Emerald Pine Ct, Lawrenceville, GA 30043ActiveMLS ID #10816130, Brittany Lackey, Keller Williams Realty Atl. Partners. GAMLS
- $305,0003 bd2 ba1.4k sqft7020 Greenridge Dr, Loganville, GA 30052ActiveMLS ID #10821103, Maria L Veit, Coldwell Banker Realty. GAMLS
- $350,0003 bd2 ba1.7k sqft1552 Montana Ct, Winder, GA 30680ActiveMLS ID #10815435, Carlos Montoya, Crye-Leike Realtors. GAMLS
- $370,0004 bd3 ba2.1k sqft3456 Garden Manor Dr, Loganville, GA 30052ActiveMLS ID #10800467, Michael B Sales, Real Broker, LLC. GAMLS
- $339,0003 bd2 ba1.6k sqft4858 Tarleton Dr, Lilburn, GA 30047ActiveMLS ID #10819696, Matt Holt, Excalibur Homes, LLC. GAMLS
- $380,0004 bd2 ba2.1k sqft835 Winding Grove Ln, Loganville, GA 30052ActiveMLS ID #10817047, Edward Rivas, Keller Williams Realty Atl. Partners. GAMLS
