Welcome to this well-maintained 3-bedroom, 2-bath stepless ranch located in the top-rated Loganville High School cluster. Designed with an open floor plan, this home offers comfortable one-level living with hardwood floors throughout the main living areas. As you enter, you're welcomed into the spacious living room featuring a cozy fireplace and plenty of natural light. The living room flows into the kitchen, complete with granite countertops, stainless steel appliances, ample cabinet space, a pantry, and eat in kitchen area. Just off the kitchen are the separate laundry room and dining room, providing both convenience and functionality. The private primary suite features dual vanity sinks, a garden soaking tub, a separate shower, and a spacious closet. In addition, two additional bedrooms offer comfortable living space with ample closet storage. Step outside from the kitchen to the covered back patio overlooking a large, backyard with a fire pit, perfect for entertaining and barbecues. Conveniently located near shopping, cafes, parks, and everyday amenities, with easy access to GA-20 and Highway 78, this move-in-ready home combines practical living with a location that makes everyday commuting and errands easy.
Pending
$305,000
7020 Greenridge Dr, Loganville, GA 30052
3beds
1,409sqft
Single Family Residence
Built in 2001
0.46 Acres Lot
$305,800 Zestimate®
$216/sqft
$13/mo HOA
What's special
Cozy fireplacePlenty of natural lightOpen floor planStainless steel appliancesDining roomAmple cabinet spaceCovered back patio
- 8 days |
- 914 |
- 65 |
Zillow last checked:
Listing updated:
Listed by:
Maria L Veit 404-692-3651,
Coldwell Banker Realty
Source: GAMLS,MLS#: 10821103
Facts & features
Interior
Bedrooms & bathrooms
- Bedrooms: 3
- Bathrooms: 2
- Full bathrooms: 2
- Main level bathrooms: 2
- Main level bedrooms: 3
Rooms
- Room types: Family Room, Laundry
Dining room
- Features: Separate Room
Kitchen
- Features: Breakfast Bar, Breakfast Room, Pantry
Heating
- Electric, Heat Pump
Cooling
- Ceiling Fan(s), Central Air, Electric
Appliances
- Included: Dishwasher, Dryer, Electric Water Heater, Microwave, Refrigerator, Washer
- Laundry: In Kitchen
Features
- High Ceilings, Tray Ceiling(s), Walk-In Closet(s)
- Flooring: Carpet, Hardwood, Tile
- Windows: Double Pane Windows
- Basement: None
- Attic: Pull Down Stairs
- Number of fireplaces: 1
- Fireplace features: Factory Built, Family Room
- Common walls with other units/homes: No Common Walls
Interior area
- Total structure area: 1,409
- Total interior livable area: 1,409 sqft
- Finished area above ground: 1,409
- Finished area below ground: 0
Property
Parking
- Total spaces: 2
- Parking features: Attached, Garage, Garage Door Opener, Kitchen Level
- Has attached garage: Yes
Features
- Levels: One
- Stories: 1
- Patio & porch: Patio, Porch
- Body of water: None
Lot
- Size: 0.46 Acres
- Features: Private, Sloped
Details
- Parcel number: N002C095
- Special conditions: As Is
Construction
Type & style
- Home type: SingleFamily
- Architectural style: Ranch
- Property subtype: Single Family Residence
Materials
- Vinyl Siding
- Foundation: Slab
- Roof: Composition
Condition
- Resale
- New construction: No
- Year built: 2001
Utilities & green energy
- Electric: 220 Volts
- Sewer: Septic Tank
- Water: Public
- Utilities for property: Cable Available, Electricity Available, Phone Available, Sewer Available, Water Available
Green energy
- Energy efficient items: Appliances, Thermostat
Community & HOA
Community
- Features: Street Lights
- Security: Smoke Detector(s)
- Subdivision: Hidden Creek Reserve
HOA
- Has HOA: Yes
- Services included: Maintenance Structure, Maintenance Grounds
- HOA fee: $150 annually
Location
- Region: Loganville
Financial & listing details
- Price per square foot: $216/sqft
- Tax assessed value: $294,700
- Annual tax amount: $2,977
- Date on market: 8/7/2026
- Cumulative days on market: 9 days
- Listing agreement: Exclusive Right To Sell
- Electric utility on property: Yes
Estimated market value
$305,800
$291,000 - $321,000
$1,938/mo
Price history
| Date | Event | Price |
|---|---|---|
| 8/12/2026 | Pending sale | $305,000$216/sqft |
Source:  GAMLS #10821103 Report a problem GAMLS #10821103 Report a problem | ||
| 8/7/2026 | Listed for sale | $305,000+64.9%$216/sqft |
Source:  FMLS GA #7816147 Report a problem FMLS GA #7816147 Report a problem | ||
| 12/18/2019 | Sold | $185,000$131/sqft |
Source:  FMLS GA #6643881 Report a problem FMLS GA #6643881 Report a problem | ||
| 11/13/2019 | Pending sale | $185,000$131/sqft |
Source: The Homestore, LLC. #6643881 Report a problem | ||
| 11/11/2019 | Listed for sale | $185,000+42.2%$131/sqft |
Source: The Homestore, LLC. #6643881 Report a problem | ||
| 9/24/2013 | Sold | $130,100+0.1%$92/sqft |
Source: FMLS GA #5180946 Report a problem | ||
| 9/7/2013 | Pending sale | $130,000$92/sqft |
Source: Peters Home Team Realty #5180946 Report a problem | ||
| 8/6/2013 | Listed for sale | $130,000+73.3%$92/sqft |
Source: Peters Home Team Realty #5180946 Report a problem | ||
| 5/31/2011 | Sold | $75,000$53/sqft |
Source:  Hive MLS #CM920366 Report a problem Hive MLS #CM920366 Report a problem | ||
| 2/12/2011 | Listed for sale | $75,000-32.3%$53/sqft |
Source: isNowListed.com Report a problem | ||
| 6/2/2010 | Sold | $110,732-7%$79/sqft |
Source: Public Record Report a problem | ||
| 5/25/2001 | Sold | $119,100$85/sqft |
Source: Public Record Report a problem | ||
Public tax history
| Year | Property taxes | Tax assessment |
|---|---|---|
| 2024 | $2,886 -1.7% | $117,880 +3% |
| 2023 | $2,936 +6.2% | $114,440 +17.5% |
| 2022 | $2,766 +8.3% | $97,400 +17.6% |
| 2021 | $2,554 +7.3% | $82,840 +14.1% |
| 2020 | $2,380 +9.2% | $72,600 +13% |
| 2019 | $2,179 +4.7% | $64,240 +5.2% |
| 2018 | $2,081 -0.5% | $61,040 +12.9% |
| 2017 | $2,091 +18.4% | $54,080 +7% |
| 2016 | $1,767 +13.3% | $50,560 +15.5% |
| 2015 | $1,560 | $43,760 +29.2% |
| 2014 | $1,560 | $33,880 |
| 2013 | -- | -- |
| 2012 | -- | -- |
| 2011 | -- | -- |
| 2010 | -- | -- |
| 2009 | -- | -- |
| 2008 | -- | -- |
| 2007 | -- | -- |
| 2006 | -- | $121,675 +7.1% |
| 2005 | -- | $113,566 |
| 2004 | -- | $113,566 +9.2% |
| 2003 | -- | $104,039 |
| 2002 | -- | -- |
Find assessor info on the county website
Monthly payment
Est. payment
Payment breakdown
Explore the cost of this home by adjusting the details. Changes won't be saved.Climate risks
Neighborhood: 30052
Nearby schools
GreatSchools rating
- 8/10Sharon Elementary SchoolGrades: PK-5Distance: 3.2 mi
- 6/10Loganville Middle SchoolGrades: 6-8Distance: 7.6 mi
- 9/10Loganville High SchoolGrades: 9-12Distance: 6.7 mi
Schools provided by the listing agent
- Elementary: Sharon
- Middle: Loganville
- High: Loganville
Source: GAMLS. This data may not be complete. We recommend contacting the local school district to confirm school assignments for this home.
- $311,2003 bd2 ba1.4k sqft7020 Greenridge Dr #95, Loganville, GA 30052Off Market
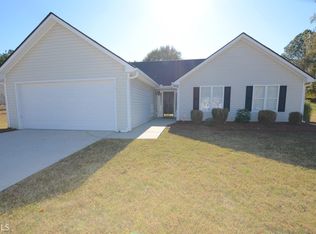
- $338,0003 bd2 ba1.5k sqft7030 Greenridge Dr, Loganville, GA 30052Sold
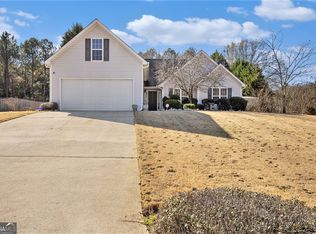
- $309,200-- bd2 ba1.4k sqft7010 Greenridge Dr, Loganville, GA 30052Off Market
- $322,2003 bd2 ba1.7k sqft7040 Greenridge Dr, Loganville, GA 30052Off Market

- $333,600-- bd2 ba1.7k sqft7000 Greenridge Dr, Loganville, GA 30052Off Market
- $328,0003 bd2 ba1.7k sqft7011 Greenridge Dr, Loganville, GA 30052Off Market
- $317,2003 bd2 ba1.4k sqft7021 Greenridge Dr, Loganville, GA 30052Off Market
- $315,1003 bd2 ba1.4k sqft6071 Fieldwood Ln, Loganville, GA 30052Off Market
A local agent can set up tours, give advice and negotiate with sellers.
Similar homes
- $310,0003 bd2 ba1.4k sqft1731 Rose Garden Ln, Loganville, GA 30052Active

 MLS ID #10820829, Christine Mark, Virtual Properties Realty.com. GAMLS
 - $330,0003 bd2 ba1.7k sqft1320 Webb Farm Ln, Loganville, GA 30052Active
 MLS ID #10806243, Michael Frazer, Coldwell Banker Realty. GAMLS
 - $350,0003 bd3 ba1.6k sqft3063 Rockview Dr, Loganville, GA 30052Active
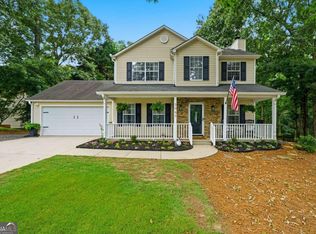 MLS ID #10813245, Shaun Lynch, BHHS Georgia Properties. GAMLS
 - $324,9003 bd2 ba1.4k sqft502 Towler Shoals Vw, Loganville, GA 30052Active
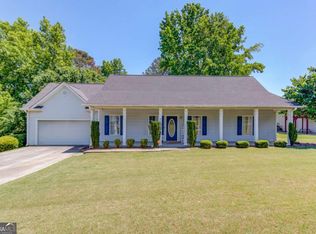 MLS ID #10759768, Angie Shelnutt, Southern Classic Realtors. GAMLS
 - $380,0004 bd2 ba2.1k sqft835 Winding Grove Ln, Loganville, GA 30052ActiveMLS ID #10817047, Edward Rivas, Keller Williams Realty Atl. Partners. GAMLS
- $375,0003 bd2 ba1.9k sqft4389 Center Hill Church Rd, Loganville, GA 30052ActiveMLS ID #10807294, Kasey Prince, Keller Williams Realty Atl. Partners. GAMLS
- $360,0003 bd3 ba1.8k sqft441 Crested View Dr, Loganville, GA 30052ActiveMLS ID #10740380, QuiniQue Hollis, Redfin Corporation. GAMLS
- $375,0004 bd2 ba1.8k sqft4045 Berry Farm Ct, Loganville, GA 30052ActiveMLS ID #10798267, Patti Martinez, Keller Williams Realty Atl. Partners. GAMLS
- $319,0004 bd3 ba2k sqft8227 Mahogany Ln, Lithonia, GA 30058For SaleMLS ID #11896252, Mayra Senquiz, Your Home Sold Guaranteed Realty Crown Group. My State MLS
- $267,5003 bd3 ba1.8k sqft458 Stonebridge Ct, Stone Mountain, GA 30083ActiveMLS ID #10823922, Inas Custovic, Georgia Dreams Realty. GAMLS
- $325,0004 bd3 ba1.9k sqft165 Syracuse Ln, Covington, GA 30016ActiveMLS ID #10823871, Jasmine Walker, Relive Realty. GAMLS
- $275,0003 bd2 ba1.3k sqft85 Goldfinch Dr, Covington, GA 30016ActiveMLS ID #10808430, Mark Spain, Mark Spain Real Estate. GAMLS
- $339,0003 bd2 ba1.6k sqft4858 Tarleton Dr, Lilburn, GA 30047ActiveMLS ID #10819696, Matt Holt, Excalibur Homes, LLC. GAMLS
- $350,0003 bd3 ba1.9k sqft4439 Flat Stone Dr, Snellville, GA 30039ActiveMLS ID #10817948, Reshad House, Coldwell Banker Realty. GAMLS
- $287,0003 bd3 ba1.3k sqft124 Camry Ln, Grayson, GA 30017ActiveMLS ID #10819033, Kiffany Garner, Coldwell Banker Realty. GAMLS
- $264,9003 bd3 ba1.9k sqft4155 Stephanie Cir SE, Conyers, GA 30013ActiveMLS ID #10821336, Janice Walker, Keller Williams Atlanta Midtown. GAMLS
- $295,5004 bd3 ba2.1k sqft10 Fairhaven Ct, Covington, GA 30016ActiveMLS ID #10792140, Stenisha A Reed, Solutions First Realty LLC. GAMLS
- $355,0004 bd3 ba1.7k sqft3266 Alcazar Dr SW, Lilburn, GA 30047ActiveMLS ID #10822750, Christine Mark, Virtual Properties Realty.com. GAMLS
- $349,9993 bd2 ba1.3k sqft1298 Oakcrest Ct SW, Lilburn, GA 30047ActiveMLS ID #10816649, Justin Hanchey, Keller Williams Realty Atl. Partners. GAMLS
- $335,0003 bd2 ba2k sqft540 Sterling Hill Dr, Lawrenceville, GA 30046Active Under ContractMLS ID #10814935, Mercedes Bell, Coldwell Banker Realty. GAMLS
