The home features a split foyer, providing a welcoming entryway with easy access to both the upper and lower levels. Outside, there's a deck that's perfect for relaxing or entertaining guests, along with a fenced backyard that ensures privacy and a safe area for children and pets to play. Inside, the family room with a fireplace serves as a cozy space ideal for gathering with family and friends. The kitchen stands out with its white cabinets, offering a bright and modern touch along with ample storage. A separate dining room provides a dedicated space for enjoying meals with loved ones. The house includes three bedrooms and three baths, offering plenty of space for family living and accommodating guests. The master bedroom features a tray ceiling, adding a sense of luxury and comfort. Additionally, the finished basement includes a full bath, a laundry room, and the potential for two additional bedrooms, making it a versatile space that can be tailored to suit your needs, whether it be for additional bedrooms, a home office, or a recreational area.
Pending
$264,900
4155 Stephanie Cir SE, Conyers, GA 30013
3beds
1,928sqft
Single Family Residence
Built in 1990
0.83 Acres Lot
$265,200 Zestimate®
$137/sqft
$-- HOA
What's special
- 20 days |
- 656 |
- 65 |
Zillow last checked:
Listing updated:
Listed by:
Janice Walker 678-485-6866,
Keller Williams Atlanta Midtown
Source: GAMLS,MLS#: 10821336
Facts & features
Interior
Bedrooms & bathrooms
- Bedrooms: 3
- Bathrooms: 3
- Full bathrooms: 3
- Main level bathrooms: 2
- Main level bedrooms: 3
Rooms
- Room types: Foyer, Laundry, Office
Dining room
- Features: Separate Room
Kitchen
- Features: Pantry
Heating
- Central, Hot Water, Natural Gas
Cooling
- Ceiling Fan(s), Central Air
Appliances
- Included: Dishwasher, Dryer, Gas Water Heater, Oven/Range (Combo), Refrigerator, Washer
- Laundry: In Basement
Features
- High Ceilings, Master On Main Level, Rear Stairs, Tray Ceiling(s)
- Flooring: Carpet, Hardwood
- Basement: Bath Finished,Daylight,Finished
- Number of fireplaces: 1
- Fireplace features: Factory Built, Family Room, Gas Starter
- Common walls with other units/homes: No Common Walls
Interior area
- Total structure area: 1,928
- Total interior livable area: 1,928 sqft
- Finished area above ground: 1,330
- Finished area below ground: 598
Property
Parking
- Total spaces: 2
- Parking features: Basement, Garage, Garage Door Opener, Parking Pad
- Has attached garage: Yes
- Has uncovered spaces: Yes
Accessibility
- Accessibility features: Accessible Doors, Accessible Hallway(s), Accessible Kitchen
Features
- Levels: Multi/Split
- Patio & porch: Deck, Patio, Porch
- Fencing: Back Yard,Chain Link
- Waterfront features: No Dock Or Boathouse
- Body of water: None
Lot
- Size: 0.83 Acres
- Features: Cul-De-Sac, Level, Private
- Residential vegetation: Cleared, Wooded
Details
- Parcel number: 080B010228
Construction
Type & style
- Home type: SingleFamily
- Architectural style: Traditional
- Property subtype: Single Family Residence
Materials
- Brick, Concrete
- Foundation: Slab
- Roof: Composition
Condition
- Resale
- New construction: No
- Year built: 1990
Utilities & green energy
- Sewer: Septic Tank
- Water: Public
- Utilities for property: Cable Available, Electricity Available, High Speed Internet, Natural Gas Available, Phone Available, Water Available
Community & HOA
Community
- Features: Street Lights
- Security: Smoke Detector(s)
- Subdivision: Brandywine
HOA
- Has HOA: No
- Services included: None
Location
- Region: Conyers
Financial & listing details
- Price per square foot: $137/sqft
- Tax assessed value: $250,500
- Annual tax amount: $1,589
- Date on market: 8/7/2026
- Cumulative days on market: 20 days
- Listing agreement: Exclusive Right To Sell
- Listing terms: Cash,Conventional,FHA,VA Loan
- Electric utility on property: Yes
Estimated market value
$265,200
$252,000 - $278,000
$2,039/mo
Price history
| Date | Event | Price |
|---|---|---|
| 8/17/2026 | Pending sale | $264,900$137/sqft |
Source:  GAMLS #10821336 Report a problem GAMLS #10821336 Report a problem | ||
| 8/7/2026 | Listed for sale | $264,900+246.3%$137/sqft |
Source:  FMLS GA #7817750 Report a problem FMLS GA #7817750 Report a problem | ||
| 3/25/1991 | Sold | $76,500$40/sqft |
Source: Agent Provided Report a problem | ||
Public tax history
| Year | Property taxes | Tax assessment |
|---|---|---|
| 2025 | $1,589 -3.2% | $100,200 +9.9% |
| 2024 | $1,641 +146.5% | $91,160 +4% |
| 2023 | $666 -43.8% | $87,640 +21.1% |
| 2022 | $1,184 +20.8% | $72,360 +20.4% |
| 2021 | $980 +64.4% | $60,080 +20.4% |
| 2020 | $596 +27.4% | $49,880 +9.3% |
| 2019 | $468 +5.8% | $45,640 +2.1% |
| 2018 | $442 +51.7% | $44,680 +6.5% |
| 2017 | $291 +48.3% | $41,960 +8.5% |
| 2016 | $196 | $38,680 +26.1% |
| 2015 | $196 +164.7% | $30,680 +11.5% |
| 2014 | $74 +187.9% | $27,520 -22.2% |
| 2013 | $26 -37.8% | $35,360 |
| 2012 | $41 -57.1% | -- |
| 2011 | $97 -61.4% | $35,360 -12.6% |
| 2010 | $250 -19.3% | $40,440 -9% |
| 2009 | $310 +449.7% | $44,440 |
| 2008 | $56 -1.6% | $44,440 |
| 2007 | $57 -83.1% | $44,440 +18.3% |
| 2006 | $338 -17.3% | $37,560 -7.1% |
| 2005 | $409 -0.6% | $40,440 |
| 2004 | $411 | $40,440 -60% |
| 2003 | -- | $101,100 +150% |
| 2002 | $668 -11.4% | $40,440 |
| 2001 | $754 +20% | $40,440 +15.8% |
| 2000 | $629 | $34,920 |
Find assessor info on the county website
Monthly payment
Est. payment
Payment breakdown
Explore the cost of this home by adjusting the details. Changes won't be saved.Climate risks
Neighborhood: 30013
Nearby schools
GreatSchools rating
- 4/10Barksdale Elementary SchoolGrades: PK-5Distance: 1.4 mi
- 5/10Memorial Middle SchoolGrades: 6-8Distance: 1.9 mi
- 2/10Salem High SchoolGrades: 9-12Distance: 1.5 mi
Schools provided by the listing agent
- Elementary: Barksdale
- Middle: Memorial
- High: Salem
Source: GAMLS. This data may not be complete. We recommend contacting the local school district to confirm school assignments for this home.
- $250,2003 bd2 ba1.7k sqft1958 Brandy Woods Dr SE, Conyers, GA 30013Off Market
- $255,0003 bd2 ba1.4k sqft1938 Brandy Woods Dr SE, Conyers, GA 30013For Sale

- $4,600-- bd-- ba-- sqft3880 Eden Glen Dr SE, Conyers, GA 30013Off Market
- $267,5003 bd3 ba1.5k sqft1978 Brandy Woods Dr SE, Conyers, GA 30013Off Market

- $265,0003 bd2 ba1.5k sqft4170 Stephanie Cir SE, Conyers, GA 30013Sold
- $34,500-- bd-- ba-- sqft4145 Stephanie Cir SE, Conyers, GA 30013Off Market
- $281,3003 bd2 ba1.3k sqft1998 Brandy Woods Dr SE, Conyers, GA 30013Off Market
- $264,2003 bd3 ba1.7k sqft3870 Eden Glen Dr SE, Conyers, GA 30013Off Market
A local agent can set up tours, give advice and negotiate with sellers.
Similar homes
- $255,0003 bd2 ba1.4k sqft1938 Brandy Woods Dr SE, Conyers, GA 30013Active Under Contract
 MLS ID #10809421, Tameka Nesby, Keller Williams Premier. GAMLS
 - $240,0004 bd3 ba1.9k sqft3738 Windy Hill Dr SE, Conyers, GA 30013Active
 MLS ID #10790912, Mark Spain, Mark Spain Real Estate. GAMLS
 - $260,0003 bd2 ba1.5k sqft3357 Salem Cove Trl SE, Conyers, GA 30013Active
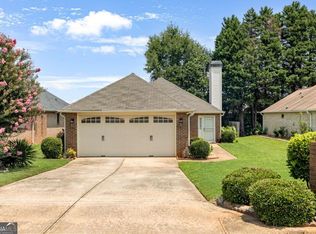 MLS ID #10815753, Ashley Poole, Coldwell Banker Realty. GAMLS
 - $275,0003 bd2 ba1.3k sqft85 Goldfinch Dr, Covington, GA 30016Active
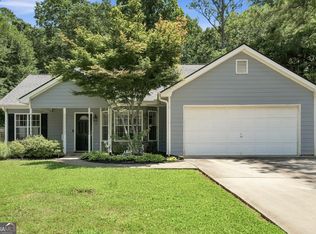 MLS ID #10808430, Mark Spain, Mark Spain Real Estate. GAMLS
 - $249,0003 bd2 ba1.6k sqft130 Mills Lndg, Covington, GA 30016ActiveMLS ID #10801432, Ashley Knight, Keller Williams Realty Atl. Partners. GAMLS
- $230,0003 bd3 ba2.1k sqft1405 Chelsea Downs Ln NE, Conyers, GA 30013ActiveMLS ID #10778391, Emmanuel Chukwu, ERA Foster & Bond. GAMLS
- $270,0003 bd2 ba1.4k sqft75 Saratoga Way, Covington, GA 30016ActiveMLS ID #10786030, Stephanie Taylor, Self Property Advisors. GAMLS
- $299,9993 bd2 ba1.6k sqft15 Ashton Ct, Covington, GA 30016ActiveMLS ID #10780348, Catrina Crowe, Crowe Property Group. GAMLS
- $270,0003 bd2 ba1.5k sqft35 Macadamia Ct, Covington, GA 30016ActiveMLS ID #10823627, Jennifer Thacker, The American Realty. GAMLS
- $320,0004 bd3 ba2.3k sqft832 Sweet Briar Ln SE, Conyers, GA 30094ActiveMLS ID #10766663, Amanda N Hall, Joe Stockdale Real Estate. GAMLS
- $325,0003 bd2 ba2.4k sqft346 Buckingham Dr SW, Conyers, GA 30094ActiveMLS ID #10822736, Mark Spain, Mark Spain Real Estate. GAMLS
- $309,9903 bd2 ba2k sqft3879 Partridge Pl SW, Conyers, GA 30094ActiveMLS ID #10781872, Rachel Gibson, Seven Keys Realty LLC. GAMLS
- $239,9003 bd2 ba1.5k sqft2 Highway 162, Covington, GA 30016Active Under ContractMLS ID #10804461, Céline Higgins Evans, Simply List. GAMLS
- $249,9003 bd3 ba1.8k sqft5152 Panola Mill Dr, Lithonia, GA 30038ActiveMLS ID #10826935, Catina Davis, eXp Realty. GAMLS
- $262,0003 bd2 ba1.4k sqft460 Old Tree Dr, Jackson, GA 30233ActiveMLS ID #10817126, Shawna A Rickards, BHHS Georgia Properties. GAMLS
- $285,0003 bd2 ba1.4k sqft105 Gwenellen Dr, Locust Grove, GA 30248ActiveMLS ID #10832228, Hylos P Barrett III, Coldwell Banker Realty. GAMLS
- $275,0003 bd2 ba1.9k sqft2678 S Lakeview Dr SW, Conyers, GA 30094ActiveMLS ID #10771871, Lila Hardy, Keller Williams Realty Atl. Partners. GAMLS
- $238,0003 bd2 ba1.3k sqft1783 Riverridge Dr NW, Conyers, GA 30012ActiveMLS ID #10770858, Shannon Langley, Joe Stockdale Real Estate. GAMLS
- $330,0003 bd3 ba1.8k sqft2019 Amherst Ln SE, Conyers, GA 30094ActiveMLS ID #10798841, Brenda Conley, Keller Williams Realty Atl. Partners. GAMLS
- $249,9003 bd2 ba1.4k sqft70 Shenandoah Ln, Covington, GA 30016ActiveMLS ID #10797363, Allison Richardson, GA Realty Experts. GAMLS
