Beautifully renovated in 2022, this move-in ready home blends modern finishes with functional living in a private setting. Step inside to luxury vinyl plank flooring, a formal dining room, and an open-concept layout perfect for entertaining. The updated kitchen features granite countertops, white cabinetry, subway tile backsplash, black appliances, breakfast bar seating, and a sunny breakfast area overlooking the spacious family room. The true centerpiece of the home is the impressive owner's retreat, featuring an expansive sitting area ideal for a home office, reading nook, or private lounge. The fully renovated spa-inspired primary bathroom offers a freestanding soaking tub, oversized walk-in tiled shower with rainfall shower system, dual granite vanities, and designer finishes that create a luxurious everyday escape. Spacious secondary bedrooms, updated bathrooms, a private wooded backyard, and a two-car garage complete this exceptional home. Conveniently located near shopping, dining, parks, and major highways, this home is a must-see!
Active
$350,000
4439 Flat Stone Dr, Snellville, GA 30039
3beds
1,952sqft
:
Get pre-qualified$2,223/mo
Single Family Residence
Built in 2005
6,969 Square Feet Lot
$347,700 Zestimate®
$179/sqft
$21/mo HOA
What's special
Modern finishesTwo-car garagePrivate wooded backyardUpdated kitchenPrivate settingBreakfast bar seatingBlack appliances
- 2 days |
- 217 |
- 16 |
Zillow last checked:
Listing updated:
Listed by:
Reshad House 678-361-3019,
Coldwell Banker Realty
Source: GAMLS,MLS#: 10817948
Facts & features
Interior
Bedrooms & bathrooms
- Bedrooms: 3
- Bathrooms: 3
- Full bathrooms: 2
- 1/2 bathrooms: 1
Rooms
- Room types: Laundry, Other
Kitchen
- Features: Breakfast Area, Walk-in Pantry
Heating
- Central, Electric
Cooling
- Ceiling Fan(s), Central Air
Appliances
- Included: Dishwasher
- Laundry: Laundry Closet
Features
- Double Vanity, High Ceilings
- Flooring: Carpet
- Basement: None
- Number of fireplaces: 1
- Common walls with other units/homes: No Common Walls
Interior area
- Total structure area: 1,952
- Total interior livable area: 1,952 sqft
- Finished area above ground: 1,952
- Finished area below ground: 0
Property
Parking
- Total spaces: 2
- Parking features: Attached, Garage
- Has attached garage: Yes
Features
- Levels: Two
- Stories: 2
- Body of water: None
Lot
- Size: 6,969 Square Feet
- Features: Cul-De-Sac, Level
Details
- Parcel number: R4347 424
Construction
Type & style
- Home type: SingleFamily
- Architectural style: Traditional
- Property subtype: Single Family Residence
Materials
- Vinyl Siding
- Foundation: Slab
- Roof: Composition
Condition
- Resale
- New construction: No
- Year built: 2005
Utilities & green energy
- Sewer: Public Sewer
- Water: Public
- Utilities for property: Cable Available, Electricity Available, Phone Available, Sewer Available, Water Available
Community & HOA
Community
- Features: Sidewalks, Street Lights
- Security: Smoke Detector(s)
- Subdivision: Stoney Ridge
HOA
- Has HOA: Yes
- Services included: Other
- HOA fee: $250 annually
Location
- Region: Snellville
Financial & listing details
- Price per square foot: $179/sqft
- Tax assessed value: $343,700
- Annual tax amount: $4,512
- Date on market: 8/3/2026
- Listing agreement: Exclusive Agency
- Listing terms: Cash,Conventional,FHA,VA Loan
- Electric utility on property: Yes
Estimated market value
$347,700
$330,000 - $365,000
$2,053/mo
Price history
| Date | Event | Price |
|---|---|---|
| 8/3/2026 | Listed for sale | $350,000+3.9%$179/sqft |
Source:  FMLS GA #7814815 Report a problem FMLS GA #7814815 Report a problem | ||
| 7/16/2026 | Listing removed | $337,000$173/sqft |
Source:  GAMLS #10764721 Report a problem GAMLS #10764721 Report a problem | ||
| 6/26/2026 | Price change | $337,000-0.9%$173/sqft |
Source: FMLS GA #7769921 Report a problem | ||
| 5/14/2026 | Listed for sale | $340,000+6.9%$174/sqft |
Source: FMLS GA #7769921 Report a problem | ||
| 3/21/2022 | Sold | $318,000+6%$163/sqft |
Source: FMLS GA #7000215 Report a problem | ||
| 2/21/2022 | Contingent | $300,000$154/sqft |
Source: FMLS GA #7000215 Report a problem | ||
| 2/21/2022 | Pending sale | $300,000$154/sqft |
Source: GAMLS #20017729 Report a problem | ||
| 2/14/2022 | Listed for sale | $300,000+89.9%$154/sqft |
Source: GAMLS #20017729 Report a problem | ||
| 10/26/2016 | Sold | $158,000+1.9%$81/sqft |
Source:  FMLS GA #5741727 Report a problem FMLS GA #5741727 Report a problem | ||
| 9/14/2016 | Pending sale | $155,000$79/sqft |
Source: Keller Williams - Atlanta - NE #8030542 Report a problem | ||
| 8/26/2016 | Listed for sale | $155,000$79/sqft |
Source: KELLER WILLIAMS RLTY ATL. PART #8030542 Report a problem | ||
| 7/13/2016 | Pending sale | $155,000$79/sqft |
Source: Keller Williams - Atlanta - NE #8030542 Report a problem | ||
| 7/5/2016 | Listed for sale | $155,000+94%$79/sqft |
Source: KELLER WILLIAMS REALTY ATL PART #5716117 Report a problem | ||
| 5/31/2012 | Sold | $79,900+36.3%$41/sqft |
Source: Public Record Report a problem | ||
| 3/14/2012 | Sold | $58,640-17.5%$30/sqft |
Source: Public Record Report a problem | ||
| 2/1/2012 | Price change | $71,100-10%$36/sqft |
Source: foreclosure.com Report a problem | ||
| 12/21/2011 | Listed for sale | $79,000-58.3%$40/sqft |
Source: foreclosure.com Report a problem | ||
| 11/22/2011 | Sold | $189,426+0%$97/sqft |
Source: Public Record Report a problem | ||
| 1/26/2011 | Sold | $189,425+8.2%$97/sqft |
Source: Public Record Report a problem | ||
| 5/11/2008 | Listing removed | $175,000$90/sqft |
Source: ERA #3698355/Robinso Report a problem | ||
| 4/26/2008 | Listed for sale | $175,000+2.4%$90/sqft |
Source: ERA #3698355/Robinso Report a problem | ||
| 4/5/2006 | Sold | $170,900$88/sqft |
Source: Public Record Report a problem | ||
Public tax history
| Year | Property taxes | Tax assessment |
|---|---|---|
| 2025 | $4,512 -0.1% | $137,480 +4.7% |
| 2024 | $4,515 +14.7% | $131,360 +3.3% |
| 2023 | $3,936 +21.2% | $127,200 +14% |
| 2022 | $3,247 +31.4% | $111,560 +53.4% |
| 2021 | $2,471 -0.6% | $72,720 |
| 2020 | $2,487 +2.9% | $72,720 |
| 2019 | $2,416 | $72,720 +6% |
| 2018 | $2,416 +32.1% | $68,600 +22.9% |
| 2016 | $1,829 +16% | $55,840 +27.6% |
| 2015 | $1,576 | $43,760 +14.2% |
| 2014 | $1,576 +26.5% | $38,320 +19.9% |
| 2013 | $1,246 | $31,960 -14.8% |
| 2012 | -- | $37,520 -31.6% |
| 2011 | -- | $54,880 |
| 2010 | -- | $54,880 |
| 2009 | -- | $54,880 -17.3% |
| 2007 | -- | $66,400 |
| 2006 | -- | $66,400 +501.4% |
| 2005 | -- | $11,040 |
Find assessor info on the county website
Monthly payment
Est. payment
Payment breakdown
Explore the cost of this home by adjusting the details. Changes won't be saved.Climate risks
Neighborhood: 30039
Getting around
1 / 100
Car-DependentNearby schools
GreatSchools rating
- 5/10Anderson-Livsey Elementary SchoolGrades: PK-5Distance: 0.7 mi
- 5/10Shiloh Middle SchoolGrades: 6-8Distance: 3.8 mi
- 3/10Shiloh High SchoolGrades: 9-12Distance: 3.5 mi
Schools provided by the listing agent
- Elementary: Anderson Livsey
- Middle: Shiloh
- High: Shiloh
Source: GAMLS. This data may not be complete. We recommend contacting the local school district to confirm school assignments for this home.
- $301,9004 bd2 ba1.9k sqft4449 Flat Stone Dr, Snellville, GA 30039Off Market

- $298,2004 bd3 ba1.8k sqft4429 Flat Stone Dr, Snellville, GA 30039Off Market
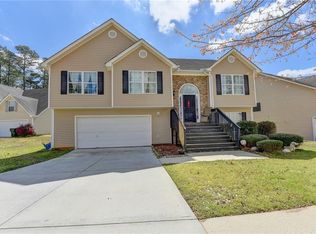
- $327,5004 bd2 ba2.5k sqft4459 Flat Stone Dr, Snellville, GA 30039Sold
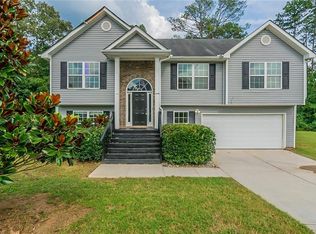
- $319,1004 bd2 ba2k sqft4419 Flat Stone Dr, Snellville, GA 30039Off Market

- $334,0004 bd3 ba2k sqft4156 Round Stone Dr, Snellville, GA 30039Off Market
- $318,1004 bd2 ba1.8k sqft4430 Flat Stone Dr, Snellville, GA 30039Off Market
- $319,1004 bd3 ba2k sqft4440 Flat Stone Dr, Snellville, GA 30039Off Market
- $311,4004 bd2 ba2.1k sqft4450 Flat Stone Dr, Snellville, GA 30039Off Market
A local agent can set up tours, give advice and negotiate with sellers.
Similar homes
- $355,0004 bd3 ba2.3k sqft3560 Brittany Oak Trce, Snellville, GA 30039Active

 MLS ID #10761113, Nikhil Sharma, TOP Brokerage. GAMLS
 - $380,0004 bd2 ba2.1k sqft835 Winding Grove Ln, Loganville, GA 30052Active
 MLS ID #10817047, Edward Rivas, Keller Williams Realty Atl. Partners. GAMLS
 - $319,0004 bd3 ba2k sqft8227 Mahogany Ln, Lithonia, GA 30058For Sale
 MLS ID #11896252, Mayra Senquiz, Your Home Sold Guaranteed Realty Crown Group. My State MLS
 - $310,0003 bd2 ba1.6k sqft1672 Walters Park Ct, Loganville, GA 30052Active Under Contract
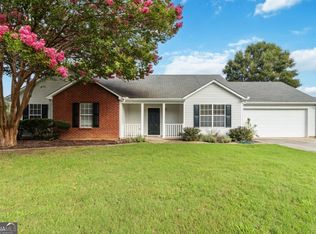 MLS ID #10815508, Kenneth E Harper, Keller Williams Premier. GAMLS
 - $335,0003 bd2 ba1.4k sqft1780 Etchison Spur, Loganville, GA 30052ActiveMLS ID #10816225, Anahi Alegria, BHHS Georgia Properties. GAMLS
- $350,0003 bd2 ba1.4k sqft530 Flintlock Dr, Dacula, GA 30019ActiveMLS ID #10815821, The Radtke Team, Keller Williams Realty Atl. Partners. GAMLS
- $335,0003 bd2 ba2k sqft540 Sterling Hill Dr, Lawrenceville, GA 30046ActiveMLS ID #10814935, Mercedes Bell, Coldwell Banker Realty. GAMLS
- $345,0003 bd2 ba1.9k sqft2008 Haymarket Pl SE, Conyers, GA 30013Active Under ContractMLS ID #10798737, Tameka Nesby, Keller Williams Premier. GAMLS
- $349,0003 bd2 ba1.7k sqft490 Sunnyside Dr, Lawrenceville, GA 30044Active Under ContractMLS ID #10807931, Amy DeJesus, Virtual Properties Realty.com. GAMLS
- $375,0003 bd2 ba1.9k sqft4389 Center Hill Church Rd, Loganville, GA 30052ActiveMLS ID #10807294, Kasey Prince, Keller Williams Realty Atl. Partners. GAMLS
- $335,0004 bd3 ba2.5k sqft7071 Deshon Hills Ln, Lithonia, GA 30058ActiveMLS ID #10632719, Akia Shaw, Atlanta Communities. GAMLS
- $282,0003 bd2 ba1.5k sqft3352 Idle Creek Way, Decatur, GA 30034ActiveMLS ID #10817552, Ethel Y Moore, WPI, Atlanta Neighborhoods,LLC. GAMLS
- $380,0004 bd3 ba1.8k sqft1426 Emerald Pine Ct, Lawrenceville, GA 30043ActiveMLS ID #10816130, Brittany Lackey, Keller Williams Realty Atl. Partners. GAMLS
- $375,0003 bd2 ba2.4k sqft1265 Cedar Oak Ln, Lawrenceville, GA 30043ActiveMLS ID #10816116, Michael Moulder, Georgia Dreams Realty. GAMLS
- $375,0004 bd3 ba1.5k sqft5918 Sierra Dr, Norcross, GA 30071ActiveMLS ID #10816426, Maria Fontana Estrella, Keller Williams Realty First Atlanta. GAMLS
- $365,0003 bd3 ba2k sqft160 Deanna Ct, Lawrenceville, GA 30046ActiveMLS ID #10769878, Mauricio Villa, Redfin Corporation. GAMLS
- $350,0003 bd2 ba1.6k sqft5521 E Wind Dr SW, Lilburn, GA 30047ActiveMLS ID #10722047, Nidia M Guzman, Virtual Properties Realty.com. GAMLS
- $370,0004 bd3 ba2.1k sqft3456 Garden Manor Dr, Loganville, GA 30052ActiveMLS ID #10800467, Michael B Sales, Real Broker, LLC. GAMLS
- $370,0004 bd2 ba2.1k sqft1176 Liriope Ln, Lawrenceville, GA 30045Active Under ContractMLS ID #10809091, Alina A Jenkins, Atlanta Communities. GAMLS
- $325,0003 bd2 ba1.4k sqft2409 Three Bars Dr, Snellville, GA 30078ActiveMLS ID #10793697, Kennedi Washington, WM Realty LLC. GAMLS
