Back on market at no fault to seller! Welcome to 3560 Brittany Oak Trace in Snellville-a spacious and beautifully maintained craftsman-style home tucked inside a charming 21-home community with no rental restrictions. Originally purchased as the neighborhood model home, this impressive residence offers approximately 2,352 sq ft with 4 bedrooms, 3 full baths, and a thoughtfully designed layout ideal for both everyday living and entertaining. A covered front porch and striking two-story foyer with curved staircase create a grand first impression, while engineered hardwood floors, decorative columns, crown molding, and elegant trim details add warmth and character throughout the formal living and dining rooms. The inviting family room features a brick gas fireplace, soaring vaulted/coffered ceilings, and open sightlines into the spacious kitchen complete with cherry cabinetry, granite countertops, tile backsplash, center island with bar seating, and stainless appliances. A main-level in-law suite with full bath provides excellent flexibility for guests, multigenerational living, or a private home office. Upstairs, the oversized primary suite showcases tray ceilings and rich hand-scraped bamboo hardwood flooring, paired with a spacious bath featuring dual vanities, soaking tub, and separate shower. Additional highlights include an upstairs loft perfect for a study or bonus space, dual HVAC systems with significant upgrades already completed, a newer roof installed around 2018-2019, updated carpet, repaired and refreshed interior areas, and a large lot with mature landscaping. Conveniently located near shopping, dining, and newer developments in the area, this home offers exceptional space, craftsmanship, and long-term value in a desirable Snellville location.
Active
Price cut: $2K (7/23)
$355,000
3560 Brittany Oak Trce, Snellville, GA 30039
4beds
2,352sqft
:
Get pre-qualified$2,288/mo
Single Family Residence
Built in 2006
8,276 Square Feet Lot
$354,600 Zestimate®
$151/sqft
$33/mo HOA
What's special
Brick gas fireplaceCrown moldingCovered front porchDecorative columnsStainless appliancesTile backsplashGranite countertops
- 85 days |
- 2,494 |
- 162 |
Zillow last checked:
Listing updated:
Listed by:
Nikhil Sharma 855-573-3021,
TOP Brokerage
Source: GAMLS,MLS#: 10761113
Facts & features
Interior
Bedrooms & bathrooms
- Bedrooms: 4
- Bathrooms: 3
- Full bathrooms: 3
- Main level bathrooms: 1
- Main level bedrooms: 1
Rooms
- Room types: Laundry, Other
Kitchen
- Features: Breakfast Bar, Solid Surface Counters
Heating
- Central
Cooling
- Central Air
Appliances
- Included: Other
- Laundry: Other
Features
- Other
- Flooring: Carpet, Hardwood
- Windows: Double Pane Windows
- Basement: None
- Number of fireplaces: 1
- Fireplace features: Living Room
- Common walls with other units/homes: No Common Walls
Interior area
- Total structure area: 2,352
- Total interior livable area: 2,352 sqft
- Finished area above ground: 2,352
- Finished area below ground: 0
Property
Parking
- Total spaces: 1
- Parking features: Attached, Garage
- Has attached garage: Yes
Features
- Levels: Two
- Stories: 2
- Patio & porch: Patio
- Exterior features: Other
- Body of water: None
Lot
- Size: 8,276 Square Feet
- Features: Corner Lot
Details
- Parcel number: R4320 250
- On leased land: Yes
- Special conditions: As Is
Construction
Type & style
- Home type: SingleFamily
- Architectural style: Craftsman
- Property subtype: Single Family Residence
Materials
- Brick
- Foundation: Slab
- Roof: Composition
Condition
- Resale
- New construction: No
- Year built: 2006
Utilities & green energy
- Sewer: Public Sewer
- Water: Public
- Utilities for property: Other
Community & HOA
Community
- Features: None
- Subdivision: Spring Hill Station
HOA
- Has HOA: Yes
- Services included: Other
- HOA fee: $400 annually
Location
- Region: Snellville
Financial & listing details
- Price per square foot: $151/sqft
- Tax assessed value: $401,000
- Annual tax amount: $4,713
- Date on market: 5/8/2026
- Cumulative days on market: 79 days
- Listing agreement: Exclusive Right To Sell
Estimated market value
$354,600
$337,000 - $372,000
$2,334/mo
Price history
| Date | Event | Price |
|---|---|---|
| 7/23/2026 | Price change | $355,000-0.6%$151/sqft |
Source:  GAMLS #10761113 Report a problem GAMLS #10761113 Report a problem | ||
| 7/10/2026 | Price change | $357,000-0.6%$152/sqft |
Source: GAMLS #10761113 Report a problem | ||
| 6/26/2026 | Price change | $359,000-0.8%$153/sqft |
Source: GAMLS #10761113 Report a problem | ||
| 6/13/2026 | Listed for sale | $362,000$154/sqft |
Source:  FMLS GA #7767873 Report a problem FMLS GA #7767873 Report a problem | ||
| 6/12/2026 | Pending sale | $362,000$154/sqft |
Source: FMLS GA #7767873 Report a problem | ||
| 6/5/2026 | Price change | $362,000-0.8%$154/sqft |
Source: GAMLS #10761113 Report a problem | ||
| 5/21/2026 | Listed for sale | $365,000$155/sqft |
Source: GAMLS #10761113 Report a problem | ||
| 5/16/2026 | Pending sale | $365,000$155/sqft |
Source: GAMLS #10761113 Report a problem | ||
| 5/9/2026 | Listed for sale | $365,000+55.3%$155/sqft |
Source: FMLS GA #7767873 Report a problem | ||
| 6/27/2007 | Sold | $235,000$100/sqft |
Source: Public Record Report a problem | ||
Public tax history
| Year | Property taxes | Tax assessment |
|---|---|---|
| 2025 | $4,713 +1.1% | $160,400 +6% |
| 2024 | $4,660 +16.3% | $151,360 +5.5% |
| 2023 | $4,006 -1.9% | $143,440 +14.5% |
| 2022 | $4,084 +28% | $125,280 +47.4% |
| 2021 | $3,190 +2.4% | $85,000 +3.2% |
| 2020 | $3,114 +11.6% | $82,400 +8% |
| 2019 | $2,791 | $76,280 |
| 2018 | $2,791 +4.7% | $76,280 +5.8% |
| 2016 | $2,666 -0.9% | $72,120 |
| 2015 | $2,691 | $72,120 |
| 2014 | $2,691 -0.5% | $72,120 |
| 2013 | $2,706 | $72,120 |
| 2012 | -- | $72,120 |
| 2011 | -- | $72,120 -21.2% |
| 2010 | -- | $91,520 |
| 2009 | -- | $91,520 |
| 2007 | -- | $91,520 +15.6% |
| 2006 | -- | $79,160 |
Find assessor info on the county website
Monthly payment
Est. payment
Payment breakdown
Explore the cost of this home by adjusting the details. Changes won't be saved.Climate risks
Neighborhood: 30039
Nearby schools
GreatSchools rating
- 4/10Norton Elementary SchoolGrades: PK-5Distance: 1.6 mi
- 5/10Snellville Middle SchoolGrades: 6-8Distance: 3.4 mi
- 3/10South Gwinnett High SchoolGrades: 9-12Distance: 4.7 mi
Schools provided by the listing agent
- Elementary: Norton
- Middle: Snellville
- High: South Gwinnett
Source: GAMLS. This data may not be complete. We recommend contacting the local school district to confirm school assignments for this home.
- $400,7005 bd4 ba3k sqft4388 Quinton Hill Ct, Snellville, GA 30039Off Market
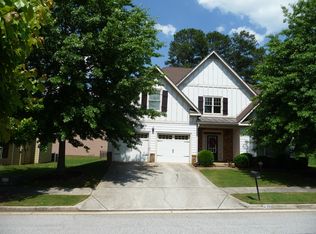
- $385,2004 bd3 ba2.7k sqft3550 Brittany Oak Trce, Snellville, GA 30039Off Market
- $363,9004 bd3 ba2.7k sqft4371 Quinton Hill Ct, Snellville, GA 30039Off Market
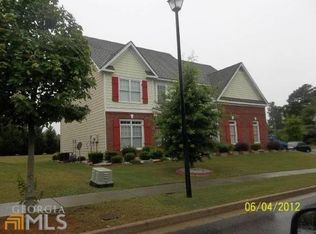
- $390,3004 bd3 ba2.7k sqft4398 Quinton Hill Ct, Snellville, GA 30039Off Market
- $389,3004 bd3 ba2.3k sqft3565 Brittany Oak Trce, Snellville, GA 30039Off Market
- $361,3004 bd3 ba2.3k sqft4381 Quinton Hill Ct, Snellville, GA 30039Off Market
- $372,3004 bd3 ba2.8k sqft3555 Brittany Oak Trce, Snellville, GA 30039Off Market
- $417,0004 bd3 ba2.8k sqft3575 Brittany Oak Trce, Snellville, GA 30039Off Market
A local agent can set up tours, give advice and negotiate with sellers.
Similar homes
- $375,0005 bd3 ba3k sqft4353 Flat Stone Ln, Snellville, GA 30039Active

 MLS ID #10787994, David D Wilkes, Keller Williams Realty Atl. Partners. GAMLS
 - $375,0004 bd3 ba2.6k sqft2149 Shadow Oak Trl, Loganville, GA 30052Active
 MLS ID #10810593, Jeffrey Ducreay, eXp Realty. GAMLS
 - $329,9003 bd2 ba2k sqft2868 Hickory Ln, Snellville, GA 30078Active Under Contract
 MLS ID #10789348, Kathryn Brown, Heartland Real Estate. GAMLS
 - $390,0005 bd3 ba2.7k sqft2655 Lake Commons Ct, Snellville, GA 30078Active Under Contract
 MLS ID #10774066, Sheila Arias, Redfin Corporation. GAMLS
 - $389,9004 bd4 ba2.6k sqft2871 Weatherstone Cir SE, Conyers, GA 30094ActiveMLS ID #10808498, Brookl'n Sample, BHGRE Metro Brokers. GAMLS
- $350,0004 bd3 ba2.2k sqft722 Bedrock Run, Lawrenceville, GA 30043ActiveMLS ID #10804596, Regan Maki Team, Ansley RE | Christie's Int'l RE. GAMLS
- $280,0004 bd3 ba2.3k sqft7248 Wheeler Trl, Lithonia, GA 30058ActiveMLS ID #10811983, Tortesheia Singleton, Keller Williams Realty Atl. Partners. GAMLS
- $370,0004 bd2 ba2.1k sqft1176 Liriope Ln, Lawrenceville, GA 30045Active Under ContractMLS ID #10809091, Alina A Jenkins, Atlanta Communities. GAMLS
- $375,0003 bd2 ba1.9k sqft4389 Center Hill Church Rd, Loganville, GA 30052ActiveMLS ID #10807294, Kasey Prince, Keller Williams Realty Atl. Partners. GAMLS
- $389,5004 bd2 ba2.7k sqft1477 Abbie Kilgore Way, Loganville, GA 30052ActiveMLS ID #10684298, Christina E. Parks, Parks Realty & Associates Inc. GAMLS
- $330,0003 bd2 ba1.7k sqft1320 Webb Farm Ln, Loganville, GA 30052ActiveMLS ID #10806243, Michael Frazer, Coldwell Banker Realty. GAMLS
- $395,0005 bd3 ba2.8k sqft2393 Shady Maple Ln, Loganville, GA 30052ActiveMLS ID #10661721, Tarick Sanchez, Redfin Corporation. GAMLS
- $396,0004 bd3 ba2.6k sqft206 Comstock Ct, Lawrenceville, GA 30044ActiveMLS ID #10809435, Huyen Dao, NDI Maxim Residential LLC.. GAMLS
- $345,0003 bd2 ba1.9k sqft2008 Haymarket Pl SE, Conyers, GA 30013Active Under ContractMLS ID #10798737, Tameka Nesby, Keller Williams Premier. GAMLS
- $369,5004 bd3 ba2k sqft1480 Bramlett Forest Trl, Lawrenceville, GA 30045ActiveMLS ID #10796678, Daniel Peret, eXp Realty. GAMLS
- $350,0003 bd3 ba2.3k sqft1975 Wynhurst Xing, Stone Mountain, GA 30088ActiveMLS ID #10805681, Ritta Miller, Keller Williams Realty Atl. Partners. GAMLS
- $355,0003 bd2 ba1.6k sqft444 Waverly Forest Ct, Lawrenceville, GA 30045ActiveMLS ID #10802849, Juan Carrion, Coldwell Banker Realty. GAMLS
- $399,0004 bd4 ba2.3k sqft4737 Fellsridge Dr, Stone Mountain, GA 30083ActiveMLS ID #10811411, Chelsea Perry, Elite Realty Group United. GAMLS
- $419,9005 bd4 ba3k sqft3220 Plantation Run Dr, Loganville, GA 30052ActiveMLS ID #10810281, Joanna Krauz, Keller Williams Realty Atl. Partners. GAMLS
- $410,0004 bd3 ba2.7k sqft2238 Roseberry Ln, Grayson, GA 30017ActiveMLS ID #10706081, Deborah Ayeni, Keller Williams Realty Atl. Partners. GAMLS
