Welcome home to this beautifully maintained stepless ranch in the highly sought-after Lambeth Estates community! Nestled on a private 0.72-acre cul-de-sac lot, this three-sided brick home is truly move-in ready with new plumbing, a new roof, new carpet, and fresh interior and exterior paint. Step inside to discover a spacious, open layout featuring vaulted ceilings, abundant crown molding, built-in shelving, and a stunning floor-to-ceiling window in the family room that fills the home with natural light while offering peaceful views of the expansive, fenced backyard. The oversized kitchen is a chef's dream, boasting generous cabinet space, ample storage, and plenty of room for entertaining. A separate dining room offers the perfect space for formal gatherings or can easily serve as a home office, playroom, or flex space. The thoughtfully designed split-bedroom floor plan provides added privacy, with a luxurious owner's suite featuring elegant trey ceilings, private patio access, a huge walk-in closet, and a spa-inspired bathroom complete with double vanities, a separate soaking tub, and a separate shower. Outside, enjoy your own private retreat with a huge fenced backyard, perfect for entertaining, gardening, or simply relaxing. The long driveway offers plenty of parking in addition to the attached two-car garage. Don't miss your opportunity to own this exceptional home that combines comfort, style, and privacy in one of the area's most desirable neighborhoods. Schedule your private showing today before it's gone!
Active under contract
$345,000
2008 Haymarket Pl SE, Conyers, GA 30013
3beds
1,998sqft
:
Get pre-qualified$2,354/mo
Single Family Residence
Built in 1989
0.72 Acres Lot
$340,100 Zestimate®
$173/sqft
$4/mo HOA
What's special
Stepless ranchAttached two-car garageThree-sided brick homePrivate patio accessNatural lightSeparate dining roomOversized kitchen
- 29 days |
- 1,890 |
- 174 |
Zillow last checked:
Listing updated:
Listed by:
Tameka Nesby 404-664-1745,
Keller Williams Premier
Source: GAMLS,MLS#: 10798737
Facts & features
Interior
Bedrooms & bathrooms
- Bedrooms: 3
- Bathrooms: 2
- Full bathrooms: 2
- Main level bathrooms: 2
- Main level bedrooms: 3
Rooms
- Room types: Family Room, Laundry
Dining room
- Features: Separate Room
Kitchen
- Features: Breakfast Area, Breakfast Bar, Breakfast Room, Country Kitchen
Heating
- Central, Natural Gas
Cooling
- Central Air
Appliances
- Included: Dishwasher
- Laundry: Laundry Closet
Features
- Bookcases, Double Vanity, Master On Main Level, Split Bedroom Plan, Vaulted Ceiling(s)
- Flooring: Carpet, Hardwood
- Windows: Bay Window(s)
- Basement: None
- Number of fireplaces: 1
- Fireplace features: Family Room
- Common walls with other units/homes: No Common Walls
Interior area
- Total structure area: 1,998
- Total interior livable area: 1,998 sqft
- Finished area above ground: 1,998
- Finished area below ground: 0
Property
Parking
- Total spaces: 2
- Parking features: Garage
- Has garage: Yes
Accessibility
- Accessibility features: Accessible Doors
Features
- Levels: One
- Stories: 1
- Fencing: Back Yard
- Waterfront features: No Dock Or Boathouse
- Body of water: None
Lot
- Size: 0.72 Acres
- Features: Cul-De-Sac, Private
Details
- Parcel number: 076A020050
Construction
Type & style
- Home type: SingleFamily
- Architectural style: Brick 3 Side,Ranch
- Property subtype: Single Family Residence
Materials
- Brick
- Roof: Composition
Condition
- Resale
- New construction: No
- Year built: 1989
Utilities & green energy
- Electric: 220 Volts
- Sewer: Septic Tank
- Water: Public
- Utilities for property: Cable Available, Electricity Available, Natural Gas Available, Phone Available
Community & HOA
Community
- Features: None, Street Lights
- Security: Smoke Detector(s)
- Subdivision: Lambeth Estates
HOA
- Has HOA: Yes
- Services included: None
- HOA fee: $45 annually
Location
- Region: Conyers
Financial & listing details
- Price per square foot: $173/sqft
- Tax assessed value: $316,800
- Annual tax amount: $3,167
- Date on market: 7/3/2026
- Cumulative days on market: 28 days
- Listing agreement: Exclusive Agency
- Listing terms: Assumable,Cash,Conventional,FHA,VA Loan
- Electric utility on property: Yes
Estimated market value
$340,100
$323,000 - $357,000
$1,958/mo
Price history
| Date | Event | Price |
|---|---|---|
| 7/25/2026 | Pending sale | $345,000$173/sqft |
Source:  FMLS GA #7799085 Report a problem FMLS GA #7799085 Report a problem | ||
| 7/3/2026 | Listed for sale | $345,000+109.1%$173/sqft |
Source: FMLS GA #7799085 Report a problem | ||
| 5/6/2003 | Sold | $165,000+21.8%$83/sqft |
Source: Public Record Report a problem | ||
| 7/5/1995 | Sold | $135,500$68/sqft |
Source: Public Record Report a problem | ||
Public tax history
| Year | Property taxes | Tax assessment |
|---|---|---|
| 2025 | $3,167 -2.4% | $126,720 +3.6% |
| 2024 | $3,245 +87% | $122,320 +20.4% |
| 2023 | $1,736 -22.6% | $101,560 +4.4% |
| 2022 | $2,243 +2.3% | $97,240 +15.6% |
| 2021 | $2,193 +17.2% | $84,120 +11.7% |
| 2020 | $1,871 +22.3% | $75,280 +17.8% |
| 2019 | $1,530 +2.3% | $63,880 +2.8% |
| 2018 | $1,496 +14.9% | $62,120 +4.6% |
| 2017 | $1,302 +45.4% | $59,360 +31% |
| 2016 | $895 | $45,320 |
| 2015 | $895 -0.2% | $45,320 |
| 2014 | $897 +11.4% | $45,320 -13.4% |
| 2013 | $805 -16.7% | $52,320 |
| 2012 | $967 -9.7% | -- |
| 2011 | $1,070 -18% | $52,320 -15.4% |
| 2010 | $1,305 -0.9% | $61,840 -9.2% |
| 2009 | $1,316 +30.1% | $68,080 -1.3% |
| 2008 | $1,012 +4.3% | $69,000 +3% |
| 2007 | $970 +6.6% | $67,000 +4.4% |
| 2006 | $910 -2.2% | $64,200 |
| 2005 | $930 +7.1% | $64,200 +4.9% |
| 2004 | $869 | $61,208 -55.4% |
| 2003 | -- | $137,300 +150% |
| 2002 | $1,172 -7.9% | $54,920 |
| 2001 | $1,273 -5.7% | $54,920 |
| 2000 | $1,350 | $54,920 |
Find assessor info on the county website
Monthly payment
Est. payment
Payment breakdown
Explore the cost of this home by adjusting the details. Changes won't be saved.Climate risks
Neighborhood: 30013
Nearby schools
GreatSchools rating
- 4/10Flat Shoals Elementary SchoolGrades: PK-5Distance: 1 mi
- 5/10Memorial Middle SchoolGrades: 6-8Distance: 2.6 mi
- 2/10Salem High SchoolGrades: 9-12Distance: 3.1 mi
Schools provided by the listing agent
- Elementary: Flat Shoals
- Middle: Memorial
- High: Salem
Source: GAMLS. This data may not be complete. We recommend contacting the local school district to confirm school assignments for this home.
- $354,7004 bd2 ba2.5k sqft2006 Haymarket Pl SE, Conyers, GA 30013Off Market
- $404,5004 bd2 ba3k sqft2010 Haymarket Pl SE, Conyers, GA 30013Off Market
- $344,4004 bd4 ba1.9k sqft2011 Haymarket Pl SE, Conyers, GA 30013Off Market

- $334,3003 bd3 ba2.4k sqft2004 Haymarket Pl SE, Conyers, GA 30013Off Market
- $469,4004 bd4 ba2.9k sqft2005 Haymarket Pl SE, Conyers, GA 30013Off Market
- $331,7004 bd2 ba2.4k sqft2003 Haymarket Pl SE, Conyers, GA 30013Off Market
- $390,6004 bd4 ba2.8k sqft2009 Haymarket Pl SE, Conyers, GA 30013Off Market
- $380,2005 bd3 ba4k sqft2002 Haymarket Pl SE, Conyers, GA 30013Off Market
A local agent can set up tours, give advice and negotiate with sellers.
Similar homes
- $358,9993 bd3 ba2.8k sqft2145 Hampton Trl SE, Conyers, GA 30013Active
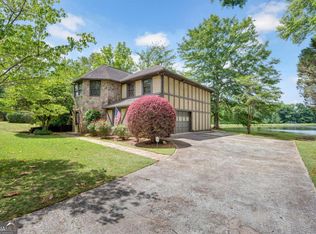
 MLS ID #10762874, Tammy M Farmer, Tammy Farmer Real Estate. GAMLS
 - $255,0003 bd2 ba1.4k sqft1938 Brandy Woods Dr SE, Conyers, GA 30013Active Under Contract
 MLS ID #10809421, Tameka Nesby, Keller Williams Premier. GAMLS
 - $389,9004 bd4 ba2.6k sqft2871 Weatherstone Cir SE, Conyers, GA 30094Active
 MLS ID #10808498, Brookl'n Sample, BHGRE Metro Brokers. GAMLS
 - $370,0003 bd2 ba2k sqft145 Deer Ridge Ct, McDonough, GA 30252Active
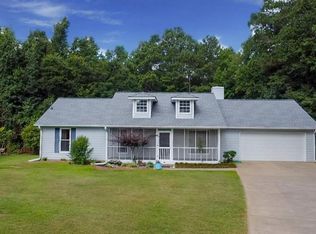 MLS ID #10817140, David Pope, SouthSide, REALTORS. GAMLS
 - $259,0003 bd3 ba2.1k sqft1405 Chelsea Downs Ln NE, Conyers, GA 30013ActiveMLS ID #10778391, Michael Kondalski, ERA Foster & Bond. GAMLS
- $349,9003 bd3 ba1.7k sqft30 Rainey Ridge Dr, Oxford, GA 30054ActiveMLS ID #10797237, Christopher Wallace, Mainstay Brokerage. GAMLS
- $315,0003 bd2 ba2.3k sqft75 Bermuda Way, Covington, GA 30016Active Under ContractMLS ID #10790102, LeAnne M Long, RE/MAX Around Atlanta East. GAMLS
- $300,0004 bd3 ba2.1k sqft10 Fairhaven Ct, Covington, GA 30016ActiveMLS ID #10792140, Stenisha A Reed, Solutions First Realty LLC. GAMLS
- $325,0004 bd3 ba2k sqft8227 Mahogany Ln, Lithonia, GA 30058For SaleMLS ID #11896252, Mayra Senquiz, Your Home Sold Guaranteed Realty Crown Group. My State MLS
- $350,0004 bd4 ba2.5k sqft4791 Cedar Dr, Loganville, GA 30052ActiveMLS ID #10813105, Peggy Brown, Virtual Properties Realty.com. GAMLS
- $320,0004 bd3 ba2.4k sqft3012 River Garden Rd, Covington, GA 30016ActiveMLS ID #10795829, Stacy Sugarman, RE/MAX Center. GAMLS
- $329,9003 bd2 ba1.4k sqft3050 Mill Cir, Monroe, GA 30655ActiveMLS ID #10815059, Susan Farrow, Conner Smith Realty, Inc.. GAMLS
- $320,0003 bd3 ba2.3k sqft190 Meadowbrook Ct, Covington, GA 30016ActiveMLS ID #10778815, Sharla Carlisle, Atlanta Communities. GAMLS
- $364,9993 bd3 ba2k sqft2250 Ridge Forest Dr, Grayson, GA 30017ActiveMLS ID #10798713, Elmer Gomez, Real Broker, LLC. GAMLS
- $330,0003 bd2 ba1.2k sqft3735 Creekwood Dr, Loganville, GA 30052Active Under ContractMLS ID #10795232, Dana Barksdale, Peachtree Town & Country. GAMLS
- $469,9003 bd2 ba2.4k sqft2624 Fireside Trl SW, Conyers, GA 30094ActiveMLS ID #10781177, Haley Earnest, The HomeStore. GAMLS
- $350,0003 bd3 ba1.9k sqft3180 Ridgerock Way, Snellville, GA 30078Active Under ContractMLS ID #10760341, Pamela Armistead, eXp Realty. GAMLS
- $389,0003 bd2 ba2.3k sqft95 Old Hickory Ln, Oxford, GA 30054ActiveMLS ID #10783281, Kirk Ullengren, Keller Williams Realty Atl. Partners. GAMLS
- $235,0003 bd2 ba1.5k sqft2914 Landmark Dr SE, Conyers, GA 30094ActiveMLS ID #10771555, Dat Nguyen, Virtual Properties Realty.com. GAMLS
- $350,0003 bd2 ba2k sqft1167 Hutch Ln, Snellville, GA 30078Active Under ContractMLS ID #10801983, Jennifer Nguyen, LPT Realty. GAMLS
