Price Just Reduced by $15,000 - Seller is Motivated!!! Welcome to 7071 Deshon Hills Lane - where comfort, space, and convenience come together in a peaceful cul-de-sac setting with no HOA restrictions! This beautifully maintained 4-bedroom, 2.5-bathroom home offers a bright, open layout that perfectly suits today's modern lifestyle. Step inside to a welcoming tiled foyer leading into a spacious living room with a cozy fireplace-ideal for relaxing evenings or entertaining guests. The formal dining room and eat-in kitchen provide flexible spaces for everyday living and special gatherings. Upstairs, you'll find four generous bedrooms, including a serene primary suite that serves as a true retreat. The additional bedrooms offer versatility for guests, family, or a home office-whatever your lifestyle needs may be. You'll love the quiet, established neighborhood that's just minutes from schools, shopping, and major conveniences. With similar homes selling for $20K-$40K more, this home offers incredible value and opportunity you won't want to miss. The seller is motivated-so don't wait! Schedule your private tour today and make 7071 Deshon Hills Lane your new home.
Active
$335,000
7071 Deshon Hills Ln, Lithonia, GA 30058
4beds
2,542sqft
:
Get pre-qualified$2,306/mo
Single Family Residence
Built in 1999
0.31 Acres Lot
$335,300 Zestimate®
$132/sqft
$-- HOA
What's special
Cozy fireplaceBright open layoutPeaceful cul-de-sac settingEat-in kitchenSerene primary suiteWelcoming tiled foyerFormal dining room
- 274 days |
- 46 |
- 10 |
Zillow last checked:
Listing updated:
Listed by:
Akia Shaw 404-908-3077,
Atlanta Communities
Source: GAMLS,MLS#: 10632719
Facts & features
Interior
Bedrooms & bathrooms
- Bedrooms: 4
- Bathrooms: 3
- Full bathrooms: 2
- 1/2 bathrooms: 1
Rooms
- Room types: Other
Heating
- Central, Hot Water, Natural Gas
Cooling
- Central Air, Electric
Appliances
- Included: Other
- Laundry: In Kitchen, Laundry Closet
Features
- Double Vanity, Walk-In Closet(s)
- Flooring: Carpet, Laminate
- Basement: Crawl Space
- Number of fireplaces: 1
Interior area
- Total structure area: 2,542
- Total interior livable area: 2,542 sqft
- Finished area above ground: 2,542
- Finished area below ground: 0
Property
Parking
- Total spaces: 2
- Parking features: Attached, Garage
- Has attached garage: Yes
Features
- Levels: Two
- Stories: 2
Lot
- Size: 0.31 Acres
- Features: Cul-De-Sac, Level
Details
- Parcel number: 16 160 06 159
Construction
Type & style
- Home type: SingleFamily
- Architectural style: Traditional
- Property subtype: Single Family Residence
Materials
- Vinyl Siding
- Roof: Composition
Condition
- Resale
- New construction: No
- Year built: 1999
Utilities & green energy
- Sewer: Public Sewer
- Water: Public
- Utilities for property: Cable Available, Electricity Available, Natural Gas Available, Water Available
Community & HOA
Community
- Features: None
- Subdivision: Deshon Creek
HOA
- Has HOA: No
- Services included: Other
Location
- Region: Lithonia
Financial & listing details
- Price per square foot: $132/sqft
- Tax assessed value: $300,100
- Annual tax amount: $5,772
- Date on market: 10/27/2025
- Cumulative days on market: 22 days
- Listing agreement: Exclusive Right To Sell
- Electric utility on property: Yes
Estimated market value
$335,300
$319,000 - $352,000
$2,330/mo
Price history
| Date | Event | Price |
|---|---|---|
| 7/23/2026 | Listed for sale | $335,000$132/sqft |
Source:  FMLS GA #7672786 Report a problem FMLS GA #7672786 Report a problem | ||
| 12/10/2025 | Pending sale | $335,000$132/sqft |
Source:  GAMLS #10632719 Report a problem GAMLS #10632719 Report a problem | ||
| 12/10/2025 | Price change | $335,000+6.3%$132/sqft |
Source: GAMLS #10632719 Report a problem | ||
| 11/29/2025 | Pending sale | $315,000$124/sqft |
Source: GAMLS #10632719 Report a problem | ||
| 11/17/2025 | Price change | $315,000-1.6%$124/sqft |
Source: GAMLS #10632719 Report a problem | ||
| 11/12/2025 | Price change | $320,000-4.5%$126/sqft |
Source: FMLS GA #7672786 Report a problem | ||
| 7/7/2025 | Listed for sale | $335,000$132/sqft |
Source: GAMLS #10558935 Report a problem | ||
| 7/7/2025 | Listing removed | $335,000$132/sqft |
Source: GAMLS #10526432 Report a problem | ||
| 5/30/2025 | Listed for sale | $335,000$132/sqft |
Source: GAMLS #10526432 Report a problem | ||
| 4/25/2025 | Listing removed | $335,000$132/sqft |
Source: GAMLS #10503264 Report a problem | ||
| 4/19/2025 | Listed for sale | $335,000+3.1%$132/sqft |
Source: GAMLS #10503264 Report a problem | ||
| 3/29/2024 | Sold | $325,000+1.6%$128/sqft |
Source: GAMLS #20161978 Report a problem | ||
| 3/25/2024 | Pending sale | $320,000$126/sqft |
Source: GAMLS #20161978 Report a problem | ||
| 1/12/2024 | Price change | $320,000-2.7%$126/sqft |
Source: GAMLS #20161978 Report a problem | ||
| 12/12/2023 | Listed for sale | $329,000+57.5%$129/sqft |
Source: GAMLS #20161978 Report a problem | ||
| 10/15/2020 | Listing removed | $208,900$82/sqft |
Source: House Hunters Realty #6782655 Report a problem | ||
| 10/15/2020 | Pending sale | $208,900-5%$82/sqft |
Source: House Hunters Realty #6782655 Report a problem | ||
| 10/9/2020 | Sold | $220,000+5.3%$87/sqft |
Source:  GAMLS #8858577 Report a problem GAMLS #8858577 Report a problem | ||
| 9/17/2020 | Listed for sale | $208,900+41.6%$82/sqft |
Source: House Hunters Realty #6782655 Report a problem | ||
| 3/6/2000 | Sold | $147,500$58/sqft |
Source: Public Record Report a problem | ||
Public tax history
| Year | Property taxes | Tax assessment |
|---|---|---|
| 2025 | $5,704 -8.5% | $120,040 -9.1% |
| 2024 | $6,231 +6.4% | $132,120 +6% |
| 2023 | $5,857 +22.4% | $124,680 +23.3% |
| 2022 | $4,785 +22% | $101,080 +24.1% |
| 2021 | $3,923 +88.4% | $81,440 +12.1% |
| 2020 | $2,082 +10.2% | $72,640 +12.1% |
| 2019 | $1,889 +1.3% | $64,800 +1.4% |
| 2018 | $1,865 -0.2% | $63,880 +3.1% |
| 2017 | $1,868 +15.2% | $61,960 +17.7% |
| 2016 | $1,621 | $52,640 +33.1% |
| 2014 | $1,621 | $39,560 |
| 2013 | -- | $39,560 +30.3% |
| 2012 | -- | $30,360 -44.4% |
| 2011 | -- | $54,576 -3.3% |
| 2010 | $1,783 | $56,440 |
| 2009 | $1,783 -3.3% | $56,440 -15.8% |
| 2008 | $1,844 -0.7% | $67,040 |
| 2007 | $1,856 | $67,040 |
| 2006 | $1,856 +4.2% | $67,040 |
| 2005 | $1,781 +16.3% | $67,040 +12% |
| 2004 | $1,532 +8.1% | $59,840 +6.6% |
| 2003 | $1,417 +14.4% | $56,120 |
| 2002 | $1,238 +27% | $56,120 |
| 2001 | $975 | $56,120 |
Find assessor info on the county website
Monthly payment
Est. payment
Payment breakdown
Explore the cost of this home by adjusting the details. Changes won't be saved.Climate risks
Neighborhood: 30058
Nearby schools
GreatSchools rating
- 4/10Princeton Elementary SchoolGrades: PK-5Distance: 1.1 mi
- 4/10Stephenson Middle SchoolGrades: 6-8Distance: 0.9 mi
- 2/10Stephenson High SchoolGrades: 9-12Distance: 1.4 mi
Schools provided by the listing agent
- Elementary: Princeton
- Middle: Stephenson
- High: Stephenson
Source: GAMLS. This data may not be complete. We recommend contacting the local school district to confirm school assignments for this home.
- $330,3005 bd3 ba3.2k sqft7079 Deshon Hills Ln, Lithonia, GA 30058Off Market
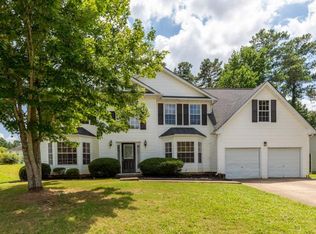
- $366,4005 bd3 ba3.2k sqft7079 Deshon Hills Ln #54, Lithonia, GA 30058Off Market

- $345,2005 bd3 ba3.2k sqft7065 Deshon Hills Ln, Lithonia, GA 30058Off Market
- $286,7004 bd3 ba2.7k sqft7072 Deshon Hills Ln, Lithonia, GA 30058Off Market

- $297,5004 bd3 ba-- sqft7072 Deshon Hills Ln #0, Lithonia, GA 30058Off Market
- $280,0003 bd3 ba2.3k sqft7070 Deshon Creek Ct, Lithonia, GA 30058Sold
- $335,7005 bd3 ba3.2k sqft7064 Deshon Creek Ct, Lithonia, GA 30058Off Market
- $300,4004 bd2 ba2.5k sqft7080 Deshon Hills Ln, Lithonia, GA 30058Off Market
A local agent can set up tours, give advice and negotiate with sellers.
Similar homes
- $284,9003 bd3 ba1.7k sqft1079 Shadow Lake Dr, Lithonia, GA 30058For Sale

 MLS ID #7798176, CARMEL JOSEPH, Keller Williams Realty Intown ATL. FMLS GA
 - $299,7003 bd2 ba1.9k sqft3618 Waverly Oaks Way, Snellville, GA 30039Active

 MLS ID #10804878, Donna R Middlebrooks, eXp Realty. GAMLS
 - $355,0004 bd3 ba2.3k sqft3560 Brittany Oak Trce, Snellville, GA 30039Active
 MLS ID #10761113, Nikhil Sharma, TOP Brokerage. GAMLS
 - $310,0003 bd3 ba1.8k sqft7503 Knoll Hollow Rd, Lithonia, GA 30058Active
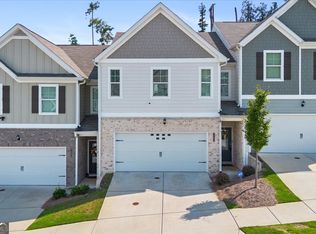 MLS ID #10796817, Paula A Miller, Open Door Realty Group Of GA. GAMLS
 - $320,0004 bd3 ba2.4k sqft3012 River Garden Rd, Covington, GA 30016ActiveMLS ID #10795829, Stacy Sugarman, RE/MAX Center. GAMLS
- $305,0003 bd3 ba1.5k sqft1051 Plantation Blvd SE, Conyers, GA 30094ActiveMLS ID #10812828, Bridget K Benito, Integrity Professionals Realty. GAMLS
- $335,0004 bd3 ba2.5k sqft4255 Old House Dr, Conley, GA 30288ActiveMLS ID #10701208, TaMara Roberts-Hodges, The Commission Luxury Group. GAMLS
- $370,0004 bd2 ba2.1k sqft1176 Liriope Ln, Lawrenceville, GA 30045Active Under ContractMLS ID #10809091, Alina A Jenkins, Atlanta Communities. GAMLS
- $297,7994 bd2 ba1.6k sqft4936 Windsor Downs Dr, Decatur, GA 30035ActiveMLS ID #10811231, Nicole Thornton, Century 21 Results. GAMLS
- $369,0004 bd3 ba2.4k sqft3246 Shady Valley Ln, Loganville, GA 30052ActiveMLS ID #10803651, Stenisha A Reed, Solutions First Realty LLC. GAMLS
- $250,0003 bd2 ba1.9k sqft6689 Jojanne Ln, Lithonia, GA 30038Active Under ContractMLS ID #10802555, Sarah Miller, Keller Williams Realty Cityside. GAMLS
- $325,0003 bd2 ba1.2k sqft1530 Columbia Dr, Decatur, GA 30032ActiveMLS ID #10805467, Kim Sidey, Coldwell Banker Realty. GAMLS
- $375,0003 bd2 ba1.9k sqft4389 Center Hill Church Rd, Loganville, GA 30052ActiveMLS ID #10807294, Kasey Prince, Keller Williams Realty Atl. Partners. GAMLS
- $325,0003 bd2 ba1.3k sqft1850 Coachman Cv, Snellville, GA 30078ActiveMLS ID #10802223, Mark Spain, Mark Spain Real Estate. GAMLS
- $360,0004 bd3 ba2.4k sqft207 Belmont Dr, Monroe, GA 30655ActiveMLS ID #10784097, Anna E Davis, Katie Arlt & Associates Real Estate. GAMLS
- $285,0003 bd3 ba1.4k sqft1459 Bridgewater Br, Stone Mountain, GA 30088ActiveMLS ID #10738171, Jayvon Brown, Keller Williams Realty. GAMLS
- $350,0003 bd2 ba2k sqft1167 Hutch Ln, Snellville, GA 30078Active Under ContractMLS ID #10801983, Jennifer Nguyen, LPT Realty. GAMLS
- $265,0004 bd3 ba2.2k sqft4761 Jakes Trl, Decatur, GA 30034Active Under ContractMLS ID #10801451, Rachel Lipszyc, Azure Realty. GAMLS
- $280,0003 bd2 ba2.1k sqft611 Navarre Dr, Stone Mountain, GA 30087ActiveMLS ID #10708613, Kary Ramos, Veribas Real Estate. GAMLS
- $344,9004 bd3 ba2.2k sqft200 Kensington Trce, Stockbridge, GA 30281ActiveMLS ID #10598719, Kevin Dinh, KD & Assoc.. GAMLS
