This charming 4-bedroom, 2.5-bath home in the bustling town of Conley, GA, has just hit the market! Nestled in a quiet, neighborhood this home boasts a spacious, freshly painted interior with plenty of natural light. The layout offers an inviting open-concept living area, perfect for both relaxation and entertaining. The kitchen is modern and functional, featuring ample cabinet space and a breakfast nook that flows seamlessly into the living room. All four bedrooms are generously sized, with the master suite featuring an en-suite bath and a large walk-in closet. The additional bedrooms share a well-appointed full bath, with a convenient half bath located near the main living areas. One of the home's standout features is the large, fenced-in backyard, ideal for pets, play, or outdoor gatherings. The yard offers plenty of space for gardening, recreation, or even a future pool. This home is in a prime location, providing easy access to local schools, shopping, and dining in the thriving town of Conley. Don't miss your chance to make this beautiful home yours!
Active
$335,000
4255 Old House Dr, Conley, GA 30288
4beds
2,514sqft
Single Family Residence
Built in 2000
0.3 Acres Lot
$330,300 Zestimate®
$133/sqft
$-- HOA
What's special
Large fenced-in backyardPlenty of natural lightAmple cabinet spaceLarge walk-in closetSpacious freshly painted interior
- 34 days
- 185
- 28
Zillow last checked:
Listing updated:
Listed by:
TaMara Roberts-Hodges 678-542-8850,
The Commission Luxury Group,
Lashea Smith 404-395-6415,
The Commission Luxury Group
Source: GAMLS,MLS#: 10838893
Facts & features
Interior
Bedrooms & bathrooms
- Bedrooms: 4
- Bathrooms: 3
- Full bathrooms: 2
- 1/2 bathrooms: 1
Rooms
- Room types: Family Room
Kitchen
- Features: Breakfast Area, Breakfast Room, Country Kitchen, Pantry
Heating
- Baseboard, Central, Forced Air, Natural Gas
Cooling
- Ceiling Fan(s), Central Air
Appliances
- Included: Disposal, Gas Water Heater, Refrigerator
- Laundry: In Hall, Upper Level
Features
- Double Vanity, High Ceilings, Roommate Plan, Split Bedroom Plan, Tray Ceiling(s), Walk-In Closet(s)
- Flooring: Carpet, Hardwood, Tile
- Windows: Double Pane Windows
- Basement: None
- Number of fireplaces: 1
- Fireplace features: Factory Built, Family Room, Gas Log, Gas Starter
- Common walls with other units/homes: No Common Walls
Interior area
- Total structure area: 2,514
- Total interior livable area: 2,514 sqft
- Finished area above ground: 2,514
- Finished area below ground: 0
Property
Parking
- Total spaces: 2
- Parking features: Garage
- Has garage: Yes
Accessibility
- Accessibility features: Accessible Entrance, Accessible Hallway(s)
Features
- Levels: Two
- Stories: 2
- Patio & porch: Patio
- Fencing: Back Yard
- Waterfront features: No Dock Or Boathouse
- Body of water: None
Lot
- Size: 0.3 Acres
- Features: Level, Private
Details
- Parcel number: 15 012 02 001
Construction
Type & style
- Home type: SingleFamily
- Architectural style: Traditional
- Property subtype: Single Family Residence
Materials
- Brick, Vinyl Siding
- Foundation: Slab
- Roof: Composition
Condition
- Resale
- New construction: No
- Year built: 2000
Utilities & green energy
- Electric: 220 Volts
- Sewer: Public Sewer
- Water: Public
- Utilities for property: Cable Available, Electricity Available, Natural Gas Available, Other, Phone Available, Sewer Available, Underground Utilities
Community & HOA
Community
- Features: Street Lights, Walk To Schools, Near Shopping
- Security: Smoke Detector(s)
- Subdivision: Cedar Grove Manor
HOA
- Has HOA: No
- Services included: None
Location
- Region: Conley
Financial & listing details
- Price per square foot: $133/sqft
- Tax assessed value: $315,600
- Annual tax amount: $3,680
- Date on market: 9/3/2026
- Cumulative days on market: 34 days
- Listing agreement: Exclusive Right To Sell
- Electric utility on property: Yes
Estimated market value
$330,300
$314,000 - $347,000
$2,524/mo
Price history
| Date | Event | Price |
|---|---|---|
| 9/3/2026 | Listed for sale | $335,000$133/sqft |
Source:  FMLS GA #7831995 Report a problem FMLS GA #7831995 Report a problem | ||
| 9/3/2026 | Listing removed | $335,000$133/sqft |
Source:  GAMLS #10701208 Report a problem GAMLS #10701208 Report a problem | ||
| 9/1/2026 | Listed for rent | $2,475+23.8%$1/sqft |
Source: FMLS GA #7829863 Report a problem | ||
| 5/8/2026 | Price change | $335,000-4.3%$133/sqft |
Source: GAMLS #10701208 Report a problem | ||
| 3/2/2026 | Listed for sale | $350,000+1.4%$139/sqft |
Source: FMLS GA #7727302 Report a problem | ||
| 12/16/2024 | Listing removed | $345,000$137/sqft |
Source: FMLS GA #7451644 Report a problem | ||
| 11/18/2024 | Listing removed | $2,000$1/sqft |
Source: FMLS GA #7472014 Report a problem | ||
| 10/15/2024 | Listed for rent | $2,000$1/sqft |
Source: FMLS GA #7472014 Report a problem | ||
| 9/23/2024 | Price change | $345,000-5.5%$137/sqft |
Source: GAMLS #10372991 Report a problem | ||
| 9/6/2024 | Listed for sale | $365,000+12.3%$145/sqft |
Source: FMLS GA #7451644 Report a problem | ||
| 8/10/2022 | Pending sale | $325,000$129/sqft |
Source: FMLS GA #7065966 Report a problem | ||
| 8/9/2022 | Contingent | $325,000-4%$129/sqft |
Source: FMLS GA #7065966 Report a problem | ||
| 8/8/2022 | Sold | $338,500+4.2%$135/sqft |
Source: FMLS GA #7065966 Report a problem | ||
| 6/23/2022 | Pending sale | $325,000$129/sqft |
Source: FMLS GA #7065966 Report a problem | ||
| 6/21/2022 | Contingent | $325,000$129/sqft |
Source: FMLS GA #7065966 Report a problem | ||
| 6/21/2022 | Pending sale | $325,000$129/sqft |
Source: GAMLS #10060601 Report a problem | ||
| 6/16/2022 | Listed for sale | $325,000+104.4%$129/sqft |
Source: FMLS GA #7065966 Report a problem | ||
| 9/21/2004 | Sold | $159,000+7.5%$63/sqft |
Source: Public Record Report a problem | ||
| 11/7/2000 | Sold | $147,900$59/sqft |
Source: Public Record Report a problem | ||
Public tax history
| Year | Property taxes | Tax assessment |
|---|---|---|
| 2025 | $3,978 -5.2% | $126,239 -1.9% |
| 2024 | $4,194 +14% | $128,680 -3.4% |
| 2023 | $3,680 +17.3% | $133,160 +24.4% |
| 2022 | $3,136 +22.1% | $107,040 +29.8% |
| 2021 | $2,568 +5.4% | $82,440 +7.7% |
| 2020 | $2,437 +4.5% | $76,520 +5% |
| 2019 | $2,331 +10.1% | $72,880 +14.1% |
| 2018 | $2,117 +6.5% | $63,880 +12.1% |
| 2017 | $1,987 +14% | $56,960 +11.1% |
| 2016 | $1,743 | $51,280 +56.9% |
| 2014 | $1,743 | $32,680 -17.2% |
| 2013 | -- | $39,480 -1.1% |
| 2012 | -- | $39,920 -24.4% |
| 2011 | -- | $52,800 -4.1% |
| 2010 | $1,897 -32.5% | $55,040 -9.5% |
| 2009 | $2,811 -18.9% | $60,840 -22.9% |
| 2008 | $3,467 +0.2% | $78,960 |
| 2007 | $3,461 | $78,960 |
| 2006 | $3,461 +18.4% | $78,960 +17.4% |
| 2005 | $2,922 +12% | $67,280 +13.6% |
| 2004 | $2,610 +3.8% | $59,200 +2.4% |
| 2003 | $2,513 +4.1% | $57,800 +1.9% |
| 2002 | $2,415 +11.9% | $56,720 |
| 2001 | $2,158 | $56,720 |
Find assessor info on the county website
Monthly payment
Est. payment
Payment breakdown
Explore the cost of this home by adjusting the details. Changes won't be saved.Climate risks
Neighborhood: 30288
Nearby schools
Schools provided by the listing agent
- Elementary: Cedar Grove
- Middle: Cedar Grove
- High: Cedar Grove
Source: GAMLS. This data may not be complete. We recommend contacting the local school district to confirm school assignments for this home.
Similar homes
- $335,0003 bd2 ba2.1k sqft1784 Cedar Walk Ln, Conley, GA 30288Active
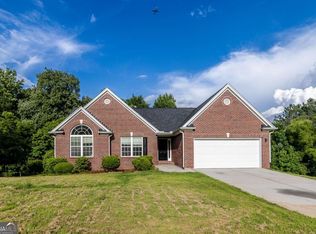
 MLS ID #10793557, Elena A Gist, Keller Williams Realty Buckhead. GAMLS
 - $380,0004 bd3 ba2.7k sqft856 Haydens Rdg, Ellenwood, GA 30294Active
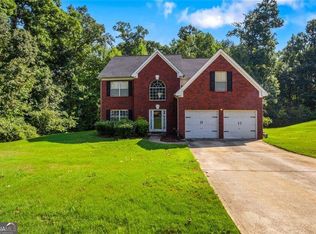 MLS ID #10837824, Michelle Lee, 14th & Luxe Realty. GAMLS
 - $324,9004 bd3 ba2.2k sqft200 Kensington Trce, Stockbridge, GA 30281Active
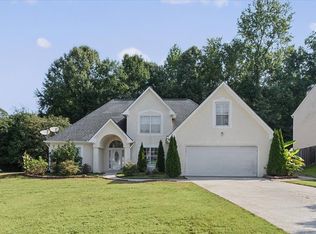 MLS ID #10849343, Kevin Dinh, KD & Assoc.. GAMLS
 - $337,0003 bd4 ba2.5k sqft322 Fernhill Ct, Jonesboro, GA 30236Active
 MLS ID #10841664, Truong Vo, Simply Homes ATL. GAMLS
 - $299,0007 bd3 ba3.1k sqft4780 Big Valley Rd, Stone Mountain, GA 30083ActiveMLS ID #10867259, Maribel Padra, LPT Realty. GAMLS
- $369,0004 bd4 ba2.9k sqft490 Tall Deer Dr, Fairburn, GA 30213ActiveMLS ID #10866808, Ralph M Harvey III, Listwithfreedom.com INC. GAMLS
- $360,0004 bd3 ba2.1k sqft4840 Terrace Green Trce, Stone Mountain, GA 30088ActiveMLS ID #10831837, Ali Akherati, Chapman Hall Professionals Realty. GAMLS
- $290,0004 bd3 ba1.8k sqft7790 Wethersfield Dr, Jonesboro, GA 30236Active Under ContractMLS ID #10729488, Lauren Jones, HomeSmart. GAMLS
- $365,0004 bd4 ba2.6k sqft9091 Jenni Cir, Jonesboro, GA 30238ActiveMLS ID #10797626, Keesha Tate, Keller Williams Realty Atl. Partners. GAMLS
- $369,9005 bd3 ba3.6k sqft5861 Fairington Farms Ln, Lithonia, GA 30038ActiveMLS ID #10826652, Veda E Nembhard, Ramzee Realty Group, Inc.. GAMLS
- $290,0004 bd3 ba2.5k sqft795 Compton Ln, McDonough, GA 30253ActiveMLS ID #10867100, Estefani Fernandez, Villa Realty Group LLC. GAMLS
- $364,9004 bd4 ba2.6k sqft2871 Weatherstone Cir SE, Conyers, GA 30094ActiveMLS ID #10808498, Brookl'n Sample, BHGRE Metro Brokers. GAMLS
- $325,0004 bd3 ba2.2k sqft242 Birch Cir, Riverdale, GA 30274ActiveMLS ID #10781197, Karin Ochoa, HomeSmart. GAMLS
- $345,0004 bd3 ba2.1k sqft4545 Forrest Bend Ct, Snellville, GA 30039ActiveMLS ID #10632709, Lisa Drayton, SRT Realty. GAMLS
- $279,9005 bd3 ba2.3k sqft3348 Goldenchain Dr, Lithonia, GA 30038ActiveMLS ID #10791696, Robert E Salmons Jr., Entera Realty. GAMLS
- $298,5003 bd2 ba2.3k sqft145 Earlygold St, McDonough, GA 30253ActiveMLS ID #10828832, Nakia Warner, Pink Sands Group. GAMLS
- $360,0005 bd3 ba2.8k sqft6486 E Stonelake Pl SW, Atlanta, GA 30331ActiveMLS ID #10827752, Robert E Salmons Jr., Entera Realty. GAMLS
- $299,9003 bd3 ba1.9k sqft1307 Heritage Ct, Hampton, GA 30228ActiveMLS ID #10840604, Lauren Owens, HomeSmart. GAMLS
- $254,0004 bd4 ba2.8k sqft3356 Benton Harbor Ct, Decatur, GA 30034Active Under ContractMLS ID #10806226, Monica Fleischman, Virtual Properties Realty.com. GAMLS
- $249,9003 bd2 ba1.3k sqft951 Reed Ave, East Pt, GA 30344ActiveMLS ID #10866463, Jeill Howell, First United Realty, Inc.. GAMLS
