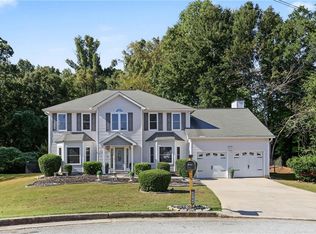
WELCOME HOME! SPACIOUS, MOVE-IN READY, AND NO HOA! Discover this inviting, freshly painted home tucked away on a quiet cul-de-sac! Offering plenty of space and a flexible floor plan, this home is perfect for comfortable living and entertaining. Step inside to a formal living and dining room combination, plus a spacious main-level bonus room ideal for a home office, guest room, or additional bedroom. The bright, open kitchen features brand-new stainless steel appliances, newer cabinetry, and a spacious eat-in area, all overlooking the welcoming great room. Upstairs, you'll find a generous primary suite and three additional spacious bedrooms, offering plenty of room for everyone. Step outside to a backyard full of possibilities, ready for you to create your own outdoor retreat. Best of all, NO HOA! Conveniently located near shopping, dining, parks, schools, and major highways. Fresh paint, new appliances, spacious living areas, and a fantastic location! This move-in-ready home has so much to offer. Schedule your showing today and make it yours! FHA Eligibility Date: Dec 23, 2026
Active
$315,000
2750 Green Marsh Ct, Decatur, GA 30034
4beds
--sqft
Single Family Residence
Built in 1995
0.6 Acres Lot
$312,900 Zestimate®
$--/sqft
$-- HOA
What's special
Generous primary suiteFreshly painted homeBackyard full of possibilitiesWelcoming great roomBrand-new stainless steel appliancesNew appliancesNewer cabinetry
- 12 days
- 657
- 83
Zillow last checked:
Listing updated:
Listed by:
Franmicka L Ford 404-862-7972,
eXp Realty
Source: GAMLS,MLS#: 10876968
Facts & features
Interior
Bedrooms & bathrooms
- Bedrooms: 4
- Bathrooms: 3
- Full bathrooms: 3
- Main level bathrooms: 1
Rooms
- Room types: Den, Office
Kitchen
- Features: Breakfast Area, Pantry
Heating
- Central
Cooling
- Ceiling Fan(s), Central Air
Appliances
- Included: Dishwasher, Microwave, Refrigerator
- Laundry: In Kitchen
Features
- Other, Tray Ceiling(s), Vaulted Ceiling(s), Walk-In Closet(s)
- Flooring: Carpet, Laminate, Other
- Basement: None
- Number of fireplaces: 1
- Fireplace features: Family Room, Gas Starter, Wood Burning Stove
- Common walls with other units/homes: No Common Walls
Interior area
- Total structure area: 0
- Finished area above ground: 0
- Finished area below ground: 0
Property
Parking
- Total spaces: 2
- Parking features: Attached, Garage
- Has attached garage: Yes
Features
- Levels: Two
- Stories: 2
- Patio & porch: Patio
- Exterior features: Other
- Body of water: None
Lot
- Size: 0.6 Acres
- Features: Cul-De-Sac, Private
Details
- Parcel number: 15 056 02 067
Construction
Type & style
- Home type: SingleFamily
- Architectural style: Traditional
- Property subtype: Single Family Residence
Materials
- Other, Vinyl Siding
- Foundation: Slab
- Roof: Other
Condition
- Resale
- New construction: No
- Year built: 1995
Utilities & green energy
- Sewer: Public Sewer
- Water: Public
- Utilities for property: Cable Available, Electricity Available, Natural Gas Available, Phone Available, Sewer Available, Underground Utilities
Green energy
- Energy efficient items: Thermostat
Community & HOA
Community
- Features: None
- Security: Smoke Detector(s)
- Subdivision: Riverwest
HOA
- Has HOA: No
- Services included: None
Location
- Region: Decatur
Financial & listing details
- Tax assessed value: $282,200
- Annual tax amount: $3,208
- Date on market: 10/22/2026
- Listing agreement: Exclusive Right To Sell
- Listing terms: Cash,Conventional,VA Loan
- Electric utility on property: Yes
Estimated market value
$312,900
$297,000 - $329,000
$2,256/mo
Price history
| Date | Event | Price |
|---|---|---|
| 10/22/2026 | Listed for sale | $315,000+90.9% |
Source:  FMLS GA #7857604 Report a problem | ||
| 7/8/2003 | Sold | $165,000+40.2% |
Source: Public Record Report a problem | ||
| 1/4/1996 | Sold | $117,700 |
Source: Public Record Report a problem | ||
Public tax history
| Year | Property taxes | Tax assessment |
|---|---|---|
| 2025 | $3,208 +6% | $112,880 +11.4% |
| 2024 | $3,026 +22.7% | $101,320 -3.3% |
| 2023 | $2,467 -16.2% | $104,800 +4.2% |
| 2022 | $2,945 +24.7% | $100,600 +33.6% |
| 2021 | $2,361 +9.2% | $75,320 +13.2% |
| 2020 | $2,163 +3% | $66,520 +2.8% |
| 2019 | $2,100 +15.2% | $64,720 +16.7% |
| 2018 | $1,823 +1.4% | $55,440 +5.1% |
| 2017 | $1,798 +16.9% | $52,760 +13.5% |
| 2016 | $1,538 | $46,480 +65.3% |
| 2014 | $1,538 | $28,120 |
| 2013 | -- | $28,120 +27.6% |
| 2012 | -- | $22,040 -53.5% |
| 2011 | -- | $47,440 |
| 2010 | $1,481 | $47,440 |
| 2009 | $1,481 -9.1% | $47,440 -21.7% |
| 2008 | $1,630 -0.8% | $60,560 |
| 2007 | $1,643 | $60,560 |
| 2006 | $1,643 +11.8% | $60,560 +5.7% |
| 2005 | $1,469 +1.7% | $57,280 |
| 2004 | $1,444 -41.6% | $57,280 |
| 2003 | $2,475 +2.4% | $57,280 |
| 2002 | $2,418 +29.3% | $57,280 +15.8% |
| 2001 | $1,870 | $49,480 |
Find assessor info on the county website
Monthly payment
Est. payment
Payment breakdown
Explore the cost of this home by adjusting the details. Changes won't be saved.Climate risks
Neighborhood: 30034
Nearby schools
Schools provided by the listing agent
- Elementary: Oak View
- Middle: Cedar Grove
- High: Cedar Grove
Source: GAMLS. This data may not be complete. We recommend contacting the local school district to confirm school assignments for this home.

Similar homes
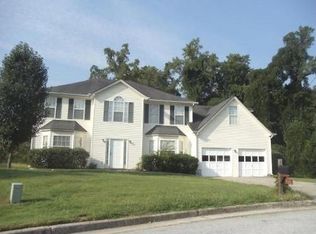
- $290,9004 bd2 ba2k sqft2572 Glenrock Dr, Decatur, GA 30032Active

 MLS ID #10839788, Benjamin Hitchins, Mainstay Brokerage. GAMLS
- $331,9004 bd3 ba2.5k sqft5217 Hidden Hills Ct, Stone Mountain, GA 30088Active
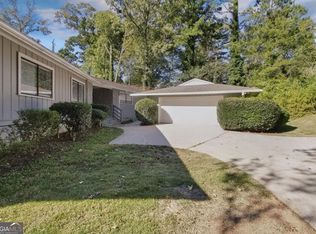 MLS ID #10881261, Loree Nichols, Mainstay Brokerage. GAMLS
- $205,9003 bd3 ba1.5k sqft2883 Knollberry Ln, Decatur, GA 30034Active
 MLS ID #10842070, Benjamin Hitchins, Mainstay Brokerage. GAMLS
- $205,9004 bd2 ba2.7k sqft2852 Port Royal Ln, Decatur, GA 30034Active
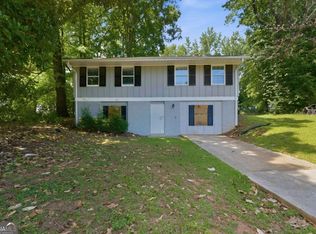 MLS ID #10782316, Raquel Littlejohn, Mainstay Brokerage. GAMLS
- $348,0955 bd3 ba2.2k sqft1001 Martin Rd, Stone Mountain, GA 30088ActiveMLS ID #10882845, Mark Hull, Atlas Metro ATL. GAMLS
- $222,9004 bd3 ba2k sqft2795 Oxford Dr, Decatur, GA 30034ActiveMLS ID #10779236, Benjamin Hitchins, Mainstay Brokerage. GAMLS
- $279,9004 bd3 ba2.1k sqft2137 Black Oak Ln, Ellenwood, GA 30294ActiveMLS ID #10837241, Tina I Jones, X Factor Realty Group Inc.. GAMLS
- $315,0004 bd3 ba2.1k sqft4387 Wheaton Way, Snellville, GA 30039ActiveMLS ID #10836993, Eva Hockenberry, Mainstay Brokerage. GAMLS
- $271,9005 bd2 ba1.8k sqft3660 Turner Heights Dr, Decatur, GA 30032ActiveMLS ID #10839182, Benjamin Hitchins, Mainstay Brokerage. GAMLS
- $320,0004 bd3 ba3.2k sqft5205 Annie Mitchell Dr SW, Conyers, GA 30094Active Under ContractMLS ID #10873090, Scott Trotter, Keller Williams Atlanta Perimeter. GAMLS
- $272,0003 bd2 ba1.8k sqft1954 Wildwood Dr, Decatur, GA 30032ActiveMLS ID #10765751, Loree Nichols, Mainstay Brokerage. GAMLS
- $284,9004 bd3 ba1.7k sqft1163 To Lani Farm Rd, Stone Mountain, GA 30083ActiveMLS ID #10815187, Bikash Chhetri, Virtual Properties Realty.com. GAMLS
- $254,9004 bd2 ba1.5k sqft1677 Liberty Valley, Decatur, GA 30032ActiveMLS ID #10867732, Joel D Elliott, Keller Williams West Atlanta. GAMLS
- $245,0003 bd3 ba2k sqft3336 Creekwood Dr, Rex, GA 30273ActiveMLS ID #10881634, Courtney Shepler, Dwelli. GAMLS
- $285,0004 bd2 ba1.8k sqft2254 Lisbon Ln, Jonesboro, GA 30236ActiveMLS ID #10869652, Precious Edet, Edet-Wysseman Realty. GAMLS
- $239,9004 bd1 ba1.2k sqft2164 Rockhaven Cir, Decatur, GA 30032ActiveMLS ID #10842487, Raquel Littlejohn, Mainstay Brokerage. GAMLS
- $299,0003 bd2 ba2k sqft1804 Timothy Dr SW, Atlanta, GA 30311ActiveMLS ID #10876881, Dianna Wood, Mainstay Brokerage. GAMLS
- $259,9993 bd2 ba-- sqft3150 Dogwood Dr, East Pt, GA 30344ActiveMLS ID #10882516, Shelby Berns, Your Home Sold Guaranteed Realty HOR. GAMLS
- $299,9993 bd2 ba2k sqft5599 Tunbridge Wells Rd, Lithonia, GA 30058ActiveMLS ID #10876561, Melanie Smith, Keller Williams Realty Cityside. GAMLS
- $239,0004 bd3 ba1.8k sqft1760 Danrich Dr, Decatur, GA 30032ActiveMLS ID #10807846, Adam Woodring, Mainstay Brokerage. GAMLS
