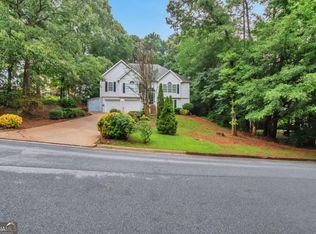
Welcome to 2137 Black Oak Lane in Ellenwood, GA where space, comfort, and convenience come together! This beautifully maintained 4-bedroom, 2.5-bathroom home offers a functional layout designed for both everyday living and entertaining. EV Outlet in the garage along with a surge protector! Step inside to find an open-concept kitchen that flows seamlessly into the main living areas, making it ideal for hosting family and friends while preparing meals. The home features a massive primary suite, providing a private retreat with ample space to relax and unwind. One of the standout features is the custom sunroom, offering additional living space filled with natural light perfect for morning coffee, a home office, or year-round enjoyment. Outside, you'll find a large fenced-in backyard, ideal for gatherings, pets, or simply enjoying your own private outdoor space. Located in a well-established community, this home offers convenient access to major highways, Hartsfield-Jackson Atlanta International Airport, shopping, dining, and local parks, including nearby outdoor attractions like Panola Mountain State Park. Residents will also appreciate proximity to local markets and community-focused destinations such as Atlanta Harvest. Whether you're a first-time homebuyer or looking for more space, this home is priced to sell and presents an excellent opportunity to own in a growing area just outside of Atlanta. Schedule your private tour today and discover all that this home has to offer!
Active
Price cut: $20K (7/23)
$299,900
2137 Black Oak Ln, Ellenwood, GA 30294
4beds
--sqft
:
Get pre-qualified$2,021/mo
Single Family Residence
Built in 2006
6,098 Square Feet Lot
$297,100 Zestimate®
$--/sqft
$24/mo HOA
What's special
- 25 days |
- 332 |
- 40 |
Zillow last checked:
Listing updated:
Listed by:
Tina I Jones 678-984-3115,
X Factor Realty Group Inc.
Source: GAMLS,MLS#: 10801388
Facts & features
Interior
Bedrooms & bathrooms
- Bedrooms: 4
- Bathrooms: 3
- Full bathrooms: 2
- 1/2 bathrooms: 1
Rooms
- Room types: Family Room, Foyer, Laundry, Sun Room
Dining room
- Features: Separate Room
Kitchen
- Features: Breakfast Area, Breakfast Room, Walk-in Pantry
Heating
- Central, Natural Gas
Cooling
- Ceiling Fan(s), Central Air
Appliances
- Included: Dishwasher, Disposal, Microwave, Stainless Steel Appliance(s)
- Laundry: In Hall, Upper Level
Features
- Double Vanity, Other, Roommate Plan, Walk-In Closet(s)
- Flooring: Carpet
- Windows: Bay Window(s), Double Pane Windows, Window Treatments
- Basement: None
- Number of fireplaces: 1
- Fireplace features: Family Room
- Common walls with other units/homes: No Common Walls
Interior area
- Total structure area: 0
- Finished area above ground: 0
- Finished area below ground: 0
Property
Parking
- Parking features: Attached
- Has attached garage: Yes
Features
- Levels: Two
- Stories: 2
- Exterior features: Other
- Fencing: Back Yard,Privacy,Wood
- Waterfront features: No Dock Or Boathouse
- Body of water: None
Lot
- Size: 6,098 Square Feet
- Features: Private
Details
- Parcel number: 15 011 05 020
Construction
Type & style
- Home type: SingleFamily
- Architectural style: Brick Front,Traditional
- Property subtype: Single Family Residence
Materials
- Vinyl Siding
- Foundation: Slab
- Roof: Composition
Condition
- Resale
- New construction: No
- Year built: 2006
Utilities & green energy
- Sewer: Public Sewer
- Water: Public
- Utilities for property: Cable Available, Electricity Available, Natural Gas Available, Sewer Available, Underground Utilities, Water Available
Green energy
- Green verification: ENERGY STAR Certified Homes
- Energy efficient items: Thermostat
- Water conservation: Low-Flow Fixtures
Community & HOA
Community
- Features: Street Lights, Near Public Transport, Walk To Schools, Near Shopping
- Security: Smoke Detector(s)
- Subdivision: GRANT FOREST
HOA
- Has HOA: Yes
- Services included: Maintenance Grounds
- HOA fee: $285 annually
Location
- Region: Ellenwood
Financial & listing details
- Tax assessed value: $299,900
- Annual tax amount: $3,871
- Date on market: 7/8/2026
- Cumulative days on market: 25 days
- Listing agreement: Exclusive Right To Sell
- Listing terms: Cash,Conventional,FHA,VA Loan
- Electric utility on property: Yes
Estimated market value
$297,100
$282,000 - $312,000
$2,182/mo
Price history
| Date | Event | Price |
|---|---|---|
| 7/23/2026 | Price change | $299,900-6.3% |
Source:  GAMLS #10801388 Report a problem GAMLS #10801388 Report a problem | ||
| 7/8/2026 | Listed for sale | $319,900+6.7% |
Source: GAMLS #10801388 Report a problem | ||
| 6/1/2026 | Listing removed | $299,900 |
Source: GAMLS #10740714 Report a problem | ||
| 5/7/2026 | Listed for sale | $299,900 |
Source: GAMLS #10740714 Report a problem | ||
| 5/6/2026 | Pending sale | $299,900 |
Source: GAMLS #10740714 Report a problem | ||
| 4/24/2026 | Listed for sale | $299,900+76.8% |
Source:  FMLS GA #7759281 Report a problem FMLS GA #7759281 Report a problem | ||
| 4/24/2006 | Sold | $169,600 |
Source: Public Record Report a problem | ||
Public tax history
| Year | Property taxes | Tax assessment |
|---|---|---|
| 2025 | $3,871 -0.9% | $119,960 +5.1% |
| 2024 | $3,908 +9.4% | $114,160 -6.7% |
| 2023 | $3,573 +5.5% | $122,360 +22.4% |
| 2022 | $3,386 +30.4% | $99,960 +29.8% |
| 2021 | $2,597 +8% | $77,040 +8% |
| 2020 | $2,405 +13.9% | $71,320 +12.4% |
| 2019 | $2,113 +46.8% | $63,480 +44.8% |
| 2018 | $1,439 -23.6% | $43,840 -20.2% |
| 2017 | $1,884 +17.2% | $54,920 +13.8% |
| 2016 | $1,608 | $48,240 +59.1% |
| 2014 | $1,608 | $30,320 |
| 2013 | -- | $30,320 -42% |
| 2012 | -- | $52,280 +24.9% |
| 2011 | -- | $41,856 -4.4% |
| 2010 | $1,374 -12.1% | $43,760 -12.1% |
| 2009 | $1,564 -10.9% | $49,760 -22.6% |
| 2008 | $1,756 +272.4% | $64,320 |
| 2007 | $472 | $64,320 +436% |
| 2006 | $472 | $12,000 |
Find assessor info on the county website
Monthly payment
Est. payment
Payment breakdown
Explore the cost of this home by adjusting the details. Changes won't be saved.Climate risks
Neighborhood: 30294
Nearby schools
GreatSchools rating
- 3/10Cedar Grove Elementary SchoolGrades: PK-5Distance: 2 mi
- 3/10Cedar Grove Middle SchoolGrades: 6-8Distance: 2.7 mi
- 1/10Cedar Grove High SchoolGrades: 9-12Distance: 1.9 mi
Schools provided by the listing agent
- Elementary: Cedar Grove
- Middle: Cedar Grove
- High: Cedar Grove
Source: GAMLS. This data may not be complete. We recommend contacting the local school district to confirm school assignments for this home.
- $254,4003 bd2 ba1.7k sqft2131 Black Oak Ln, Ellenwood, GA 30294Off Market

- $271,0003 bd3 ba1.9k sqft2143 Black Oak Ln, Ellenwood, GA 30294Off Market

- $271,8004 bd2 ba1.9k sqft2125 Black Oak Ln, Ellenwood, GA 30294Off Market
- $280,3003 bd2 ba2.2k sqft2136 Pine View Trl, Ellenwood, GA 30294Off Market
- $278,9003 bd2 ba2.2k sqft2155 Black Oak Ln, Ellenwood, GA 30294Off Market
- $249,7003 bd2 ba1.5k sqft2142 Pineview Trl, Ellenwood, GA 30294Off Market
- $283,6004 bd2 ba2.1k sqft2188 Pineview Trl, Ellenwood, GA 30294Off Market
- $286,1004 bd2 ba2.2k sqft2130 Pineview Trl, Ellenwood, GA 30294Off Market
A local agent can set up tours, give advice and negotiate with sellers.
Similar homes
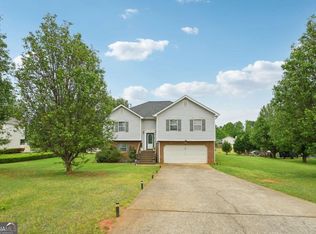
- $305,0004 bd3 ba1.7k sqft4374 Northridge Trl, Ellenwood, GA 30294Active
 MLS ID #10775505, Christopher Geiger, Excalibur Homes, LLC. GAMLS
 - $350,0004 bd3 ba-- sqft224 Solomon Dr, Ellenwood, GA 30294Active
 MLS ID #10729201, James Anderson, Orchard Brokerage, LLC. GAMLS
 - $275,9004 bd3 ba1.9k sqft2296 Aurie Dr, Decatur, GA 30034Active
 MLS ID #10781494, Christopher Wallace, Mainstay Brokerage. GAMLS
 - $284,5004 bd3 ba-- sqft117 Lakeview Ln, Stockbridge, GA 30281Active
 MLS ID #10806024, Jessica Pedreira, Virtual Properties Realty.com. GAMLS
 - $315,0003 bd3 ba1.7k sqft6192 Culver Dr, Morrow, GA 30260ActiveMLS ID #10793252, Cristal Figueroa, RE/MAX Town & Country. GAMLS
- $235,0004 bd3 ba2k sqft2581 Star Ln, Decatur, GA 30034ActiveMLS ID #10815400, Livian Ascend, Keller Williams Atlanta Perimeter. GAMLS
- $294,9004 bd3 ba2.6k sqft6767 Mancha St, Atlanta, GA 30349ActiveMLS ID #10808440, Summer R Brady, Mainstay Brokerage. GAMLS
- $254,5004 bd3 ba2k sqft2795 Oxford Dr, Decatur, GA 30034ActiveMLS ID #10779236, Yadira Ramon Herrera, Mainstay Brokerage. GAMLS
- $399,9005 bd4 ba4.3k sqft4504 Warren Mill Trl, Ellenwood, GA 30294ActiveMLS ID #10652857, William Keys, Atlas Real Estate. GAMLS
- $325,0004 bd3 ba2.5k sqft6049 Hitt Lake Trl, Stone Mountain, GA 30087ActiveMLS ID #10810659, The Radtke Team, Keller Williams Realty Atl. Partners. GAMLS
- $289,0004 bd3 ba2.9k sqft6735 Marlborough Cir S, Atlanta, GA 30349ActiveMLS ID #10793536, Martin T Rothman, Chapman Hall Realtors. GAMLS
- $278,0004 bd3 ba1.9k sqft7268 Loblolly Ln, Morrow, GA 30260ActiveMLS ID #10784169, Yunmeng Fang, Virtual Properties Realty.com. GAMLS
- $299,9004 bd3 ba2.5k sqft350 Yellow River Ln, Conyers, GA 30012ActiveMLS ID #10761787, Carol Thedford, Coldwell Banker Realty. GAMLS
- $231,1005 bd2 ba-- sqft3822 Conley Downs Ln, Decatur, GA 30034ActiveMLS ID #10740021, Kerry Kretchmer, Mainstay Brokerage. GAMLS
- $330,0004 bd3 ba-- sqft2880 Field Spring Dr, Lithonia, GA 30058ActiveMLS ID #10777935, Rodney Campbell, Realty Hub of Georgia, LLC. GAMLS
- $235,0003 bd4 ba1.5k sqft4170 Jewell Ter, Conley, GA 30288ActiveMLS ID #10700690, Shelley R Webster, Keller Williams Atlanta Classic. GAMLS
- $295,0003 bd3 ba2.2k sqft827 Shadow Lake Dr, Lithonia, GA 30058ActiveMLS ID #10784335, William Keys, Atlas Real Estate. GAMLS
- $245,0003 bd2 ba1.3k sqft1914 Heritage Dr SW, Conyers, GA 30094ActiveMLS ID #10815170, Taya Darling, TD Consulting Group. GAMLS
- $240,0003 bd3 ba1.7k sqft6253 Valdez Dr, Rex, GA 30273ActiveMLS ID #10807310, Kayla Anderson, Keller Williams Realty Atlanta North. GAMLS
- $269,9994 bd2 ba1.7k sqft142 Summerfield Dr, McDonough, GA 30253ActiveMLS ID #10789021, Lateefa Mosley, Keller Williams Realty Atl. Partners. GAMLS
