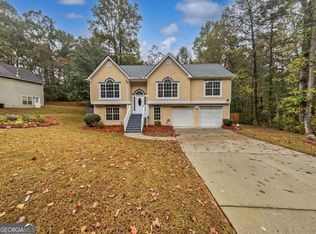
Welcome to 4374 Northridge Trail in Ellenwood, a spacious and inviting home offering 4 bedrooms and 3 full bathrooms in a well-established community. Designed with both comfort and functionality in mind, this home features a bright and open layout with generous living spaces perfect for everyday living and entertaining. The well-appointed kitchen provides ample cabinet and counter space, while the adjoining dining and living areas create a warm and welcoming atmosphere. The finished basement adds incredible versatility, offering additional living space that can be used as a recreation room, media room, home office, guest suite, or fitness area. The spacious primary suite serves as a private retreat, while the additional bedrooms and bathrooms provide plenty of room for family and guests. Outside, enjoy a peaceful setting with space to relax, entertain, or create your own outdoor oasis. Conveniently located near shopping, dining, schools, and major highways, this move-in ready home combines space, comfort, and convenience. Don't miss the opportunity to make 4374 Northridge Trail your next home-schedule your showing today!
Active
$305,000
4374 Northridge Trl, Ellenwood, GA 30294
4beds
1,774sqft
Single Family Residence
Built in 1999
0.51 Acres Lot
$302,000 Zestimate®
$172/sqft
$-- HOA
What's special
Bright and open layoutGenerous living spacesSpacious and inviting homeWell-appointed kitchen
- 104 days
- 406
- 32
Zillow last checked:
Listing updated:
Listed by:
Christopher Geiger 404-427-3184,
Excalibur Homes, LLC
Source: GAMLS,MLS#: 10775505
Facts & features
Interior
Bedrooms & bathrooms
- Bedrooms: 4
- Bathrooms: 3
- Full bathrooms: 3
- Main level bathrooms: 2
- Main level bedrooms: 3
Rooms
- Room types: Family Room, Foyer
Kitchen
- Features: Breakfast Area, Pantry
Heating
- Forced Air
Cooling
- Ceiling Fan(s), Central Air
Appliances
- Included: Dishwasher, Disposal, Refrigerator
- Laundry: Laundry Closet
Features
- Double Vanity, Master On Main Level, Roommate Plan, Tray Ceiling(s), Walk-In Closet(s)
- Flooring: Carpet
- Windows: Double Pane Windows
- Basement: Bath Finished,Daylight,Exterior Entry,Finished,Full,Interior Entry
- Attic: Pull Down Stairs
- Number of fireplaces: 1
- Fireplace features: Family Room
- Common walls with other units/homes: No Common Walls
Interior area
- Total structure area: 1,774
- Total interior livable area: 1,774 sqft
- Finished area above ground: 1,774
- Finished area below ground: 0
Property
Parking
- Total spaces: 2
- Parking features: Basement, Garage, Garage Door Opener
- Has attached garage: Yes
Features
- Levels: Multi/Split
- Patio & porch: Deck
- Waterfront features: No Dock Or Boathouse
- Body of water: None
Lot
- Size: 0.51 Acres
- Features: Other
Details
- Parcel number: 12233A B024
- Special conditions: Investor Owned,No Disclosure
Construction
Type & style
- Home type: SingleFamily
- Architectural style: Traditional
- Property subtype: Single Family Residence
Materials
- Vinyl Siding
- Foundation: Slab
- Roof: Composition
Condition
- Resale
- New construction: No
- Year built: 1999
Utilities & green energy
- Electric: 220 Volts
- Sewer: Public Sewer
- Water: Public
- Utilities for property: Cable Available, Electricity Available, Natural Gas Available, Sewer Available, Underground Utilities, Water Available
Community & HOA
Community
- Features: None
- Security: Smoke Detector(s)
- Subdivision: Northridge Station
HOA
- Has HOA: No
- Services included: None
Location
- Region: Ellenwood
Financial & listing details
- Price per square foot: $172/sqft
- Tax assessed value: $329,800
- Annual tax amount: $5,090
- Date on market: 5/28/2026
- Cumulative days on market: 104 days
- Listing agreement: Exclusive Right To Sell
- Electric utility on property: Yes
Estimated market value
$302,000
$287,000 - $317,000
$2,141/mo
Price history
| Date | Event | Price |
|---|---|---|
| 6/1/2026 | Listed for sale | $305,000+240.8%$172/sqft |
Source:  FMLS GA #7779824 Report a problem FMLS GA #7779824 Report a problem | ||
| 6/27/2016 | Sold | $89,500-9.5%$50/sqft |
Source: Public Record Report a problem | ||
| 6/3/2016 | Pending sale | $98,900$56/sqft |
Source: Keller Williams - Atlanta - Buckhead #5697364 Report a problem | ||
| 5/26/2016 | Listed for sale | $98,900+4.1%$56/sqft |
Source: KELLER WILLIAMS BUCKHEAD #5697364 Report a problem | ||
| 7/16/2015 | Sold | $95,000-9.5%$54/sqft |
Source:  FMLS GA #5546355 Report a problem FMLS GA #5546355 Report a problem | ||
| 7/15/2015 | Pending sale | $105,000$59/sqft |
Source: KELLER WMS RE ATL MIDTOWN #5546355 Report a problem | ||
| 5/30/2015 | Listed for sale | $105,000+16.7%$59/sqft |
Source: KELLER WMS RE ATL MIDTOWN #5546355 Report a problem | ||
| 3/5/2009 | Sold | $90,000-17.2%$51/sqft |
Source: Public Record Report a problem | ||
| 10/17/2008 | Sold | $108,750-28.5%$61/sqft |
Source: Public Record Report a problem | ||
| 3/8/2006 | Sold | $152,000+1.3%$86/sqft |
Source: Public Record Report a problem | ||
| 7/30/2002 | Sold | $150,000+14.4%$85/sqft |
Source: Public Record Report a problem | ||
| 7/28/1999 | Sold | $131,100$74/sqft |
Source: Public Record Report a problem | ||
Public tax history
| Year | Property taxes | Tax assessment |
|---|---|---|
| 2025 | $5,090 +58.8% | $131,920 +62.5% |
| 2024 | $3,206 +7.9% | $81,200 |
| 2023 | $2,970 -7.9% | $81,200 -5.1% |
| 2022 | $3,225 +23.1% | $85,600 +31% |
| 2021 | $2,619 -1.8% | $65,360 -0.6% |
| 2020 | $2,668 +3.3% | $65,757 -58.1% |
| 2019 | $2,584 +28.3% | $156,762 +222.2% |
| 2018 | $2,013 +34.7% | $48,656 +35.9% |
| 2017 | $1,495 -5.7% | $35,800 -5.8% |
| 2016 | $1,584 | $38,000 |
| 2015 | $1,584 +169.1% | -- |
| 2014 | $589 +8.7% | $36,400 |
| 2013 | $542 -19.4% | -- |
| 2012 | $672 -9.3% | -- |
| 2011 | $741 -62% | -- |
| 2010 | $1,952 -9.4% | -- |
| 2009 | $2,153 +39.1% | -- |
| 2008 | $1,548 -26.7% | -- |
| 2007 | $2,111 +7% | -- |
| 2006 | $1,973 +13.4% | -- |
| 2005 | $1,739 +5.1% | -- |
| 2003 | $1,655 +13.2% | -- |
| 2002 | $1,461 +10.4% | -- |
| 2001 | $1,323 +21.6% | -- |
| 2000 | $1,088 | -- |
Find assessor info on the county website
Monthly payment
Est. payment
Payment breakdown
Explore the cost of this home by adjusting the details. Changes won't be saved.Climate risks
Neighborhood: 30294
Nearby schools
Schools provided by the listing agent
- Elementary: Anderson Primary
- Middle: Adamson
- High: Morrow
Source: GAMLS. This data may not be complete. We recommend contacting the local school district to confirm school assignments for this home.
Similar homes
- $329,0003 bd3 ba2.3k sqft4400 Mortons Way, Ellenwood, GA 30294Active

 MLS ID #10761831, Felicia Moore, Coldwell Banker Realty. GAMLS
 - $270,0003 bd3 ba2.1k sqft5342 Reuben Ct, Ellenwood, GA 30294Active Under Contract
 MLS ID #10820545, Brandon Owens, Keller Williams Realty Atl. Partners. GAMLS
 - $220,0004 bd2 ba1.5k sqft4055 Chimney Ridge Way, Ellenwood, GA 30294Active
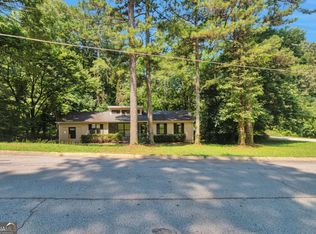 MLS ID #10562223, Christopher Geiger, Excalibur Homes, LLC. GAMLS
 - $315,0003 bd3 ba1.7k sqft6192 Culver Dr, Morrow, GA 30260Active
 MLS ID #10793252, Cristal Figueroa, RE/MAX Town & Country. GAMLS
 - $230,0003 bd2 ba1.6k sqft6005 Randy Ln, Ellenwood, GA 30294ActiveMLS ID #10789112, Kerry Kretchmer, Mainstay Brokerage. GAMLS
- $254,5004 bd3 ba2k sqft2795 Oxford Dr, Decatur, GA 30034ActiveMLS ID #10779236, Benjamin Hitchins, Mainstay Brokerage. GAMLS
- $298,0003 bd2 ba1.8k sqft1954 Wildwood Dr, Decatur, GA 30032ActiveMLS ID #10765751, Summer R Brady, Mainstay Brokerage. GAMLS
- $345,0005 bd3 ba2.4k sqft272 Wood Sage Dr, Riverdale, GA 30274ActiveMLS ID #10838871, Gwendolyn G McKinley, GG Sells Atlanta Inc.. GAMLS
- $309,9004 bd3 ba1.7k sqft2676 Field Spring Dr, Lithonia, GA 30058ActiveMLS ID #10820216, William Keys, Atlas Real Estate. GAMLS
- $185,0003 bd2 ba1.6k sqft3830 Chimney Stone Ct, Ellenwood, GA 30294ActiveMLS ID #10561753, Summer R Brady, Mainstay Brokerage. GAMLS
- $304,0003 bd2 ba1.7k sqft421 Bedford Xing, McDonough, GA 30253ActiveMLS ID #10825596, Penny Brown, Orchard Brokerage, LLC. GAMLS
- $265,0004 bd3 ba1.9k sqft6255 Beaver Creek Trl, Atlanta, GA 30349ActiveMLS ID #10838955, Tameka Nesby, Keller Williams Premier. GAMLS
- $279,9003 bd3 ba2.2k sqft3002 Cascade Manor Dr, Decatur, GA 30034ActiveMLS ID #10800002, Robert E Salmons Jr., Entera Realty. GAMLS
- $315,0004 bd3 ba1.6k sqft562 Woodlawn Ave NW, Atlanta, GA 30318ActiveMLS ID #10795548, Doug Smith, Mainstay Brokerage. GAMLS
- $314,9003 bd2 ba2k sqft1020 Shumard Ln, McDonough, GA 30252ActiveMLS ID #10776938, Joshua Murphy, Crye-Leike, Realtors. GAMLS
- $299,9994 bd3 ba1.6k sqft917 Lake Watch Dr, Stone Mountain, GA 30088ActiveMLS ID #10818807, Susan H Ayers, Clickit Realty Inc.. GAMLS
- $299,0004 bd3 ba1.9k sqft2870 Spring Ridge Cir, Snellville, GA 30039ActiveMLS ID #10834274, Kerry Kretchmer, Mainstay Brokerage. GAMLS
- $269,9994 bd2 ba1.7k sqft142 Summerfield Dr, McDonough, GA 30253ActiveMLS ID #10789021, Lateefa Mosley, Keller Williams Realty Atl. Partners. GAMLS
- $283,5004 bd3 ba1.9k sqft2545 Carolina Rdg, Riverdale, GA 30296ActiveMLS ID #10825026, Doug Smith, Mainstay Brokerage. GAMLS
- $280,0003 bd2 ba1.4k sqft179 Rockport Dr, McDonough, GA 30253ActiveMLS ID #10785881, Mark Spain, Mark Spain Real Estate. GAMLS
