Welcome to 4400 Morton Way-a spacious 3-bed, 2.5-bath traditional two-story home in the quiet Mitchells Meadow community. Built in 2004 and offering approximately 2,316 sq ft of comfortable living, this residence blends classic features with everyday convenience. Step inside to an inviting two-story foyer and a formal dining room, perfect for gatherings. The oversized family room centers around a gas-starter, factory-built fireplace, creating a warm focal point for relaxing nights in. Architectural touches include tray and vaulted ceilings, high ceilings, and double vanities that elevate the home's style. The eat-in kitchen features a breakfast area and classic country kitchen layout-ideal for meal prep and casual dining. Nearby, the upper-level laundry keeps chores efficient and out of sight. Unwind in the private' owner's suite, complete with a sitting area, soaking tub, separate shower, and walk-in closet-a true retreat at the end of the day. Outside, enjoy a deck for grilling and gatherings, plus an attached 2-car garage. The home sits on a cul-de-sac/open lot with a slab foundation, offering low-maintenance convenience. Commuters will appreciate the Ellenwood location with easy access to I-675 and nearby amenities; the area is about 15 miles southeast of Downtown Atlanta and ~10 miles from Hartsfield-Jackson Atlanta International Airport, with Clayton State University and Panola Mountain State Park just a short drive away.
Active
$325,000
4400 Mortons Way, Ellenwood, GA 30294
3beds
2,316sqft
Single Family Residence
Built in 2004
2,090 Square Feet Lot
$322,000 Zestimate®
$140/sqft
$-- HOA
What's special
Gas-starter factory-built fireplaceHigh ceilingsOversized family roomBreakfast areaInviting two-story foyerSlab foundationWalk-in closet
- 11 days
- 208
- 35
Zillow last checked:
Listing updated:
Listed by:
Felicia Moore 804-317-4740,
Coldwell Banker Realty
Source: GAMLS,MLS#: 10858216
Facts & features
Interior
Bedrooms & bathrooms
- Bedrooms: 3
- Bathrooms: 3
- Full bathrooms: 2
- 1/2 bathrooms: 1
Rooms
- Room types: Family Room, Laundry
Kitchen
- Features: Breakfast Area
Heating
- Central, Heat Pump, Natural Gas
Cooling
- Central Air
Appliances
- Included: Microwave, Refrigerator
- Laundry: Other
Features
- Flooring: Carpet, Laminate
- Windows: Double Pane Windows
- Basement: None
- Attic: Pull Down Stairs
- Number of fireplaces: 1
- Fireplace features: Living Room
- Common walls with other units/homes: No Common Walls
Interior area
- Total structure area: 2,316
- Total interior livable area: 2,316 sqft
- Finished area above ground: 2,316
- Finished area below ground: 0
Property
Parking
- Total spaces: 5
- Parking features: Garage, Garage Door Opener
- Has garage: Yes
Features
- Levels: Two
- Stories: 2
- Patio & porch: Patio
- Exterior features: Garden
- Fencing: Back Yard
- Body of water: None
Lot
- Size: 2,090 Square Feet
- Features: Cul-De-Sac
Details
- Parcel number: 12233C A026
- Special conditions: Agent Owned
Construction
Type & style
- Home type: SingleFamily
- Architectural style: A-Frame,Brick Front
- Property subtype: Single Family Residence
Materials
- Aluminum Siding
- Foundation: Slab
- Roof: Composition
Condition
- Resale
- New construction: No
- Year built: 2004
Utilities & green energy
- Electric: 220 Volts
- Sewer: Septic Tank
- Water: Public
- Utilities for property: Cable Available, Electricity Available, Sewer Available, Water Available
Community & HOA
Community
- Features: Park, Playground, Sidewalks, Street Lights, Walk To Schools, Near Shopping
- Security: Security System, Smoke Detector(s)
- Subdivision: Mitchell Meadows
HOA
- Has HOA: No
- Services included: None
Location
- Region: Ellenwood
Financial & listing details
- Price per square foot: $140/sqft
- Tax assessed value: $318,200
- Annual tax amount: $4,821
- Date on market: 10/2/2026
- Cumulative days on market: 11 days
- Listing agreement: Exclusive Agency
- Electric utility on property: Yes
Estimated market value
$322,000
$306,000 - $338,000
$2,107/mo
Price history
| Date | Event | Price |
|---|---|---|
| 10/2/2026 | Listed for sale | $325,000-1.2%$140/sqft |
Source:  FMLS GA #7848642 Report a problem FMLS GA #7848642 Report a problem | ||
| 9/23/2026 | Listing removed | $329,000$142/sqft |
Source: FMLS GA #7768382 Report a problem | ||
| 8/19/2026 | Price change | $329,000-1.2%$142/sqft |
Source:  GAMLS #10761831 Report a problem GAMLS #10761831 Report a problem | ||
| 5/11/2026 | Listed for sale | $333,000-0.6%$144/sqft |
Source: FMLS GA #7768382 Report a problem | ||
| 5/6/2026 | Listing removed | $335,000$145/sqft |
Source: GAMLS #10655639 Report a problem | ||
| 3/11/2026 | Price change | $335,000-1.2%$145/sqft |
Source: GAMLS #10655639 Report a problem | ||
| 12/9/2025 | Listed for sale | $339,000+30.4%$146/sqft |
Source: GAMLS #10655639 Report a problem | ||
| 2/2/2022 | Sold | $260,000+0%$112/sqft |
Source: Public Record Report a problem | ||
| 1/18/2022 | Pending sale | $259,900$112/sqft |
Source: GAMLS #10010818 Report a problem | ||
| 1/3/2022 | Listed for sale | $259,900+53.7%$112/sqft |
Source: GAMLS #10010818 Report a problem | ||
| 3/30/2019 | Listing removed | $1,400$1/sqft |
Source: Academy Properties #8520975 Report a problem | ||
| 2/6/2019 | Listed for rent | $1,400+3.7%$1/sqft |
Source: Academy Properties #8520975 Report a problem | ||
| 5/10/2018 | Listing removed | $1,350$1/sqft |
Source: Academy Properties #8365148 Report a problem | ||
| 4/20/2018 | Listed for rent | $1,350+12.5%$1/sqft |
Source: Academy Properties Report a problem | ||
| 9/22/2015 | Listing removed | $1,200$1/sqft |
Source: ACADEMY PROPERTIES #07512956 Report a problem | ||
| 8/4/2015 | Listed for rent | $1,200$1/sqft |
Source: Academy Properties Report a problem | ||
| 7/9/2014 | Listing removed | $1,200$1/sqft |
Source: Academy Properties Report a problem | ||
| 4/26/2014 | Listed for rent | $1,200$1/sqft |
Source: Academy Properties Report a problem | ||
| 9/16/2004 | Sold | $169,100$73/sqft |
Source: Public Record Report a problem | ||
Public tax history
| Year | Property taxes | Tax assessment |
|---|---|---|
| 2025 | $4,530 -6% | $127,280 -4% |
| 2024 | $4,821 +55.2% | $132,600 +17.3% |
| 2023 | $3,107 -14.2% | $113,000 +23.8% |
| 2022 | $3,620 +24.3% | $91,280 +25.4% |
| 2021 | $2,913 +1% | $72,800 +2.3% |
| 2020 | $2,885 -0.6% | $71,183 -59.6% |
| 2019 | $2,901 +7% | $176,319 +167.7% |
| 2018 | $2,712 +10.2% | $65,872 +10.6% |
| 2017 | $2,462 | $59,561 |
| 2016 | $2,462 | $59,561 |
| 2015 | $2,462 +0.8% | -- |
| 2014 | $2,442 +18.7% | $51,474 |
| 2013 | $2,056 +22.5% | -- |
| 2012 | $1,678 -19.1% | -- |
| 2011 | $2,076 +2.7% | -- |
| 2010 | $2,020 -0.3% | -- |
| 2009 | $2,027 +20.1% | -- |
| 2008 | $1,687 +2.4% | -- |
| 2007 | $1,647 +0.9% | -- |
| 2006 | $1,633 +13.7% | -- |
| 2005 | $1,436 | -- |
Find assessor info on the county website
Monthly payment
Est. payment
Payment breakdown
Explore the cost of this home by adjusting the details. Changes won't be saved.Climate risks
Neighborhood: 30294
Nearby schools
Schools provided by the listing agent
- Elementary: East Clayton
- Middle: Rex Mill
- High: Morrow
Source: GAMLS. This data may not be complete. We recommend contacting the local school district to confirm school assignments for this home.

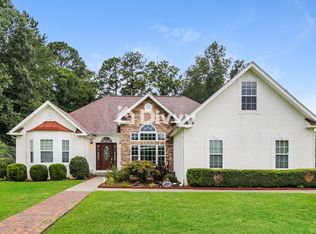
Similar homes
- $305,0004 bd3 ba1.7k sqft4374 Northridge Trl, Ellenwood, GA 30294Active
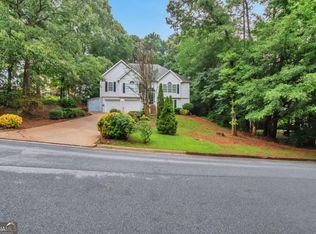
 MLS ID #10775505, Christopher Geiger, Excalibur Homes, LLC. GAMLS
 - $345,0004 bd3 ba2.8k sqft224 Solomon Dr, Ellenwood, GA 30294Active
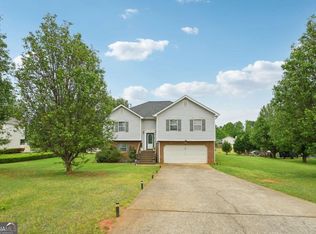 MLS ID #10729201, James Anderson, Orchard Brokerage, LLC. GAMLS
 - $324,9004 bd3 ba1.9k sqft2363 Oak Ridge Ct, Decatur, GA 30032Active
 MLS ID #10858155, Ryan Spikes, eXp Realty. GAMLS
 - $325,0003 bd2 ba1.9k sqft4146 Hapsburg Ct, Decatur, GA 30034Active
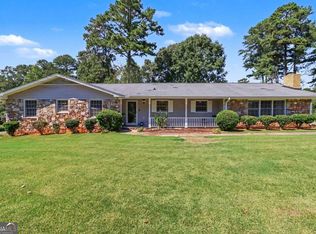 MLS ID #10848204, Sonia Hellen, SRA Signature Realty. GAMLS
 - $289,9004 bd3 ba2.1k sqft2795 Da Vinci Blvd, Decatur, GA 30034ActiveMLS ID #10850932, Mikala Gordon, Orchard Brokerage, LLC. GAMLS
- $315,0003 bd3 ba1.7k sqft6192 Culver Dr, Morrow, GA 30260ActiveMLS ID #10793252, Cristal Figueroa, RE/MAX Town & Country. GAMLS
- $325,0004 bd3 ba2.6k sqft4050 Old Fairburn Rd, Atlanta, GA 30349ActiveMLS ID #10866999, Stephen Lytle, GPS Property Management LLC. GAMLS
- $349,9003 bd2 ba2k sqft145 Deer Ridge Ct, McDonough, GA 30252ActiveMLS ID #10870394, David Pope, SouthSide Realty. GAMLS
- $320,0003 bd2 ba3.1k sqft80 Stagecoach Cir, Stockbridge, GA 30281ActiveMLS ID #10858072, Halthea Hill-Latty, Keller Williams Realty Atl. Partners. GAMLS
- $305,0003 bd2 ba1.7k sqft125 Kevins Dr, Hampton, GA 30228ActiveMLS ID #10857728, Richard Mesa, Keller Williams Realty. GAMLS
- $335,0003 bd3 ba2.7k sqft1975 Wynhurst Xing, Stone Mountain, GA 30088ActiveMLS ID #10844861, Ritta Miller, Keller Williams Realty Atl. Partners. GAMLS
- $345,0005 bd3 ba2.4k sqft272 Wood Sage Dr, Riverdale, GA 30274ActiveMLS ID #10838871, Gwendolyn G McKinley, GG Sells Atlanta Inc.. GAMLS
- $289,9003 bd2 ba1.2k sqft3444 Peachcrest Trce, Decatur, GA 30032ActiveMLS ID #10867876, Tina I Jones, X Factor Realty Group Inc.. GAMLS
- $305,0004 bd3 ba2.2k sqft4668 Bexley Dr, Stone Mountain, GA 30083Active Under ContractMLS ID #10838226, Joseph Ellsworth, Coldwell Banker Realty. GAMLS
- $279,5004 bd3 ba2.3k sqft7461 Page Ct, Jonesboro, GA 30236ActiveMLS ID #10776519, LaVonda Gilchrest, Coldwell Banker Realty. GAMLS
- $385,0004 bd3 ba2.4k sqft385 Glynnshire Ct, Covington, GA 30016ActiveMLS ID #10870274, Ashley Morgan, HomeSmart. GAMLS
- $298,5003 bd2 ba2.3k sqft145 Earlygold St, McDonough, GA 30253ActiveMLS ID #10828832, Nakia Warner, Pink Sands Group. GAMLS
- $345,0004 bd3 ba2.4k sqft404 Eaglet Ct, McDonough, GA 30253ActiveMLS ID #10730990, Mark Spain, Mark Spain Real Estate. GAMLS
- $320,0004 bd3 ba2.1k sqft4387 Wheaton Way, Snellville, GA 30039ActiveMLS ID #10836993, Eva Hockenberry, Mainstay Brokerage. GAMLS
