Welcome home to this spacious 3 BDRM, 2 BATH home with a finished basement, covered front entry, and a two-car carport with driveway parking. From the moment you step inside, the open concept main level feels bright and welcoming, with abundant natural light and hardwood and LVP flooring throughout. The inviting living room flows into the dining area and kitchen, creating an easy layout for everyday living and entertaining. The kitchen features crisp white cabinetry, stainless steel and black appliances, stone countertops, and a tile backsplash. The spacious primary suite offers a walk in closet for added storage and private bathroom with a tiled step in shower, while the additional bedrooms provide comfortable space and flexibility. Just off the main living area, the laundry room offers plenty of additional cabinetry and convenient access to the yard and sprawling deck. Head downstairs to discover a finished basement with walkout access, providing valuable flex space that can be customized to fit your needs whether you envision a recreation room, home office, hobby space, or additional living area. Outside, enjoy a fenced backyard surrounded by mature trees and a back deck that creates a great spot for grilling, relaxing, and enjoying time outdoors. With neutral finishes and flexible spaces throughout, this home offers a solid foundation for making it your own. Conveniently located just minutes from Stockbridge City Hall, the library, Cochran and Gardner Parks, Stockbridge Elementary, Publix, shopping, dining, and other everyday amenities. With plenty of space for privacy and gathering, all while keeping you close to the places you need, this home offers comfort, flexibility, and opportunity in a convenient location.
Active
Price cut: $10K (10/15)
$310,000
80 Stagecoach Cir, Stockbridge, GA 30281
3beds
3,186sqft
Single Family Residence
Built in 1972
3,920 Square Feet Lot
$307,400 Zestimate®
$97/sqft
$-- HOA
What's special
Covered front entryTile backsplashStone countertopsOpen concept main level
- 15 days
- 427
- 35
Zillow last checked:
Listing updated:
Listed by:
Halthea Hill-Latty 770-820-1219,
Keller Williams Realty Atl. Partners
Source: GAMLS,MLS#: 10858072
Facts & features
Interior
Bedrooms & bathrooms
- Bedrooms: 3
- Bathrooms: 2
- Full bathrooms: 2
- Main level bathrooms: 2
- Main level bedrooms: 3
Rooms
- Room types: Family Room, Laundry
Dining room
- Features: L Shaped
Kitchen
- Features: Breakfast Area, Pantry
Heating
- Central
Cooling
- Ceiling Fan(s), Central Air
Appliances
- Included: Dishwasher, Microwave, Refrigerator
- Laundry: Common Area
Features
- Master On Main Level
- Flooring: Hardwood, Other, Vinyl
- Basement: Exterior Entry,Finished,Interior Entry
- Has fireplace: No
- Common walls with other units/homes: No Common Walls
Interior area
- Total structure area: 3,186
- Total interior livable area: 3,186 sqft
- Finished area above ground: 1,672
- Finished area below ground: 1,514
Property
Parking
- Total spaces: 2
- Parking features: Carport, Kitchen Level
- Has carport: Yes
Features
- Levels: One
- Stories: 1
- Patio & porch: Deck
- Fencing: Back Yard,Chain Link
- Has view: Yes
- View description: Mountain(s)
- Waterfront features: No Dock Or Boathouse
- Body of water: None
Lot
- Size: 3,920 Square Feet
- Features: Corner Lot, Other, Private
- Residential vegetation: Wooded
Details
- Parcel number: S1401018000
Construction
Type & style
- Home type: SingleFamily
- Architectural style: Brick 4 Side,Bungalow/Cottage
- Property subtype: Single Family Residence
Materials
- Other
- Foundation: Slab
- Roof: Other
Condition
- Resale
- New construction: No
- Year built: 1972
Details
- Warranty included: Yes
Utilities & green energy
- Sewer: Public Sewer
- Water: Public
- Utilities for property: Cable Available, Electricity Available, High Speed Internet, Other, Phone Available, Water Available
Green energy
- Water conservation: Low-Flow Fixtures
Community & HOA
Community
- Features: None
- Subdivision: None
HOA
- Has HOA: No
- Services included: None
Location
- Region: Stockbridge
Financial & listing details
- Price per square foot: $97/sqft
- Tax assessed value: $279,700
- Annual tax amount: $4,620
- Date on market: 10/2/2026
- Cumulative days on market: 15 days
- Listing agreement: Exclusive Right To Sell
- Electric utility on property: Yes
Estimated market value
$307,400
$292,000 - $323,000
$2,099/mo
Price history
| Date | Event | Price |
|---|---|---|
| 10/15/2026 | Price change | $310,000-3.1%$97/sqft |
Source:  GAMLS #10858072 Report a problem GAMLS #10858072 Report a problem | ||
| 10/2/2026 | Listed for sale | $320,000+1.6%$100/sqft |
Source:  FMLS GA #7847942 Report a problem FMLS GA #7847942 Report a problem | ||
| 6/1/2026 | Listing removed | $315,000$99/sqft |
Source: GAMLS #10675313 Report a problem | ||
| 1/19/2026 | Listed for sale | $315,000+75%$99/sqft |
Source: FMLS GA #7706610 Report a problem | ||
| 2/10/2023 | Sold | $180,000-16.3%$56/sqft |
Source: Public Record Report a problem | ||
| 12/12/2022 | Pending sale | $215,000$67/sqft |
Source: GAMLS #20075298 Report a problem | ||
| 11/14/2022 | Listed for sale | $215,000$67/sqft |
Source: GAMLS #20075298 Report a problem | ||
| 11/2/2022 | Pending sale | $215,000$67/sqft |
Source: GAMLS #20075298 Report a problem | ||
| 10/26/2022 | Listed for sale | $215,000$67/sqft |
Source: GAMLS #20075298 Report a problem | ||
| 10/17/2022 | Pending sale | $215,000$67/sqft |
Source: GAMLS #20075298 Report a problem | ||
| 10/6/2022 | Listed for sale | $215,000$67/sqft |
Source: GAMLS #20075298 Report a problem | ||
| 9/30/2022 | Pending sale | $215,000$67/sqft |
Source: GAMLS #20075298 Report a problem | ||
| 9/22/2022 | Listed for sale | $215,000+53.6%$67/sqft |
Source: GAMLS #20075298 Report a problem | ||
| 2/28/2003 | Sold | $140,000$44/sqft |
Source: Public Record Report a problem | ||
Public tax history
| Year | Property taxes | Tax assessment |
|---|---|---|
| 2025 | $4,620 +48.7% | $111,880 +55.4% |
| 2024 | $3,107 -16.1% | $72,000 -15.2% |
| 2023 | $3,704 +37.8% | $84,920 +23% |
| 2022 | $2,688 +13.9% | $69,040 +14.2% |
| 2021 | $2,360 +7.1% | $60,480 +7.2% |
| 2020 | $2,203 +14.1% | $56,400 +14.4% |
| 2019 | $1,930 +2% | $49,280 +2.1% |
| 2018 | $1,892 +2.4% | $48,280 +18.7% |
| 2016 | $1,847 +35.2% | $40,680 +29.2% |
| 2015 | $1,366 +6.3% | $31,480 +5.1% |
| 2014 | $1,285 | $29,960 |
| 2013 | -- | -- |
| 2012 | -- | -- |
| 2011 | -- | -- |
| 2010 | -- | -- |
| 2009 | -- | -- |
| 2008 | $2,057 -2.1% | -- |
| 2007 | $2,101 +9.9% | $54,960 |
| 2005 | $1,913 | $54,960 +6.2% |
| 2004 | $1,913 +6.6% | $51,760 +5.2% |
| 2003 | $1,793 +7.1% | $49,200 +3.4% |
| 2002 | $1,674 +1.3% | $47,560 |
| 2001 | $1,653 +4.8% | $47,560 +4.8% |
| 2000 | $1,578 | $45,400 |
Find assessor info on the county website
Monthly payment
Est. payment
Payment breakdown
Explore the cost of this home by adjusting the details. Changes won't be saved.Climate risks
Neighborhood: 30281
Nearby schools
Schools provided by the listing agent
- Elementary: Cotton Indian
- Middle: Stockbridge
- High: Stockbridge
Source: GAMLS. This data may not be complete. We recommend contacting the local school district to confirm school assignments for this home.
- $224,9003 bd2 ba1.6k sqft70 Stagecoach Cir, Stockbridge, GA 30281Off Market
- $275,0003 bd2 ba1.7k sqft200 Old Stagecoach Rd, Stockbridge, GA 30281Sold
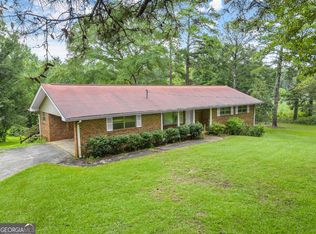
- $224,2003 bd2 ba1.5k sqft199 Old Stagecoach Rd, Stockbridge, GA 30281Off Market
- $284,4003 bd2 ba1.6k sqft75 Stagecoach Cir, Stockbridge, GA 30281Off Market
Similar homes
- $328,0003 bd3 ba2.4k sqft226 David Larsen Dr, Stockbridge, GA 30281Active

 MLS ID #10835455, Doug Smith, Mainstay Brokerage. GAMLS
 - $285,0004 bd2 ba1.8k sqft2254 Lisbon Ln, Jonesboro, GA 30236Active
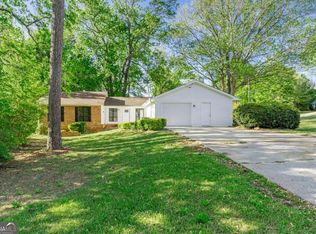 MLS ID #10869652, Precious Edet, Edet-Wysseman Realty. GAMLS
 - $350,0003 bd4 ba2.4k sqft148 Brentwood Way, Stockbridge, GA 30281Active
 MLS ID #10778065, Sherry Bailey, Coldwell Banker Realty. GAMLS
 - $295,0003 bd2 ba2.2k sqft1009 Highway 85 S, Fayetteville, GA 30215Active
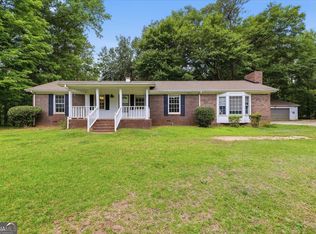 MLS ID #10872348, Ryley Huslig, BHHS Georgia Properties. GAMLS
 - $325,0003 bd2 ba2.6k sqft25 Jim Alexander Rd, McDonough, GA 30253ActiveMLS ID #10857914, Rhondalynn Traylor, Watkins Real Estate Associates. GAMLS
- $230,0004 bd2 ba1.8k sqft104 Chip Pl, Stockbridge, GA 30281ActiveMLS ID #10815852, Mark Spain, Mark Spain Real Estate. GAMLS
- $230,0003 bd2 ba1.8k sqft6169 Fay Ct, Rex, GA 30273ActiveMLS ID #10858122, Chelsea Stanley, Extol Realty. GAMLS
- $279,5004 bd3 ba2.3k sqft7461 Page Ct, Jonesboro, GA 30236ActiveMLS ID #10776519, LaVonda Gilchrest, Coldwell Banker Realty. GAMLS
- $325,0003 bd2 ba1.9k sqft4146 Hapsburg Ct, Decatur, GA 30034ActiveMLS ID #10848204, Sonia Hellen, SRA Signature Realty. GAMLS
- $315,0003 bd3 ba1.7k sqft6192 Culver Dr, Morrow, GA 30260ActiveMLS ID #10793252, Cristal Figueroa, RE/MAX Town & Country. GAMLS
- $325,0003 bd3 ba2.3k sqft4400 Mortons Way, Ellenwood, GA 30294ActiveMLS ID #10858216, Felicia Moore, Coldwell Banker Realty. GAMLS
- $305,9004 bd2 ba2k sqft2572 Glenrock Dr, Decatur, GA 30032ActiveMLS ID #10839788, Benjamin Hitchins, Mainstay Brokerage. GAMLS
- $299,5004 bd3 ba2.6k sqft2069 Christian Cir SE, Conyers, GA 30013ActiveMLS ID #10717044, Cornelius Williams, Rock River Realty LLC. GAMLS
- $350,0004 bd3 ba2.6k sqft5169 Rockbridge Dr, Stone Mountain, GA 30087ActiveMLS ID #10872657, Mark Spain, Mark Spain Real Estate. GAMLS
- $305,0004 bd3 ba2.2k sqft4668 Bexley Dr, Stone Mountain, GA 30083Active Under ContractMLS ID #10838226, Joseph Ellsworth, Coldwell Banker Realty. GAMLS
- $289,0004 bd3 ba2.9k sqft6735 Marlborough Cir S, Atlanta, GA 30349Active Under ContractMLS ID #10793536, Martin T Rothman, Chapman Hall Realtors. GAMLS
- $349,9003 bd2 ba2k sqft145 Deer Ridge Ct, McDonough, GA 30252ActiveMLS ID #10870394, David Pope, SouthSide Realty. GAMLS
- $345,0003 bd3 ba2.5k sqft3710 Oregon Trl, Decatur, GA 30032ActiveMLS ID #10847774, Justin Landis, Bolst. GAMLS
- $289,9004 bd3 ba2.1k sqft2795 Da Vinci Blvd, Decatur, GA 30034ActiveMLS ID #10850932, Mikala Gordon, Orchard Brokerage, LLC. GAMLS
