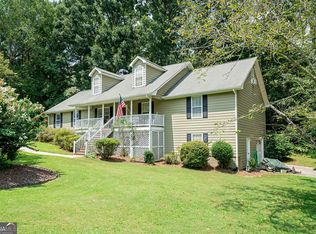
Welcome home to this beautifully maintained traditional residence offering space, versatility, and convenience in one exceptional package! Featuring 3 spacious bedrooms and 3.5 baths, this home is designed for comfortable everyday living and effortless entertaining. Step inside to find a warm and inviting layout with generous living spaces and a finished basement complete with a private entrance ideal for multigenerational living, a guest suite, home business, or potential rental income opportunity. Enjoy outdoor living year-round on the expansive covered back deck that spans the entire length of the home, overlooking a large fenced backyard perfect for pets, play, or gatherings. Car enthusiasts, hobbyists, and adventurers will appreciate the attached 2-car garage PLUS a detached 2-car garage/workshop with additional parking and 30-amp power hookup ready for your RV. Conveniently located just minutes from I-75, this property offers easy access to restaurants, shopping, schools, and everyday amenities while still providing the privacy and space you've been searching for. This well-cared-for home truly has it all; room to grow, flexible living options, and unbeatable functionality both inside and out!
Active
Price cut: $5K (9/22)
$350,000
148 Brentwood Way, Stockbridge, GA 30281
3beds
2,472sqft
Single Family Residence
Built in 1997
3,049 Square Feet Lot
$349,100 Zestimate®
$142/sqft
$-- HOA
What's special
Generous living spacesWarm and inviting layout
- 135 days
- 489
- 59
Zillow last checked:
Listing updated:
Listed by:
Sherry Bailey 678-644-5820,
Coldwell Banker Realty
Source: GAMLS,MLS#: 10778065
Facts & features
Interior
Bedrooms & bathrooms
- Bedrooms: 3
- Bathrooms: 4
- Full bathrooms: 3
- 1/2 bathrooms: 1
Rooms
- Room types: Den
Dining room
- Features: Separate Room
Kitchen
- Features: Breakfast Area, Breakfast Bar
Heating
- Central, Natural Gas
Cooling
- Ceiling Fan(s), Central Air, Window Unit(s)
Appliances
- Included: Dishwasher, Disposal, Dryer, Microwave, Refrigerator, Washer
- Laundry: In Hall, Upper Level
Features
- In-Law Floorplan, Walk-In Closet(s)
- Flooring: Carpet, Tile, Vinyl
- Basement: Bath Finished,Daylight,Exterior Entry,Finished,Full,Interior Entry
- Attic: Pull Down Stairs
- Number of fireplaces: 2
- Fireplace features: Gas Starter
- Common walls with other units/homes: No Common Walls
Interior area
- Total structure area: 2,472
- Total interior livable area: 2,472 sqft
- Finished area above ground: 1,614
- Finished area below ground: 858
Property
Parking
- Total spaces: 4
- Parking features: Attached, Detached, Garage, Garage Door Opener, Kitchen Level, RV/Boat Parking
- Has attached garage: Yes
Features
- Levels: Two
- Stories: 2
- Patio & porch: Deck
- Fencing: Chain Link
- Body of water: None
Lot
- Size: 3,049 Square Feet
- Features: Other
Details
- Additional structures: Garage(s), Outbuilding
- Parcel number: 034C01020000
Construction
Type & style
- Home type: SingleFamily
- Architectural style: Traditional
- Property subtype: Single Family Residence
Materials
- Concrete
- Foundation: Pillar/Post/Pier
- Roof: Composition
Condition
- Resale
- New construction: No
- Year built: 1997
Utilities & green energy
- Sewer: Septic Tank
- Water: Public
- Utilities for property: Cable Available, Electricity Available, Natural Gas Available, Phone Available, Water Available
Community & HOA
Community
- Features: Walk To Schools, Near Shopping
- Security: Smoke Detector(s)
- Subdivision: Cargile Corners
HOA
- Has HOA: No
- Services included: None
Location
- Region: Stockbridge
Financial & listing details
- Price per square foot: $142/sqft
- Tax assessed value: $339,300
- Annual tax amount: $3,434
- Date on market: 6/4/2026
- Cumulative days on market: 135 days
- Listing agreement: Exclusive Right To Sell
- Listing terms: Cash,Conventional,FHA,VA Loan
- Electric utility on property: Yes
Estimated market value
$349,100
$332,000 - $367,000
$2,443/mo
Price history
| Date | Event | Price |
|---|---|---|
| 9/22/2026 | Price change | $350,000-1.4%$142/sqft |
Source:  GAMLS #10778065 Report a problem GAMLS #10778065 Report a problem | ||
| 9/11/2026 | Price change | $355,000-4.1%$144/sqft |
Source: GAMLS #10778065 Report a problem | ||
| 8/5/2026 | Price change | $370,000-1.3%$150/sqft |
Source: GAMLS #10778065 Report a problem | ||
| 6/18/2026 | Price change | $375,000-3.8%$152/sqft |
Source:  FMLS GA #7781678 Report a problem FMLS GA #7781678 Report a problem | ||
| 6/4/2026 | Listed for sale | $390,000+219.7%$158/sqft |
Source: FMLS GA #7781678 Report a problem | ||
| 7/23/1997 | Sold | $122,000$49/sqft |
Source: Public Record Report a problem | ||
Public tax history
| Year | Property taxes | Tax assessment |
|---|---|---|
| 2025 | $3,434 -1.6% | $135,720 +1.3% |
| 2024 | $3,491 +2% | $134,000 +0.1% |
| 2023 | $3,422 +3.2% | $133,920 +24% |
| 2022 | $3,317 +21.7% | $108,040 +29% |
| 2021 | $2,726 +4.6% | $83,720 +6.6% |
| 2020 | $2,608 +6.2% | $78,520 +8.6% |
| 2019 | $2,454 +9.8% | $72,280 +14.2% |
| 2018 | $2,236 +6.1% | $63,280 +13.1% |
| 2016 | $2,107 +6.7% | $55,960 +0.6% |
| 2015 | $1,975 | $55,600 +2.7% |
| 2014 | -- | $54,160 |
| 2013 | -- | -- |
| 2012 | -- | -- |
| 2011 | -- | -- |
| 2010 | -- | -- |
| 2009 | -- | -- |
| 2008 | $1,769 -7.3% | -- |
| 2007 | $1,908 +3.7% | $62,560 |
| 2005 | $1,839 | $62,560 |
| 2004 | $1,839 +3.2% | $62,560 +2.6% |
| 2003 | $1,781 +16.6% | $61,000 +10.5% |
| 2002 | $1,528 -0.7% | $55,200 +2.2% |
| 2001 | $1,538 -6.4% | $54,000 +4.7% |
| 2000 | $1,644 | $51,560 |
Find assessor info on the county website
Monthly payment
Est. payment
Payment breakdown
Explore the cost of this home by adjusting the details. Changes won't be saved.Climate risks
Neighborhood: 30281
Nearby schools
Schools provided by the listing agent
- Elementary: Dutchtown
- Middle: Dutchtown
- High: Dutchtown
Source: GAMLS. This data may not be complete. We recommend contacting the local school district to confirm school assignments for this home.


Similar homes
- $349,9003 bd2 ba2k sqft145 Deer Ridge Ct, McDonough, GA 30252Active
 MLS ID #10870394, David Pope, SouthSide Realty. GAMLS
 - $330,0004 bd3 ba2.4k sqft2725 Marisol Way, McDonough, GA 30253Active
 MLS ID #10869210, Tara Covington, eXp Realty. GAMLS
 - $365,0004 bd4 ba2.6k sqft9091 Jenni Cir, Jonesboro, GA 30238Active
 MLS ID #10797626, Keesha Tate, Keller Williams Realty Atl. Partners. GAMLS
 - $369,9004 bd3 ba2.5k sqft55 Southlake Ln, McDonough, GA 30252Active
 MLS ID #10869214, Justin Landis, Bolst. GAMLS
 - $230,0004 bd2 ba1.8k sqft104 Chip Pl, Stockbridge, GA 30281ActiveMLS ID #10815852, Mark Spain, Mark Spain Real Estate. GAMLS
- $224,9003 bd2 ba1.3k sqft45 Guthrie Pl, Stockbridge, GA 30281ActiveMLS ID #10826915, Joe Brondo, Southern Classic Realtors. GAMLS
- $303,0004 bd3 ba2.9k sqft9878 Point View Dr, Jonesboro, GA 30238ActiveMLS ID #10815027, Synethea Hunter, Coldwell Banker Realty. GAMLS
- $275,0003 bd3 ba1.6k sqft118 Black Oak Ct, Stockbridge, GA 30281ActiveMLS ID #10784653, Josh Stanton, Keller Williams Realty. GAMLS
- $238,0004 bd2 ba1.3k sqft125 Pleasant Valley Rd, McDonough, GA 30253ActiveMLS ID #10870955, Dung Tran, Virtual Properties Realty.Net. GAMLS
- $314,9003 bd2 ba2k sqft1020 Shumard Ln, McDonough, GA 30252ActiveMLS ID #10776938, Joshua Murphy, Crye-Leike, Realtors. GAMLS
- $325,0003 bd3 ba2.3k sqft4400 Mortons Way, Ellenwood, GA 30294ActiveMLS ID #10858216, Felicia Moore, Coldwell Banker Realty. GAMLS
- $345,0005 bd3 ba2.4k sqft272 Wood Sage Dr, Riverdale, GA 30274ActiveMLS ID #10838871, Gwendolyn G McKinley, GG Sells Atlanta Inc.. GAMLS
- $330,0004 bd3 ba2.3k sqft610 Ponderosa Ct, Fayetteville, GA 30214ActiveMLS ID #10834609, Kerry Kretchmer, Mainstay Brokerage. GAMLS
- $297,5005 bd3 ba1.9k sqft1312 Vine Cir, McDonough, GA 30253ActiveMLS ID #10786918, Garry Cotto, Best Life Realty. GAMLS
- $379,9003 bd2 ba2k sqft255 Weeping Willow Way, Tyrone, GA 30290ActiveMLS ID #10845129, Melissa Watlington, Watlington & Buckles, Inc.. GAMLS
- $239,9003 bd2 ba1.4k sqft9042 Chestnut Lake Dr, Jonesboro, GA 30236ActiveMLS ID #10832837, Robert E Salmons Jr., Entera Realty. GAMLS
- $340,0004 bd2 ba1.9k sqft726 N McDonough Rd, Griffin, GA 30223ActiveMLS ID #10811723, Andre Liscinsky, Coldwell Banker Realty. GAMLS
- $385,0005 bd4 ba2.7k sqft525 Trousseau Ln, McDonough, GA 30252Active Under ContractMLS ID #10781127, Garry Cotto, Best Life Realty. GAMLS
- $334,9004 bd2 ba1.9k sqft420 Ray Way, Jenkinsburg, GA 30234ActiveMLS ID #10810670, Hannah A Crow, Sweet Realty. GAMLS
- $274,0003 bd2 ba1.4k sqft179 Rockport Dr, McDonough, GA 30253ActiveMLS ID #10785881, Mark Spain, Mark Spain Real Estate. GAMLS
