Skip main navigation
Closed
  • $375,000

    119 Woodson Ct, Stockbridge, GA 30281

    4beds
    2,806sqft
    Single Family Residence
    Built in 1994
    0.98 Acres Lot
    $371,100 Zestimate®
    $134/sqft
    $2,548 Estimated rent

    Home value

    $371,100

    Estimated sales range

    Not available

    $2,548/mo

    Zestimate® history
    Loading
    Loading...

    Owner options

    List your home for rent

    $2,548/mo

    Rent Zestimate®

    Find your next renter with Zillow Rental Manager. Plus, with online applications, you can quickly screen prospective tenants – for free.

    Learn more

    $2,548/mo

    Rent Zestimate®

    Refinance and save

    $2,336/mo

    Est. payment

    Refinancing to a lower rate could help reduce your monthly payments and save thousands over the life of the loan.

    See today's rates

    $2,336/mo

    Est. payment

    Explore your selling options

    Work with a Zillow partner agent

    Leverage their expertise and Zillow's premium Showcase listings to get your home seen by more buyers.

    Get started

    List with your own agent

    Get your home in front of millions of buyers by listing it on Zillow.

    Learn how to do it

    Sell it yourself

    Take full control of how buyers see your home on Zillow by listing For Sale by Owner (FSBO).

    List your home

    What's special

    Basement garageStainless steel appliancesTile backsplashStunning granite countertopsOutdoor oasisInviting screened porchOversized bonus room
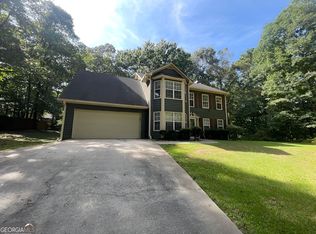
    Two story home with full basement. This charming residence is now available for you to call home; it is nestled on a large wooded lot with meticulously maintained landscaping. Also includes a variety of vibrant plants, your outdoor oasis is a sanctuary waiting to be explored. When it's time to entertain, step out onto the inviting screened porch-ideal for gatherings with friends and family. This delightful home boasts four spacious bedrooms and 2.5 well-appointed bathrooms, providing ample space for you and your loved ones. The heart of the home, the kitchen, has been thoughtfully updated featuring stunning granite countertops, a tile backsplash, stainless steel appliances and new flooring. This home features the primary bedroom on the main floor. The oversized bonus room serves as the perfect space for storage. Convenience is key with two driveways: one leads directly to the main garage connected to the kitchen, level entry while the second driveway provides access to the basement garage-perfect for hobbyists or anyone needing extra storage space. The basement itself presents an ideal workshop, additional car parking, boat storage, 4-wheelers, riding lawn mower, etc along with a finished living area. Stubbed and ready for a full master bath downstairs. Situated in a prime location and quiet neighborhood, this home offers easy access to the interstate and a variety of shopping areas, restaurants, schools and recreational spots. Don't miss your chance to experience the perfect blend of nature and modern living. Schedule your viewing today and step into a life where comfort meets convenience

    Zillow last checked:

    Listing updated:

    Listed by:

    Traci Fuller 770-842-6143,

    Full House Realty

    Bought with:

    Claudia Podcerob, 309800

    Better Homes & Commercial Realty

    Source: GAMLS,MLS#: 10643863MLS Logo

    Facts & features

    Interior

    Bedrooms & bathrooms
    • Bedrooms: 4
    • Bathrooms: 3
    • Full bathrooms: 2
    • 1/2 bathrooms: 1
    • Main level bathrooms: 2
    • Main level bedrooms: 2
    Kitchen
    • Features: Breakfast Area, Breakfast Bar, Pantry, Solid Surface Counters
    Heating
    • Central, Natural Gas
    Cooling
    • Ceiling Fan(s), Central Air, Gas
    Appliances
    • Included: Dishwasher, Gas Water Heater, Microwave, Oven/Range (Combo), Refrigerator, Stainless Steel Appliance(s)
    • Laundry: Mud Room
    Features
    • Double Vanity, Master On Main Level, Separate Shower, Soaking Tub, Tile Bath, Walk-In Closet(s)
    • Flooring: Carpet, Stone, Tile, Vinyl
    • Windows: Double Pane Windows
    • Basement: Bath/Stubbed,Boat Door,Concrete,Daylight,Exterior Entry,Full,Interior Entry
    • Number of fireplaces: 1
    • Fireplace features: Factory Built, Family Room, Gas Starter
    • Common walls with other units/homes: No Common Walls
    Interior area
    • Total structure area: 2,806
    • Total interior livable area: 2,806 sqft
    • Finished area above ground: 2,436
    • Finished area below ground: 370

    Property

    Parking
    • Total spaces: 3
    • Parking features: Basement, Garage, Garage Door Opener, Kitchen Level, RV/Boat Parking
    • Has attached garage: Yes
    Features
    • Levels: Two
    • Stories: 2
    • Patio & porch: Deck, Porch, Screened
    • Exterior features: Garden, Sprinkler System
    • Fencing: Back Yard,Wood
    Lot
    • Size: 0.98 Acres
    • Features: Sloped
    • Residential vegetation: Grassed
    Details
    • Additional structures: Second Garage
    • Parcel number: 034C01022000
    • Other equipment: Intercom, Satellite Dish

    Construction

    Type & style
    • Home type: SingleFamily
    • Architectural style: Traditional
    • Property subtype: Single Family Residence
    Materials
    • Other
    • Roof: Composition
    Condition
    • Resale
    • New construction: No
    • Year built: 1994

    Utilities & green energy

    • Sewer: Septic Tank
    • Water: Public
    • Utilities for property: Cable Available, Electricity Available, High Speed Internet, Natural Gas Available, Phone Available, Underground Utilities

    Community & neighborhood

    Security
    • Security features: Security System, Smoke Detector(s)
    Community
    • Community features: None
    Location
    • Region: Stockbridge
    • Subdivision: Cargile Corner

    Other

    Other facts
    • Listing agreement: Exclusive Right To Sell

    Price history

    DateEventPrice
    2/25/2026Sold$375,000$134/sqft
    Source: GAMLS #10643863 Report a problem
    1/27/2026Pending sale$375,000$134/sqft
    Source: GAMLS #10643863 Report a problem
    12/24/2025Price change$375,000-3.6%$134/sqft
    Source: GAMLS #10643863 Report a problem
    12/9/2025Listed for sale$389,000$139/sqft
    Source: GAMLS #10643863 Report a problem
    12/2/2025Pending sale$389,000$139/sqft
    Source: GAMLS #10643863 Report a problem
    11/14/2025Listed for sale$389,000-1.3%$139/sqft
    Source: GAMLS #10643863 Report a problem
    11/14/2025Listing removed$394,000$140/sqft
    Source: GAMLS #10589157 Report a problem
    9/29/2025Price change$394,000-1.3%$140/sqft
    Source: GAMLS #10589157 Report a problem
    8/21/2025Listed for sale$399,000+229.2%$142/sqft
    Source: GAMLS #10589157 Report a problem
    7/11/1994Sold$121,200$43/sqft
    Source: Public Record Report a problem

    Public tax history

    YearProperty taxesTax assessment
    2025$1,866 -42.2%$125,880 -0.2%
    2024$3,231 +18.8%$126,120 +1.6%
    2023$2,721 -12%$124,080 +21.9%
    2022$3,091 +21%$101,760 +28.7%
    2021$2,555 +5.4%$79,080 +7.5%
    2020$2,425 +6%$73,560 +8.6%
    2019$2,288 +9.6%$67,760 +14.2%
    2018$2,088 +5.8%$59,320 +12.8%
    2016$1,973 +6.9%$52,600 +2%
    2015$1,846 -0.2%$51,560 +3.1%
    2014$1,850 $50,000
    2013-- --
    2012-- --
    2011-- --
    2010-- --
    2009-- --
    2008$1,684 -3.5%--
    2007$1,746 +3.9%$58,240
    2005$1,679 $58,240
    2004$1,679 +7.2%$58,240 +5.7%
    2003$1,567 +7.3%$55,120 +3.5%
    2002$1,461 -0.7%$53,280 +2.3%
    2001$1,472 -6.6%$52,080 +5%
    2000$1,576 $49,600

    Find assessor info on the county website

    Neighborhood: 30281

    Nearby schools

    GreatSchools rating
    Schools provided by the listing agent
    • Elementary: Dutchtown
    • Middle: Dutchtown
    • High: Dutchtown

    Source: GAMLS. This data may not be complete. We recommend contacting the local school district to confirm school assignments for this home.

    Get a cash offer in 3 minutes
    Find out how much your home could sell for in as little as 3 minutes with a no-obligation cash offer.
    Estimated market value
    $371,100
    Get a cash offer in 3 minutes
    Find out how much your home could sell for in as little as 3 minutes with a no-obligation cash offer.
    Estimated market value
    $371,100