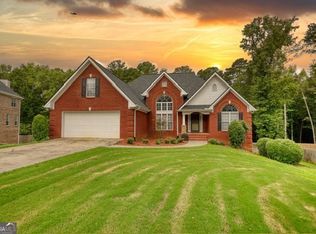
This beautifully maintained 2,426-square-foot single-family home offers the perfect combination of comfort, style, and peace of mind. Featuring 4 spacious bedrooms, 2.5 bathrooms, and a detached two-car garage, this move-in-ready property has been meticulously cared for and is in outstanding condition. From the moment you arrive, you'll be captivated by the home's impressive curb appeal. Nestled among mature shade trees in a cul-de-sac surrounded by picture-perfect landscaping, the property showcases a lush, manicured lawn, attractive architectural details, and a welcoming front porch that creates a warm first impression. Inside, you'll find a thoughtfully designed floor plan with generous living spaces, abundant natural light, and room for both everyday living and entertaining. The kitchen is equipped with all stainless steel appliances, offering a modern touch and ready-to-use convenience for the next owner. A major highlight of this home is the brand-new roof, complete with a transferable 50-year warranty, providing long-term value and confidence for years to come. The detached two-car garage offers excellent parking, workshop, or storage possibilities, while the expansive yard provides plenty of space for outdoor enjoyment, gardening, or family gatherings.
Active
Price cut: $10K (8/24)
$385,000
385 Glynnshire Ct, Covington, GA 30016
4beds
2,426sqft
Single Family Residence
Built in 1999
0.63 Acres Lot
$380,600 Zestimate®
$159/sqft
$13/mo HOA
What's special
Picture-perfect landscapingDetached two-car garageAbundant natural lightGenerous living spacesWelcoming front porchLush manicured lawnImpressive curb appeal
- 6 days
- 161
- 8
Zillow last checked:
Listing updated:
Listed by:
Ashley Morgan 470-304-7506,
HomeSmart
Source: GAMLS,MLS#: 10870274
Facts & features
Interior
Bedrooms & bathrooms
- Bedrooms: 4
- Bathrooms: 3
- Full bathrooms: 2
- 1/2 bathrooms: 1
- Main level bathrooms: 1
- Main level bedrooms: 1
Rooms
- Room types: Family Room, Laundry
Dining room
- Features: Seats 12+
Kitchen
- Features: Breakfast Area, Breakfast Bar, Breakfast Room, Pantry, Solid Surface Counters
Heating
- Central
Cooling
- Ceiling Fan(s), Central Air
Appliances
- Included: Disposal
- Laundry: Common Area
Features
- Double Vanity, Master On Main Level, Split Bedroom Plan, Tray Ceiling(s), Vaulted Ceiling(s), Walk-In Closet(s)
- Flooring: Carpet, Hardwood
- Windows: Double Pane Windows
- Basement: None
- Number of fireplaces: 1
- Fireplace features: Factory Built, Family Room
- Common walls with other units/homes: No Common Walls
Interior area
- Total structure area: 2,426
- Total interior livable area: 2,426 sqft
- Finished area above ground: 2,426
- Finished area below ground: 0
Property
Parking
- Total spaces: 2
- Parking features: Attached, Garage, Garage Door Opener
- Has attached garage: Yes
Features
- Levels: Two
- Stories: 2
- Patio & porch: Patio
- Fencing: Back Yard,Chain Link
- Has view: Yes
- View description: City
- Body of water: None
Lot
- Size: 0.63 Acres
- Features: Level, Private
Details
- Parcel number: 0014000000474000
Construction
Type & style
- Home type: SingleFamily
- Architectural style: Brick Front,Traditional
- Property subtype: Single Family Residence
Materials
- Concrete
- Foundation: Slab
- Roof: Composition
Condition
- Resale
- New construction: No
- Year built: 1999
Utilities & green energy
- Sewer: Public Sewer
- Water: Public
- Utilities for property: Cable Available, Electricity Available, High Speed Internet, Phone Available, Sewer Available, Underground Utilities, Water Available
Community & HOA
Community
- Features: Park, Near Public Transport, Walk To Schools, Near Shopping
- Security: Smoke Detector(s)
- Subdivision: Glynnshire
HOA
- Has HOA: Yes
- Services included: Other, Private Roads
- HOA fee: $150 annually
Location
- Region: Covington
Financial & listing details
- Price per square foot: $159/sqft
- Tax assessed value: $450,900
- Annual tax amount: $3,422
- Date on market: 10/9/2026
- Listing agreement: Exclusive Right To Sell
- Electric utility on property: Yes
Estimated market value
$380,600
$362,000 - $400,000
$2,259/mo
Price history
| Date | Event | Price |
|---|---|---|
| 8/24/2026 | Price change | $385,000-2.5%$159/sqft |
Source:  GAMLS #10784638 Report a problem GAMLS #10784638 Report a problem | ||
| 8/4/2026 | Price change | $395,000-1%$163/sqft |
Source: GAMLS #10784638 Report a problem | ||
| 7/22/2026 | Price change | $399,000-0.2%$164/sqft |
Source: GAMLS #10784638 Report a problem | ||
| 7/10/2026 | Price change | $399,990-0.5%$165/sqft |
Source: GAMLS #10784638 Report a problem | ||
| 6/30/2026 | Price change | $402,000-1.9%$166/sqft |
Source: GAMLS #10784638 Report a problem | ||
| 6/12/2026 | Listed for sale | $409,900+138.9%$169/sqft |
Source:  FMLS GA #7787095 Report a problem FMLS GA #7787095 Report a problem | ||
| 11/6/2012 | Sold | $171,597-6.2%$71/sqft |
Source: Public Record Report a problem | ||
| 9/11/2003 | Sold | $183,000+1.7%$75/sqft |
Source: Public Record Report a problem | ||
| 12/3/1999 | Sold | $179,900$74/sqft |
Source: Public Record Report a problem | ||
Public tax history
| Year | Property taxes | Tax assessment |
|---|---|---|
| 2025 | $3,443 +7.7% | $180,360 +7.7% |
| 2024 | $3,196 -4.4% | $167,520 +5.7% |
| 2023 | $3,343 +9.7% | $158,480 +20.2% |
| 2022 | $3,049 +13.6% | $131,800 +14.1% |
| 2021 | $2,683 +25.9% | $115,520 +28.6% |
| 2020 | $2,131 +13.7% | $89,840 +9.6% |
| 2019 | $1,874 +26.4% | $81,960 +16.2% |
| 2018 | $1,482 +2.6% | $70,560 +1.6% |
| 2017 | $1,445 +0.1% | $69,480 +11.1% |
| 2016 | $1,443 | $62,560 +4.5% |
| 2015 | $1,443 +30.2% | $59,840 +5.6% |
| 2014 | $1,108 | $56,640 +14.1% |
| 2013 | -- | $49,640 +3.2% |
| 2012 | -- | $48,080 -3.2% |
| 2011 | -- | $49,680 -16.4% |
| 2010 | -- | $59,440 -17.1% |
| 2009 | -- | $71,720 -60.9% |
| 2008 | $2,010 | $183,200 |
| 2007 | $2,010 +2.2% | $183,200 +1.8% |
| 2006 | $1,966 -1% | $179,900 -0.8% |
| 2005 | $1,987 +5.3% | $181,400 +1.7% |
| 2004 | $1,887 -12% | $178,300 +4.1% |
| 2003 | $2,144 -0.2% | $171,200 |
| 2002 | $2,148 +4.5% | $171,200 +4.1% |
| 2001 | $2,055 +4.9% | $164,400 +6.1% |
| 2000 | $1,959 | $155,000 |
Find assessor info on the county website
Monthly payment
Est. payment
Payment breakdown
Explore the cost of this home by adjusting the details. Changes won't be saved.Climate risks
Neighborhood: 30016
Nearby schools
Schools provided by the listing agent
- Elementary: West Newton
- Middle: Veterans Memorial
- High: Alcovy
Source: GAMLS. This data may not be complete. We recommend contacting the local school district to confirm school assignments for this home.

Similar homes
- $365,0005 bd3 ba2.7k sqft4731 Thornwood Ct, Covington, GA 30016Active
 MLS ID #10855076, Dakota Bradley, Keller Williams Greater Athens. GAMLS
 - $375,0005 bd3 ba3.1k sqft100 Regency Pl, Covington, GA 30016Active
 MLS ID #10868715, Debra Moon, HomeSold GA, LLC. GAMLS
 - $335,0004 bd3 ba2.6k sqft160 Stewart Hollow Ln, Covington, GA 30016Active
 MLS ID #10873386, Adam Morgan, The American Realty. GAMLS
 - $314,9003 bd3 ba2.3k sqft190 Meadowbrook Ct, Covington, GA 30016Active
 MLS ID #10870396, Robbin Boone, Crest and Key Realty. GAMLS
 - $524,9006 bd3 ba3k sqft235 Roberts Rd, Covington, GA 30016ActiveMLS ID #10857557, Haley Earnest, The HomeStore. GAMLS
- $315,0004 bd3 ba2.3k sqft210 Spring Lake Ter, Covington, GA 30016ActiveMLS ID #10837953, Tony Crawford, HomeSmart. GAMLS
- $304,9004 bd3 ba1.8k sqft40 Greenway Dr, Covington, GA 30016ActiveMLS ID #10845837, Tiffany R Williams, Coldwell Banker Realty. GAMLS
- $310,0004 bd3 ba1.8k sqft10 Natalie Ct, Covington, GA 30016ActiveMLS ID #10867607, Shannon Langley, Joe Stockdale Real Estate. GAMLS
- $340,0003 bd2 ba2.1k sqft1371 Pickett Bridge Rd, Covington, GA 30016ActiveMLS ID #10841690, Rebecca Haynes, Joe Stockdale Real Estate. GAMLS
- $385,0003 bd3 ba2.4k sqft185 Chimney Ridge Ln, Covington, GA 30014ActiveMLS ID #10847778, The Radtke Team, Keller Williams Realty Atl. Partners. GAMLS
- $415,0004 bd4 ba2.7k sqft6460 Bellevue Dr SW, Conyers, GA 30094ActiveMLS ID #10845373, Mark D Parks, eXp Realty. GAMLS
- $399,0003 bd2 ba2.3k sqft4207 Old Wood Dr, Conyers, GA 30094ActiveMLS ID #10810761, Joseph Stockdale, Joe Stockdale Real Estate. GAMLS
- $333,0004 bd3 ba2.4k sqft155 Cherohala Ct, Covington, GA 30016ActiveMLS ID #10803769, Tremayne Williams, Real Estate Gurus Realty. GAMLS
- $405,0004 bd3 ba2.5k sqft2617 Fireside Trl SW, Conyers, GA 30094ActiveMLS ID #10819915, Angela Lawson, HomeSmart. GAMLS
- $389,9004 bd3 ba2.6k sqft381 Country Lake Dr, McDonough, GA 30252ActiveMLS ID #10804643, Antonio Merkerson, Coldwell Banker Realty. GAMLS
- $343,8004 bd3 ba2.3k sqft1633 Brentwood Xing SE, Conyers, GA 30013ActiveMLS ID #10768774, Vicki Rickett, PVH Real Estate. GAMLS
- $359,9004 bd3 ba2.3k sqft25 Alison Trl, Covington, GA 30014ActiveMLS ID #10732811, Lori Seabolt, Agents Realty LLC. GAMLS
- $280,0003 bd3 ba1.9k sqft75 Woodland Ridge Cir, Covington, GA 30016ActiveMLS ID #10826887, Yolanda Ragland, HomeSmart. GAMLS
- $335,0004 bd3 ba2.9k sqft1632 Ellington Rd SE, Conyers, GA 30013ActiveMLS ID #10766811, Mark Spain, Mark Spain Real Estate. GAMLS
