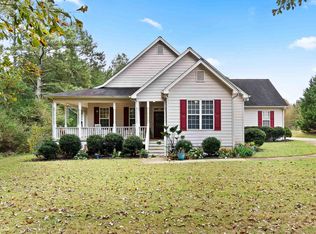
Set on 2.79 acres of beautiful property, this 3-bedroom, 2-bath ranch home in Hampton offers room to live, relax, and enjoy the outdoors. A welcoming front porch overlooks the grounds and creates a charming first impression as you arrive. Inside, the family room features a cozy fireplace and provides a comfortable setting for everyday living and entertaining. The separate dining area is filled with natural light and offers plenty of room for gatherings. The modern kitchen features a large island, matching cabinetry, ample counter space, and a breakfast nook with views of the backyard. The primary suite offers a relaxing sitting area and a private ensuite bathroom with a double vanity, separate glass-enclosed shower, soaking tub, and walk-in closet. The additional bedrooms are generously sized and share a full bathroom with a tub and shower combination. Step outside to the covered deck and patio overlooking the backyard, providing an ideal spot for outdoor dining, entertaining, or simply enjoying the peaceful setting and surrounding acreage. The property also offers access to the nearby creek, adding to the natural appeal of the expansive grounds. Recent updates include a new roof, new HVAC system, fresh interior paint, and new flooring. With its comfortable ranch-style layout, modern updates, and 2.79-acre lot, this home offers a wonderful combination of indoor comfort and outdoor space in Hampton.
Active
Price cut: $5K (10/21)
$300,000
125 Kevins Dr, Hampton, GA 30228
3beds
1,799sqft
Single Family Residence
Built in 2000
2.79 Acres Lot
$296,400 Zestimate®
$167/sqft
$-- HOA
What's special
Welcoming front porchAmple counter spaceWalk-in closetSeparate glass-enclosed showerMatching cabinetrySoaking tub
- 30 days
- 1,933
- 292
Zillow last checked:
Listing updated:
Listed by:
Richard Mesa 678-833-6534,
Keller Williams Realty
Source: GAMLS,MLS#: 10857728
Facts & features
Interior
Bedrooms & bathrooms
- Bedrooms: 3
- Bathrooms: 2
- Full bathrooms: 2
- Main level bathrooms: 2
- Main level bedrooms: 3
Rooms
- Room types: Laundry, Other
Kitchen
- Features: Breakfast Area, Breakfast Bar, Breakfast Room, Kitchen Island, Pantry
Heating
- Electric, Forced Air
Cooling
- Ceiling Fan(s), Central Air
Appliances
- Included: Cooktop, Dishwasher, Disposal, Microwave, Oven/Range (Combo), Refrigerator
- Laundry: In Hall
Features
- Double Vanity, High Ceilings, Master On Main Level, Other, Walk-In Closet(s)
- Flooring: Hardwood
- Windows: Double Pane Windows
- Basement: None
- Number of fireplaces: 1
- Fireplace features: Family Room
- Common walls with other units/homes: No Common Walls
Interior area
- Total structure area: 1,799
- Total interior livable area: 1,799 sqft
- Finished area above ground: 1,799
- Finished area below ground: 0
Video & virtual tour
Property
Parking
- Total spaces: 2
- Parking features: Garage, Side/Rear Entrance
- Has garage: Yes
Features
- Levels: One
- Stories: 1
- Patio & porch: Deck, Patio
- Body of water: None
Lot
- Size: 2.79 Acres
- Features: Private
- Residential vegetation: Wooded
Details
- Parcel number: 039B01028000
Construction
Type & style
- Home type: SingleFamily
- Architectural style: Ranch
- Property subtype: Single Family Residence
Materials
- Wood Siding
- Roof: Composition
Condition
- Resale
- New construction: No
- Year built: 2000
Utilities & green energy
- Sewer: Septic Tank
- Water: Public
- Utilities for property: Electricity Available, Natural Gas Available, Sewer Available, Water Available
Community & HOA
Community
- Features: Park, Walk To Schools, Near Shopping
- Subdivision: Kevins Cove
HOA
- Has HOA: No
- Services included: None
Location
- Region: Hampton
Financial & listing details
- Price per square foot: $167/sqft
- Tax assessed value: $325,800
- Annual tax amount: $5,225
- Date on market: 10/2/2026
- Cumulative days on market: 30 days
- Listing agreement: Exclusive Right To Sell
- Electric utility on property: Yes
Estimated market value
$296,400
$282,000 - $311,000
$1,930/mo
Price history
| Date | Event | Price |
|---|---|---|
| 10/21/2026 | Price change | $300,000-1.6%$167/sqft |
Source:  GAMLS #10857728 Report a problem | ||
| 10/2/2026 | Listed for sale | $305,000+31.9%$170/sqft |
Source:  FMLS GA #7848186 Report a problem | ||
| 12/18/2020 | Sold | $231,300+48.4%$129/sqft |
Source: Public Record Report a problem | ||
| 10/13/2000 | Sold | $155,900$87/sqft |
Source: Public Record Report a problem | ||
Public tax history
| Year | Property taxes | Tax assessment |
|---|---|---|
| 2025 | $5,225 +1.1% | $130,320 +1.6% |
| 2024 | $5,170 +6.4% | $128,280 +2.9% |
| 2023 | $4,857 +24.5% | $124,720 +25% |
| 2022 | $3,901 +18.3% | $99,800 +18.8% |
| 2021 | $3,297 +44.4% | $84,040 +22.4% |
| 2020 | $2,284 +9.7% | $68,640 +14.2% |
| 2019 | $2,082 +2.2% | $60,120 +3.2% |
| 2018 | $2,038 +6.9% | $58,280 +10.5% |
| 2016 | $1,906 +4.5% | $52,720 +0.3% |
| 2015 | $1,824 -2.1% | $52,560 +4.2% |
| 2014 | $1,864 | $50,440 |
| 2013 | -- | -- |
| 2012 | -- | -- |
| 2011 | -- | -- |
| 2010 | -- | -- |
| 2009 | -- | -- |
| 2008 | $1,679 -3.6% | -- |
| 2007 | $1,741 +4% | $58,360 |
| 2005 | $1,674 | $58,360 |
| 2004 | $1,674 -8% | $58,360 -6.4% |
| 2003 | $1,819 +7.2% | $62,360 +3.4% |
| 2002 | $1,697 -2.8% | $60,320 |
| 2001 | $1,746 +342.6% | $60,320 +480% |
| 2000 | $395 | $10,400 |
Find assessor info on the county website
Monthly payment
Est. payment
Payment breakdown
Explore the cost of this home by adjusting the details. Changes won't be saved.Climate risks
Neighborhood: 30228
Nearby schools
Schools provided by the listing agent
- Elementary: Mount Carmel
- Middle: Hampton
- High: Hampton
Source: GAMLS. This data may not be complete. We recommend contacting the local school district to confirm school assignments for this home.

Similar homes
- $299,0003 bd2 ba1.7k sqft421 Bedford Xing, McDonough, GA 30253Active
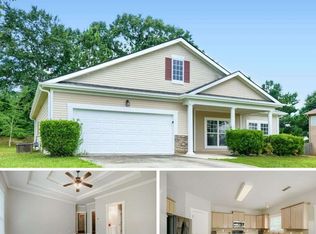
 MLS ID #10872146, Penny Brown, Orchard Brokerage, LLC. GAMLS
- $300,0003 bd3 ba2.6k sqft10 Chad Ct, McDonough, GA 30253Active
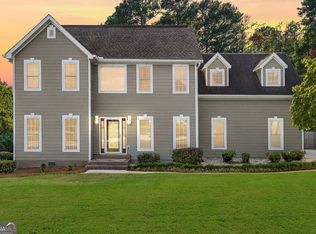 MLS ID #10856108, Victoria Valentine, Keller Williams Realty First Atlanta. GAMLS
- $299,0004 bd3 ba1.6k sqft116 Duncans Mill Dr, Locust Grove, GA 30248Active
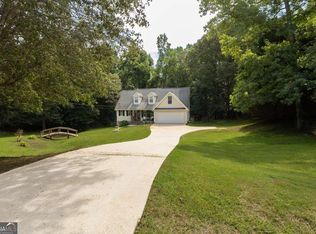 MLS ID #10794888, Page Brown, RB Realty. GAMLS
- $259,9994 bd2 ba1.8k sqft125 Greenway Park Dr, McDonough, GA 30253Active
 MLS ID #10876868, Shabina Dossani, Realties - USA. GAMLS
- $298,5003 bd2 ba2.3k sqft145 Earlygold St, McDonough, GA 30253ActiveMLS ID #10828832, Nakia Warner, Pink Sands Group. GAMLS
- $299,0003 bd3 ba1.8k sqft90 Stallsworth Rd, McDonough, GA 30252ActiveMLS ID #10844130, QuiniQue Hollis, Redfin Corporation. GAMLS
- $300,0003 bd2 ba1.5k sqft407 Chestatee Ct, Griffin, GA 30223ActiveMLS ID #10822526, Mark Spain, Mark Spain Real Estate. GAMLS
- $329,0003 bd2 ba1.5k sqft1275 Lake Dow Rd, McDonough, GA 30252ActiveMLS ID #10839399, Manuela Polo, HomeSmart. GAMLS
- $301,0003 bd2 ba1.8k sqft853 Parkside Place Ave, McDonough, GA 30253ActiveMLS ID #10666115, Jonesy Realty Group, HomeSmart. GAMLS
- $259,0003 bd3 ba1.8k sqft11945 Lovejoy Crossing Way, Hampton, GA 30228ActiveMLS ID #10802723, Melody Clay, Watch Realty Co. GAMLS
- $330,0003 bd2 ba2k sqft132 Saint Margrit Cir, Stockbridge, GA 30281ActiveMLS ID #10867161, Anthony Thomas, HomeSmart. GAMLS
- $318,0003 bd3 ba2.4k sqft226 David Larsen Dr, Stockbridge, GA 30281ActiveMLS ID #10835455, Doug Smith, Mainstay Brokerage. GAMLS
- $265,0003 bd2 ba1.3k sqft60 Laurel Way, Covington, GA 30016ActiveMLS ID #10878470, Mark Spain, Mark Spain Real Estate. GAMLS
- $349,9003 bd2 ba2k sqft145 Deer Ridge Ct, McDonough, GA 30252ActiveMLS ID #10870394, David Pope, SouthSide Realty. GAMLS
- $319,0004 bd3 ba2.2k sqft473 Concord Cir, McDonough, GA 30253ActiveMLS ID #10876678, Kiffany Garner, Coldwell Banker Realty. GAMLS
- $285,0004 bd3 ba2.1k sqft8288 Reinosa Way, Jonesboro, GA 30236ActiveMLS ID #10879219, Roel Moreno, Keller Williams Atlanta Midtown. GAMLS
- $309,9993 bd3 ba2.3k sqft9217 Altridge Dr, Locust Grove, GA 30248ActiveMLS ID #10730256, Teresa Homan, Mainstay Brokerage. GAMLS
- $310,0003 bd2 ba1.3k sqft1132 Bethsaida Rd, Riverdale, GA 30296ActiveMLS ID #10804157, Sandra Rivera, Virtual Properties Realty.com. GAMLS
- $209,9003 bd2 ba1.5k sqft1759 Portwest Way, Hampton, GA 30228ActiveMLS ID #10855669, Michael Tally, Tally Real Estate Group LLC. GAMLS
