Welcome Home! This beautifully maintained 4-bedroom, 2.5-bath home on a desirable corner lot offers the perfect blend of space, comfort, and modern style. Fresh interior paint and modern fixtures create a fresh, inviting feel, while generously sized rooms provide plenty of space to live, relax, and entertain. The main level features formal living and dining areas, plus a comfortable family room overlooking the kitchen. The kitchen offers a large island, full appliance package, and convenient access to the spacious patio-perfect for morning coffee, grilling, or outdoor entertaining. Upstairs, the oversized owner's suite offers a relaxing retreat with dual vanities, separate shower, Jacuzzi tub, and walk-in closet. Three additional bedrooms are generously sized and conveniently located near the hall bath. A gas tankless water heater adds another desirable feature. Enjoy community amenities including the pool and tennis courts within walking distance, along with convenient access to shopping, dining, I-75, I-675, and I-285. Move-in ready, well-maintained, and ready for its next owner! Come see it, fall in love, and make it yours before someone else does.
Active
$319,000
473 Concord Cir, McDonough, GA 30253
4beds
2,202sqft
Single Family Residence
Built in 2001
1,306 Square Feet Lot
$318,400 Zestimate®
$145/sqft
$25/mo HOA
What's special
Modern fixturesDesirable corner lotWalk-in closetSeparate showerFull appliance packageJacuzzi tubDual vanities
- 4 days
- 212
- 17
Zillow last checked:
Listing updated:
Listed by:
Kiffany Garner 470-829-2464,
Coldwell Banker Realty
Source: GAMLS,MLS#: 10876678
Facts & features
Interior
Bedrooms & bathrooms
- Bedrooms: 4
- Bathrooms: 3
- Full bathrooms: 2
- 1/2 bathrooms: 1
Rooms
- Room types: Den
Dining room
- Features: Seats 12+
Kitchen
- Features: Kitchen Island, Pantry
Heating
- Central, Natural Gas
Cooling
- Ceiling Fan(s), Central Air
Appliances
- Included: Dishwasher
- Laundry: Other
Features
- Double Vanity, Tray Ceiling(s), Walk-In Closet(s)
- Flooring: Carpet, Hardwood, Vinyl
- Windows: Double Pane Windows
- Basement: None
- Number of fireplaces: 1
- Fireplace features: Living Room
- Common walls with other units/homes: No Common Walls
Interior area
- Total structure area: 2,202
- Total interior livable area: 2,202 sqft
- Finished area above ground: 2,202
- Finished area below ground: 0
Property
Parking
- Total spaces: 2
- Parking features: Garage, Garage Door Opener, Side/Rear Entrance
- Has garage: Yes
Features
- Levels: Two
- Stories: 2
- Patio & porch: Patio
- Exterior features: Balcony
- Has view: Yes
- View description: City
- Body of water: None
Lot
- Size: 1,306 Square Feet
- Features: Corner Lot
Details
- Parcel number: 071F01022000
Construction
Type & style
- Home type: SingleFamily
- Architectural style: Brick Front,Traditional
- Property subtype: Single Family Residence
Materials
- Wood Siding
- Foundation: Slab
- Roof: Composition
Condition
- Resale
- New construction: No
- Year built: 2001
Details
- Warranty included: Yes
Utilities & green energy
- Electric: 220 Volts
- Sewer: Public Sewer
- Water: Public
- Utilities for property: Cable Available, Electricity Available, Natural Gas Available, Phone Available, Sewer Available, Underground Utilities, Water Available
Community & HOA
Community
- Features: Pool, Sidewalks, Street Lights, Tennis Court(s)
- Security: Smoke Detector(s)
- Subdivision: None
HOA
- Has HOA: Yes
- Services included: Swimming, Tennis, Trash
- HOA fee: $300 annually
Location
- Region: Mcdonough
Financial & listing details
- Price per square foot: $145/sqft
- Tax assessed value: $319,800
- Annual tax amount: $4,373
- Date on market: 10/21/2026
- Cumulative days on market: 4 days
- Listing agreement: Exclusive Right To Sell
- Listing terms: Cash,Conventional,FHA,VA Loan
- Electric utility on property: Yes
Estimated market value
$318,400
$302,000 - $334,000
$2,224/mo
Price history
| Date | Event | Price |
|---|---|---|
| 10/21/2026 | Listed for sale | $319,000$145/sqft |
Source:  FMLS GA #7857339 Report a problem FMLS GA #7857339 Report a problem | ||
| 10/21/2026 | Listing removed | $319,000$145/sqft |
Source:  GAMLS #10847174 Report a problem GAMLS #10847174 Report a problem | ||
| 10/19/2026 | Price change | $319,000-3%$145/sqft |
Source: GAMLS #10847174 Report a problem | ||
| 10/15/2026 | Price change | $329,000-2.9%$149/sqft |
Source: GAMLS #10847174 Report a problem | ||
| 10/5/2026 | Price change | $339,000-2.9%$154/sqft |
Source: GAMLS #10847174 Report a problem | ||
| 9/16/2026 | Listed for sale | $349,000+15.8%$158/sqft |
Source: FMLS GA #7838264 Report a problem | ||
| 12/9/2021 | Sold | $301,500+0.5%$137/sqft |
Source: Public Record Report a problem | ||
| 11/21/2021 | Pending sale | $300,000$136/sqft |
Source: GAMLS #20000404 Report a problem | ||
| 11/17/2021 | Listed for sale | $300,000+107%$136/sqft |
Source: GAMLS #20000404 Report a problem | ||
| 7/7/2014 | Sold | $144,900-12.8%$66/sqft |
Source: Public Record Report a problem | ||
| 12/18/2001 | Sold | $166,100$75/sqft |
Source: Public Record Report a problem | ||
Public tax history
| Year | Property taxes | Tax assessment |
|---|---|---|
| 2025 | $4,373 -3.9% | $127,920 -3.4% |
| 2024 | $4,551 +11.9% | $132,400 +1.2% |
| 2023 | $4,067 +11.2% | $130,840 +22.3% |
| 2022 | $3,658 +52.3% | $107,000 +37.7% |
| 2021 | $2,401 +4.5% | $77,720 +6% |
| 2020 | $2,297 +8.6% | $73,320 +5.7% |
| 2019 | $2,115 +7.4% | $69,360 +9.8% |
| 2018 | $1,969 +10.6% | $63,160 +14.3% |
| 2016 | $1,779 -0.2% | $55,280 +5.6% |
| 2015 | $1,782 +2.3% | $52,360 +35.8% |
| 2014 | $1,743 | $38,560 |
| 2013 | -- | -- |
| 2012 | -- | -- |
| 2011 | -- | -- |
| 2010 | -- | -- |
| 2009 | -- | -- |
| 2008 | $2,565 +1.9% | -- |
| 2007 | $2,517 +1.1% | $66,160 |
| 2005 | $2,489 | $66,160 -0.4% |
| 2004 | $2,489 +6.7% | $66,400 +3.8% |
| 2003 | $2,331 +5.2% | $63,960 +1.1% |
| 2002 | $2,216 +490.4% | $63,240 +485.6% |
| 2001 | $375 +12.5% | $10,800 +12.5% |
| 2000 | $334 | $9,600 |
Find assessor info on the county website
Monthly payment
Est. payment
Payment breakdown
Explore the cost of this home by adjusting the details. Changes won't be saved.Climate risks
Neighborhood: 30253
Nearby schools
Schools provided by the listing agent
- Elementary: Walnut Creek
- Middle: Eagles Landing
- High: Eagles Landing
Source: GAMLS. This data may not be complete. We recommend contacting the local school district to confirm school assignments for this home.

Similar homes
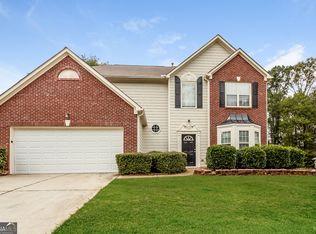
- $260,0003 bd2 ba1.3k sqft422 Old Ivy Path, McDonough, GA 30253Active

 MLS ID #10876288, Clarence Quarterman, Keller Williams West Atlanta. GAMLS
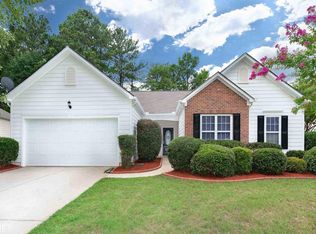
 - $298,5003 bd2 ba2.3k sqft145 Earlygold St, McDonough, GA 30253Active
 MLS ID #10828832, Nakia Warner, Pink Sands Group. GAMLS
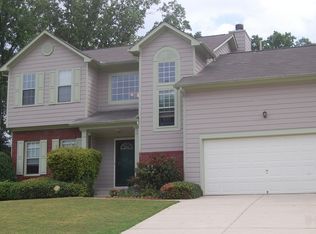
 - $299,0003 bd2 ba1.7k sqft421 Bedford Xing, McDonough, GA 30253Active
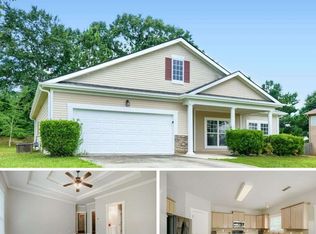 MLS ID #10872146, Penny Brown, Orchard Brokerage, LLC. GAMLS
 - $302,5003 bd2 ba1.5k sqft820 Clifton Rdg, McDonough, GA 30253Active
 MLS ID #10827151, Joseph Watkins, Keller Williams Atlanta Classic. GAMLS
 - $339,0005 bd3 ba2.8k sqft262 Parkview Place Dr, McDonough, GA 30253ActiveMLS ID #10838714, Jessica Pedreira, Virtual Properties Realty.com. GAMLS
- $300,0003 bd2 ba1.7k sqft125 Kevins Dr, Hampton, GA 30228ActiveMLS ID #10857728, Richard Mesa, Keller Williams Realty. GAMLS
- $299,0003 bd3 ba1.8k sqft90 Stallsworth Rd, McDonough, GA 30252ActiveMLS ID #10844130, QuiniQue Hollis, Redfin Corporation. GAMLS
- $389,9004 bd3 ba2.6k sqft381 Country Lake Dr, McDonough, GA 30252ActiveMLS ID #10804643, Antonio Merkerson, Coldwell Banker Realty. GAMLS
- $309,9993 bd3 ba2.3k sqft9217 Altridge Dr, Locust Grove, GA 30248ActiveMLS ID #10730256, Teresa Homan, Mainstay Brokerage. GAMLS
- $328,9004 bd2 ba2k sqft1003 Ola Dale Dr, McDonough, GA 30252ActiveMLS ID #10783749, Robert Butler, Coldwell Banker Realty. GAMLS
- $385,0003 bd3 ba1.3k sqft3010 Turner Church Rd, McDonough, GA 30252ActiveMLS ID #10842602, Hummel Group, Keller Williams Realty. GAMLS
- $335,0005 bd3 ba2.2k sqft1123 Patriot Cir, McDonough, GA 30252ActiveMLS ID #10854550, Janelle Charlery, Coldwell Banker Realty. GAMLS
- $314,9003 bd3 ba2.3k sqft190 Meadowbrook Ct, Covington, GA 30016ActiveMLS ID #10870396, Robbin Boone, Crest and Key Realty. GAMLS
- $425,0004 bd3 ba2.4k sqft428 N Bethany Rd, McDonough, GA 30252ActiveMLS ID #10846509, Sharyl White, Keller Williams Realty First Atlanta. GAMLS
- $350,0003 bd4 ba2.4k sqft148 Brentwood Way, Stockbridge, GA 30281ActiveMLS ID #10778065, Sherry Bailey, Coldwell Banker Realty. GAMLS
- $299,0004 bd3 ba1.6k sqft116 Duncans Mill Dr, Locust Grove, GA 30248ActiveMLS ID #10794888, Page Brown, RB Realty. GAMLS
- $300,0004 bd3 ba2k sqft2328 Carnes Rd, Jonesboro, GA 30236ActiveMLS ID #10716103, Jason Wilson, Ursula and Associates. GAMLS
- $303,0004 bd3 ba2.9k sqft9878 Point View Dr, Jonesboro, GA 30238ActiveMLS ID #10815027, Synethea Hunter, Coldwell Banker Realty. GAMLS
- $299,9004 bd3 ba2.2k sqft420 Callaway Point, McDonough, GA 30252Active Under ContractMLS ID #10841442, Kisha Key, Keller Williams Realty Atl. Partners. GAMLS
