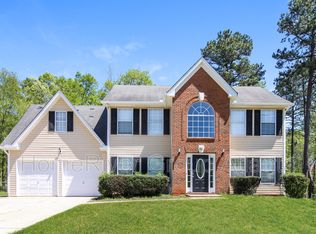
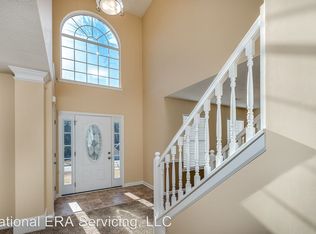
Welcome to your dream retreat situated on a desirable corner lot in a quiet, established neighborhood, seamlessly combining classic elegance with everyday functionality across 4 bedrooms and 2.5 bathrooms at 420 Callaway Point, McDonough, GA 30252. Step inside to an inviting layout featuring handsome dark LVP flooring, a sun-drenched two-story foyer, formal living and dining spaces, and a warm family room anchored by a floor-to-ceiling brick fireplace. Upstairs, the oversized primary suite is an absolute showstopper complete with its own cozy fireplace, a private sitting area, double tray ceilings, and an en-suite bath featuring dual vanities and a deep soaking tub, while three additional generous bedrooms offer ultimate flexibility. Major peace of mind is provided by recent updates including a newer roof, newer HVAC, new carpet, and new paint. Outside, enjoy a flat back patio and separate side garden area ideal for relaxing and weekend grilling, making this captivating property an absolute must-see!
Active
$299,900
420 Callaway Point, McDonough, GA 30252
4beds
2,246sqft
Single Family Residence
Built in 2003
-- sqft lot
$298,000 Zestimate®
$134/sqft
$-- HOA
What's special
Handsome dark lvp flooringSun-drenched two-story foyerFlat back patioCorner lotThree additional generous bedroomsOversized primary suite
- 16 days
- 2,078
- 262
Zillow last checked:
Listing updated:
Listed by:
Kisha Key 770-845-1101,
Keller Williams Realty Atl. Partners
Source: GAMLS,MLS#: 10841442
Facts & features
Interior
Bedrooms & bathrooms
- Bedrooms: 4
- Bathrooms: 3
- Full bathrooms: 2
- 1/2 bathrooms: 1
Rooms
- Room types: Den, Family Room, Foyer
Heating
- Natural Gas, Central
Cooling
- Central Air, None, Other
Appliances
- Included: Other
- Laundry: In Hall, Upper Level
Features
- High Ceilings, Other, Separate Shower, Soaking Tub, Entrance Foyer
- Flooring: Carpet, Other
- Basement: None
- Number of fireplaces: 1
Interior area
- Total structure area: 2,246
- Total interior livable area: 2,246 sqft
- Finished area above ground: 2,246
- Finished area below ground: 0
Property
Parking
- Parking features: Attached, Garage
- Has attached garage: Yes
Features
- Levels: Two
- Stories: 2
Lot
- Features: Level
Details
- Parcel number: 183B01031000
Construction
Type & style
- Home type: SingleFamily
- Architectural style: Traditional
- Property subtype: Single Family Residence
Materials
- Vinyl Siding
- Roof: Composition
Condition
- Resale
- New construction: No
- Year built: 2003
Utilities & green energy
- Sewer: Public Sewer
- Water: Public
- Utilities for property: Other
Community & HOA
Community
- Features: None
- Subdivision: Cobblestone Estates
HOA
- Has HOA: No
- Services included: None
Location
- Region: Mcdonough
Financial & listing details
- Price per square foot: $134/sqft
- Tax assessed value: $304,700
- Annual tax amount: $4,699
- Date on market: 9/4/2026
- Cumulative days on market: 16 days
- Listing agreement: Exclusive Right To Sell
Estimated market value
$298,000
$283,000 - $313,000
$2,373/mo
Price history
| Date | Event | Price |
|---|---|---|
| 9/7/2026 | Listed for sale | $299,900$134/sqft |
Source:  FMLS GA #7833185 Report a problem FMLS GA #7833185 Report a problem | ||
| 7/24/2025 | Listing removed | $299,900$134/sqft |
Source:  GAMLS #10553963 Report a problem GAMLS #10553963 Report a problem | ||
| 6/30/2025 | Listed for sale | $299,900+316.5%$134/sqft |
Source: GAMLS #10553963 Report a problem | ||
| 3/27/2023 | Listing removed | -- |
Source: GAMLS #20093507 Report a problem | ||
| 2/13/2023 | Price change | $1,975-6%$1/sqft |
Source: GAMLS #20093507 Report a problem | ||
| 1/19/2023 | Price change | $2,100-8.7%$1/sqft |
Source: GAMLS #20093507 Report a problem | ||
| 1/10/2023 | Price change | $2,300-4.2%$1/sqft |
Source: GAMLS #20093507 Report a problem | ||
| 12/27/2022 | Listed for rent | $2,400+50.5%$1/sqft |
Source: GAMLS #20093507 Report a problem | ||
| 3/30/2021 | Listing removed | -- |
Source: Zillow Rental Manager Report a problem | ||
| 3/26/2021 | Listed for rent | $1,595-8.9%$1/sqft |
Source: Zillow Rental Manager Report a problem | ||
| 3/14/2021 | Listing removed | -- |
Source: Zillow Rental Manager Report a problem | ||
| 3/4/2021 | Price change | $1,750-2.8%$1/sqft |
Source: Zillow Rental Manager Report a problem | ||
| 3/2/2021 | Listed for rent | $1,800+63.6%$1/sqft |
Source: Zillow Rental Manager Report a problem | ||
| 4/8/2014 | Listing removed | $1,100 |
Source: Urban Loft Properties Report a problem | ||
| 2/5/2014 | Listed for rent | $1,100 |
Source: Urban Loft Properties Report a problem | ||
| 10/11/2013 | Sold | $72,000+1.4%$32/sqft |
Source: Public Record Report a problem | ||
| 7/16/2013 | Price change | $71,000+4.6%$32/sqft |
Source: Solid Source Realty, Inc #07113565 Report a problem | ||
| 6/18/2013 | Listed for sale | $67,900-60.3%$30/sqft |
Source: Solid Source Realty, Inc #07113565 Report a problem | ||
| 6/8/2007 | Sold | $171,000+16.3%$76/sqft |
Source: Public Record Report a problem | ||
| 1/25/2005 | Sold | $147,000+4.1%$65/sqft |
Source: Public Record Report a problem | ||
| 9/24/2003 | Sold | $141,200$63/sqft |
Source: Public Record Report a problem | ||
Public tax history
| Year | Property taxes | Tax assessment |
|---|---|---|
| 2025 | $4,910 +1.8% | $121,880 +2.4% |
| 2024 | $4,822 +0.6% | $119,040 -2.8% |
| 2023 | $4,792 +23.7% | $122,520 +24.3% |
| 2022 | $3,873 +22.4% | $98,560 +23.1% |
| 2021 | $3,164 +7.8% | $80,080 +8% |
| 2020 | $2,935 +10.4% | $74,120 +10.8% |
| 2019 | $2,659 | $66,920 +7.8% |
| 2018 | -- | $62,080 +14.1% |
| 2016 | $2,323 +6.6% | $54,400 +22.3% |
| 2015 | $2,179 +17.7% | $44,480 +54.4% |
| 2014 | $1,851 | $28,800 |
| 2013 | -- | -- |
| 2012 | -- | -- |
| 2011 | -- | -- |
| 2010 | -- | -- |
| 2009 | -- | -- |
| 2008 | $1,836 -23% | -- |
| 2007 | $2,385 +3.2% | $61,480 |
| 2005 | $2,311 | $61,480 |
| 2004 | $2,311 +534% | $61,480 +514.8% |
| 2003 | $365 | $10,000 |
Find assessor info on the county website
Monthly payment
Est. payment
Payment breakdown
Explore the cost of this home by adjusting the details. Changes won't be saved.Climate risks
Neighborhood: 30252
Nearby schools
Schools provided by the listing agent
- Elementary: Rock Spring
- Middle: Ola
- High: Ola
Source: GAMLS. This data may not be complete. We recommend contacting the local school district to confirm school assignments for this home.
Similar homes
- $--4 bd3 ba3.1k sqft217 Cobblestone Ln, McDonough, GA 30252Auction
 Auction.com 2
 - $300,0004 bd3 ba1.8k sqft1115 Patton Way, McDonough, GA 30252Active

 MLS ID #10822774, Kerri Worden, Real Broker, LLC. GAMLS
 - $299,0004 bd3 ba2k sqft105 Stewart Hollow Ln, Covington, GA 30016Active
 MLS ID #10847956, Scott W Fader, Joseph Walter Realty, LLC. GAMLS
 - $309,9003 bd2 ba1.5k sqft5613 Highway 81 E, McDonough, GA 30252Active
 MLS ID #10823041, Deidra McDowell, Millennial Properties Realty. GAMLS
 - $340,0003 bd2 ba1.8k sqft1231 Snapping Shoals Rd, McDonough, GA 30252ActiveMLS ID #10845694, Amy Scott, The Legacy Real Estate Group. GAMLS
- $274,9003 bd2 ba1.3k sqft41 Island Shoals Rd, Jackson, GA 30233ActiveMLS ID #10843674, Kyle Elston, The Legacy Real Estate Group. GAMLS
- $429,9004 bd3 ba2.6k sqft156 Fishers Mill Dr, McDonough, GA 30252ActiveMLS ID #10848128, Wendy Morris, SouthSide, REALTORS. GAMLS
- $269,9003 bd2 ba1.1k sqft41 Giles Dr, McDonough, GA 30252ActiveMLS ID #10841199, Robert Negrin, Century 21 Results. GAMLS
- $329,0003 bd3 ba2.2k sqft169 Nettie Ln, McDonough, GA 30252ActiveMLS ID #10809250, Johnnie Howard, eXp Realty. GAMLS
- $440,0005 bd3 ba2.6k sqft452 Trousseau Ln, McDonough, GA 30252ActiveMLS ID #10848722, Charles Terrell, Joe Stockdale Real Estate. GAMLS
- $420,0004 bd3 ba2.2k sqft2080 Snapping Shoals Rd, McDonough, GA 30252ActiveMLS ID #10839144, Mark Spain, Mark Spain Real Estate. GAMLS
- $292,0004 bd3 ba1.7k sqft90 Ascott Trce, Covington, GA 30016ActiveMLS ID #10844022, Tanya Pickens, Opendoor Brokerage. GAMLS
- $290,0004 bd3 ba1.4k sqft45 Avery Dr, Covington, GA 30016ActiveMLS ID #10798945, Sherri V AnthonySinclair, Maximum One Realtor Partners. GAMLS
- $274,5004 bd3 ba2.3k sqft65 Hillock Ct, Covington, GA 30016ActiveMLS ID #10787591, Chris Davis, Keller Williams Realty Atl. Partners. GAMLS
- $250,0003 bd2 ba1.4k sqft50 Macadamia Ct, Covington, GA 30016ActiveMLS ID #10849535, Jason T Strantz, Summit Realty Group. GAMLS
- $275,0004 bd3 ba1.5k sqft245 Cypress Dr, Covington, GA 30016ActiveMLS ID #10819768, Karin Ochoa, HomeSmart. GAMLS
- $445,0003 bd4 ba2.4k sqft2109 Post Oak Ct, McDonough, GA 30252ActiveMLS ID #10843070, Christy Barnard, Watkins Real Estate Associates. GAMLS
