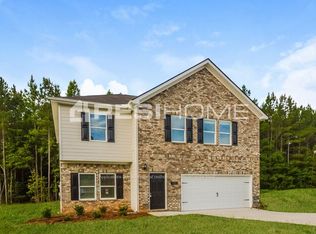
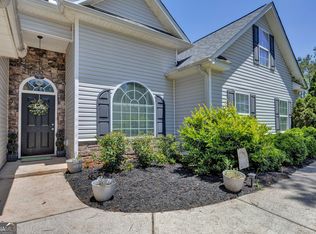
Like-New Construction with Space, Style & Privacy! Welcome to one of the most exclusive communities in Covington, where modern design meets everyday functionality in this beautifully maintained, like-new home nestled on a spacious lot sitting on over an 1/2 acre! Why wait for new construction when you can move right into a home that offers the feel of brand-new living-without the wait? Step inside to discover an inviting open-concept floor plan featuring luxury vinyl plank flooring throughout the main living areas, abundant natural light, and a spacious family room that flows seamlessly into the heart of the home. The gourmet kitchen is designed for both entertaining and everyday living, complete with granite countertops, stainless steel appliances, a center island with seating, generous cabinetry, and a walk-in pantry. Upstairs, retreat to the oversized owner's suite offering plenty of room to unwind, along with a spa-inspired master bath with two large walk-in closets. The additional bedrooms are generously sized, providing flexibility for family, guests, a home office, or playroom. Enjoy the convenience of an upstairs laundry room, modern finishes throughout, and thoughtfully designed living spaces that maximize comfort and functionality. Outside, you'll appreciate one of the home's standout features-a large, private backyard backing to mature trees, creating the perfect setting for relaxing evenings, entertaining, or simply enjoying nature. With room to personalize, the possibilities are endless. Conveniently located near shopping, dining, schools, and major highways, this move-in-ready home offers the perfect combination of modern living, privacy, and value. Don't miss your opportunity to own this like-new gem-schedule your private showing today!
Active
$319,900
115 Triumph Trl, Covington, GA 30016
4beds
2,564sqft
Single Family Residence
Built in 2022
0.59 Acres Lot
$318,300 Zestimate®
$125/sqft
$40/mo HOA
What's special
Modern finishes throughoutInviting open-concept floor planCenter island with seatingAbundant natural lightStainless steel appliancesWalk-in pantryTwo large walk-in closets
- 99 days
- 199
- 25
Zillow last checked:
Listing updated:
Listed by:
Jay Rolle 678-561-4817,
Keller Williams Realty Atl. Partners
Source: GAMLS,MLS#: 10790122
Facts & features
Interior
Bedrooms & bathrooms
- Bedrooms: 4
- Bathrooms: 3
- Full bathrooms: 2
- 1/2 bathrooms: 1
Rooms
- Room types: Laundry, Other
Dining room
- Features: Seats 12+
Kitchen
- Features: Breakfast Area, Breakfast Bar, Kitchen Island, Walk-in Pantry
Heating
- Central
Cooling
- Central Air
Appliances
- Included: Dishwasher, Disposal, Microwave
- Laundry: Upper Level
Features
- Walk-In Closet(s)
- Flooring: Carpet, Laminate, Tile
- Basement: None
- Has fireplace: No
- Common walls with other units/homes: No Common Walls
Interior area
- Total structure area: 2,564
- Total interior livable area: 2,564 sqft
- Finished area above ground: 2,564
- Finished area below ground: 0
Property
Parking
- Total spaces: 6
- Parking features: Garage
- Has garage: Yes
Features
- Levels: Two
- Stories: 2
- Patio & porch: Patio
- Exterior features: Other
- Body of water: None
Lot
- Size: 0.59 Acres
- Features: Other
Details
- Parcel number: 0051C00000059000
Construction
Type & style
- Home type: SingleFamily
- Architectural style: Brick Front,Traditional
- Property subtype: Single Family Residence
Materials
- Other
- Foundation: Slab
- Roof: Composition
Condition
- Resale
- New construction: No
- Year built: 2022
Details
- Warranty included: Yes
Utilities & green energy
- Sewer: Septic Tank
- Water: Public
- Utilities for property: Other
Community & HOA
Community
- Features: None
- Security: Fire Sprinkler System, Smoke Detector(s)
- Subdivision: TWIN RIVERS
HOA
- Has HOA: Yes
- Services included: Maintenance Structure, Maintenance Grounds
- HOA fee: $475 annually
Location
- Region: Covington
Financial & listing details
- Price per square foot: $125/sqft
- Tax assessed value: $365,800
- Annual tax amount: $3,626
- Date on market: 6/26/2026
- Cumulative days on market: 99 days
- Listing agreement: Exclusive Agency
Estimated market value
$318,300
$302,000 - $334,000
$2,491/mo
Price history
| Date | Event | Price |
|---|---|---|
| 6/26/2026 | Listed for sale | $319,900+1.9%$125/sqft |
Source:  GAMLS #10790122 Report a problem GAMLS #10790122 Report a problem | ||
| 5/19/2022 | Sold | $313,900$122/sqft |
Source: Public Record Report a problem | ||
Public tax history
| Year | Property taxes | Tax assessment |
|---|---|---|
| 2025 | $3,626 -0.3% | $146,320 -0.6% |
| 2024 | $3,639 +4% | $147,240 +5.8% |
| 2023 | $3,498 +868.2% | $139,160 +1291.6% |
| 2022 | $361 +20% | $10,000 +31.6% |
| 2021 | $301 -8.7% | $7,600 |
| 2020 | $330 -0.5% | $7,600 |
| 2019 | $332 | $7,600 |
Find assessor info on the county website
Monthly payment
Est. payment
Payment breakdown
Explore the cost of this home by adjusting the details. Changes won't be saved.Climate risks
Neighborhood: 30016
Nearby schools
Schools provided by the listing agent
- Elementary: Heard Mixon
- Middle: Indian Creek
- High: Alcovy
Source: GAMLS. This data may not be complete. We recommend contacting the local school district to confirm school assignments for this home.
Similar homes
- $327,0004 bd3 ba2k sqft40 Great Ravine Trl, Covington, GA 30016Active
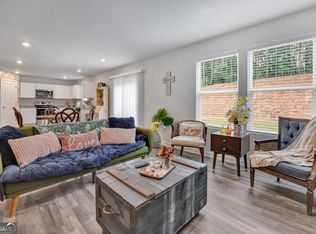
 MLS ID #10788351, David Haymore, The American Realty. GAMLS
 - $319,5004 bd3 ba2.1k sqft20 Bingley Ct, Covington, GA 30016Active
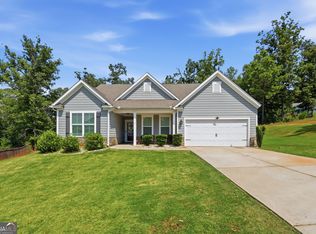 MLS ID #10838088, Huma Sandhu, Keller Williams Realty Atl. Partners. GAMLS
 - $319,9004 bd3 ba2.6k sqft220 Spring Lake Ter, Covington, GA 30016Active
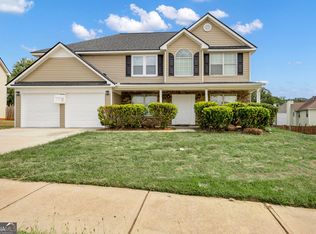 MLS ID #10857656, June Hyde, Keller Williams Realty Atl. Partners. GAMLS
 - $299,9004 bd2 ba1.8k sqft10 Pine Shadow Cir, Covington, GA 30016Active
 MLS ID #10770777, Linda Brennan, The American Realty. GAMLS
 - $350,0005 bd3 ba2.4k sqft105 Dawn Ct, Jackson, GA 30233ActiveMLS ID #10856163, S. Chasity Cagle, The Legacy Real Estate Group. GAMLS
- $355,0004 bd3 ba2.3k sqft145 Chapel Heights Way, Covington, GA 30016ActiveMLS ID #10812190, Debi Jackson, Agents Realty LLC. GAMLS
- $374,9004 bd3 ba2.4k sqft180 Edinburgh Ln, Covington, GA 30016ActiveMLS ID #10833738, Jennifer R Houston, HomeSmart. GAMLS
- $305,0003 bd2 ba1.8k sqft140 Oaklake Dr, Covington, GA 30016ActiveMLS ID #10847679, Stephanye Combs, Watkins Real Estate Associates. GAMLS
- $365,0004 bd3 ba2.6k sqft105 Avalon Dr, McDonough, GA 30252ActiveMLS ID #10854466, Brandy N Dudley, BHHS Georgia Properties. GAMLS
- $354,9004 bd3 ba2.3k sqft120 Eryn Ter, Covington, GA 30014New Construction
 FMLS GA
 - $269,9003 bd3 ba1.7k sqft35 Arnold Way, Covington, GA 30016ActiveMLS ID #10778817, Robert E Salmons Jr., Entera Realty. GAMLS
- $305,0004 bd3 ba1.9k sqft195 Barshay Dr, Covington, GA 30016ActiveMLS ID #10832153, TJ Parks, Amazing Real Estate Agents LLC. GAMLS
- $289,0003 bd2 ba1.4k sqft3161 Stone Mountain St NW, Covington, GA 30014ActiveMLS ID #10842006, Rhiannon L Townley, RE/MAX Around Atlanta East. GAMLS
- $289,9003 bd2 ba1.4k sqft865 Stag Run Dr, Mansfield, GA 30055ActiveMLS ID #10819307, Michael St. Bernard, The American Realty. GAMLS
- $398,0004 bd3 ba3k sqft207 Arthur Dr, McDonough, GA 30252ActiveMLS ID #10856605, Aleaha Whitus, Chapman Group Realty, Inc.. GAMLS
- $344,9004 bd3 ba2.2k sqft1146 E Shoreview Rd, McDonough, GA 30253ActiveMLS ID #10831065, Robert E Salmons Jr., Entera Realty. GAMLS
- $328,9004 bd2 ba1.9k sqft900 Stone Lea Trce, Oxford, GA 30054ActiveMLS ID #10825351, Mark Spain, Mark Spain Real Estate. GAMLS
- $377,1504 bd3 ba2.5k sqft100 Eryn Ter, Covington, GA 30014New ConstructionFMLS GA
- $340,0003 bd3 ba1.9k sqft1723 Prospect Way SW, Conyers, GA 30094ActiveMLS ID #10856376, Demetrion King, Asia Realty by Mo'Land Group. GAMLS
- $400,0004 bd3 ba2.4k sqft95 Bridgemill Dr, Covington, GA 30014ActiveMLS ID #10819192, Monique Lennon, Joe Stockdale Real Estate. GAMLS
