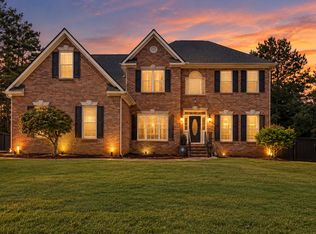
$20k PRICE REDUCTION MASSIVE CURB APPEAL!! Priced at $339,900and Instant Equity!! Welcome home to this stunning 4-bedroom, 3-bathroom two-story residence located in the highly sought-after Ola School District of McDonough, GA (30252). Nestled within a quiet, beautifully established community, this home perfectly blends comfort, value, and convenience. As you step inside, you are greeted by an elegant formal layout featuring a separate dining room perfect for holiday dinners and special gatherings. The spacious living areas are highlighted by two cozy fireplaces, creating warm and inviting focal points for relaxing evenings. The thoughtfully designed main level includes a convenient guest bedroom and full bath, offering the perfect private setup for overnight visitors, in-laws, or a home office. Upstairs, the expansive bedrooms provide plenty of room for everyone to unwind.The outdoor space is a true highlight, featuring a beautiful, private, and completely level backyard-ideal for kids, pets, or outdoor entertaining. The property also includes a highly functional outbuilding for extra storage or workshop space. Step outside your property to enjoy outstanding neighborhood amenities, including a sparkling community pool and playground. Location is everything! Enjoy the peace of an established neighborhood while being just 10 minutes away from premier shopping at Tanger Outlets, local dining, and major conveniences. This home checks every box. Schedule your tour today! PREFERRED CLOSING ATTORNEY AND ESCROW AGENT: WEISSMAN, P.C.
Active
Price cut: $10K (10/16)
$339,900
1202 Polk Xing, McDonough, GA 30252
4beds
2,879sqft
Single Family Residence
Built in 2004
10,018 Square Feet Lot
$339,100 Zestimate®
$118/sqft
$31/mo HOA
What's special
Elegant formal layoutTwo cozy fireplaces
- 72 days
- 326
- 42
Zillow last checked:
Listing updated:
Listed by:
Kimberly L Roland 678-768-1380,
Keller Williams Realty Atl. Partners,
Jamaal Roland Sr. Sr 678-360-8289,
Keller Williams Realty Atl. Partners
Source: GAMLS,MLS#: 10844644
Facts & features
Interior
Bedrooms & bathrooms
- Bedrooms: 4
- Bathrooms: 3
- Full bathrooms: 3
- Main level bathrooms: 1
- Main level bedrooms: 1
Rooms
- Room types: Family Room, Foyer, Laundry
Dining room
- Features: Separate Room
Kitchen
- Features: Breakfast Bar
Heating
- Central
Cooling
- Central Air
Appliances
- Included: Cooktop, Dishwasher, Microwave, Refrigerator
- Laundry: Upper Level
Features
- Double Vanity, Walk-In Closet(s)
- Flooring: Hardwood
- Basement: None
- Number of fireplaces: 2
- Fireplace features: Family Room, Gas Starter, Living Room
- Common walls with other units/homes: No Common Walls
Interior area
- Total structure area: 2,879
- Total interior livable area: 2,879 sqft
- Finished area above ground: 2,879
- Finished area below ground: 0
Property
Parking
- Total spaces: 2
- Parking features: Garage
- Has garage: Yes
Features
- Levels: Two
- Stories: 2
- Patio & porch: Patio
- Fencing: Fenced
- Waterfront features: No Dock Or Boathouse
- Body of water: None
Lot
- Size: 10,018 Square Feet
- Features: Level, Other
Details
- Additional structures: Other
- Parcel number: 123F01196000
Construction
Type & style
- Home type: SingleFamily
- Architectural style: Brick Front,Traditional
- Property subtype: Single Family Residence
Materials
- Stucco
- Foundation: Slab
- Roof: Composition
Condition
- Resale
- New construction: No
- Year built: 2004
Utilities & green energy
- Sewer: Public Sewer
- Water: Public
- Utilities for property: Electricity Available, Natural Gas Available, Sewer Available, Underground Utilities, Water Available
Community & HOA
Community
- Features: Playground, Pool
- Security: Security System
- Subdivision: Bridleridge
HOA
- Has HOA: Yes
- Services included: None
- HOA fee: $375 annually
Location
- Region: Mcdonough
Financial & listing details
- Price per square foot: $118/sqft
- Tax assessed value: $305,100
- Annual tax amount: $3,887
- Date on market: 9/11/2026
- Cumulative days on market: 72 days
- Listing agreement: Exclusive Right To Sell
- Listing terms: Cash,Conventional,FHA,VA Loan
- Electric utility on property: Yes
Estimated market value
$339,100
$322,000 - $356,000
$2,608/mo
Price history
| Date | Event | Price |
|---|---|---|
| 10/16/2026 | Price change | $339,900-2.9%$118/sqft |
Source:  GAMLS #10844644 Report a problem | ||
| 9/29/2026 | Price change | $349,900-2.8%$122/sqft |
Source: GAMLS #10844644 Report a problem | ||
| 9/11/2026 | Listed for sale | $359,900+1.8%$125/sqft |
Source: GAMLS #10844644 Report a problem | ||
| 1/2/2025 | Sold | $353,500+1%$123/sqft |
Source: GAMLS #10414428 Report a problem | ||
| 11/21/2024 | Pending sale | $350,000$122/sqft |
Source: GAMLS #10414428 Report a problem | ||
| 11/15/2024 | Listed for sale | $350,000+9.2%$122/sqft |
Source: GAMLS #10414428 Report a problem | ||
| 10/16/2024 | Sold | $320,400+82%$111/sqft |
Source: Public Record Report a problem | ||
| 6/15/2005 | Sold | $176,000$61/sqft |
Source: Public Record Report a problem | ||
Public tax history
| Year | Property taxes | Tax assessment |
|---|---|---|
| 2025 | $4,548 +17% | $122,040 -3.4% |
| 2024 | $3,887 +12% | $126,400 -2.9% |
| 2023 | $3,472 -7.4% | $130,120 +10.4% |
| 2022 | $3,749 +23% | $117,840 +32% |
| 2021 | $3,048 +7.4% | $89,240 +10.2% |
| 2020 | $2,838 +0.5% | $80,960 +3.5% |
| 2019 | $2,824 +7% | $78,200 +9.6% |
| 2018 | $2,639 -0.2% | $71,360 +6.2% |
| 2016 | $2,644 +4.7% | $67,200 +0.5% |
| 2015 | $2,524 -3% | $66,880 +6% |
| 2014 | $2,603 | $63,080 |
| 2013 | -- | -- |
| 2012 | -- | -- |
| 2011 | -- | -- |
| 2010 | -- | -- |
| 2009 | -- | -- |
| 2008 | $2,244 +0.6% | -- |
| 2007 | $2,230 -0.5% | $72,040 +3.4% |
| 2005 | $2,241 | $69,640 +15.1% |
| 2004 | $2,241 | $60,520 |
Find assessor info on the county website
Monthly payment
Est. payment
Payment breakdown
Explore the cost of this home by adjusting the details. Changes won't be saved.Climate risks
Neighborhood: 30252
Nearby schools
Schools provided by the listing agent
- Elementary: Ola
- Middle: Ola
- High: Ola
Source: GAMLS. This data may not be complete. We recommend contacting the local school district to confirm school assignments for this home.
Similar homes
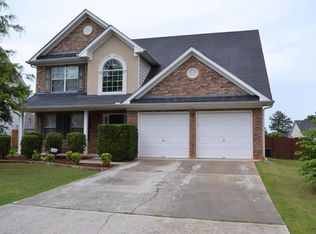
- $375,0004 bd3 ba3.1k sqft1285 Polk Xing, McDonough, GA 30252Active

 MLS ID #10728507, Mark Spain, Mark Spain Real Estate. GAMLS
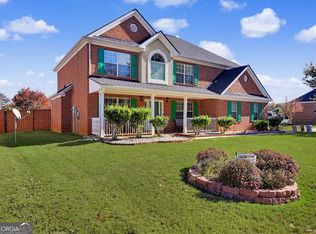
- $386,4504 bd2 ba2.7k sqft212 Vernon Walk, McDonough, GA 30252Active
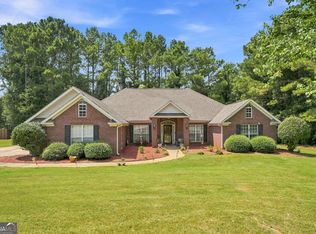 MLS ID #10838928, Melanie Darden, Epique Realty. GAMLS
- $335,0005 bd4 ba2.4k sqft1224 Ithaca Dr, McDonough, GA 30253Active
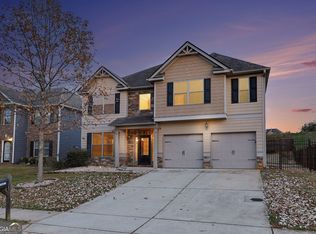 MLS ID #10885223, Mark Spain, Mark Spain Real Estate. GAMLS
- $389,0004 bd3 ba3k sqft207 Arthur Dr, McDonough, GA 30252Active
 MLS ID #10882680, Aleaha Whitus, Chapman Group Realty, Inc.. GAMLS
- $329,0004 bd3 ba3.1k sqft121 Escalade Dr, McDonough, GA 30253ActiveMLS ID #10889011, Johnnie Howard, eXp Realty. GAMLS
- $344,9004 bd3 ba2.2k sqft1146 E Shoreview Rd, McDonough, GA 30253ActiveMLS ID #10831065, Robert E Salmons Jr., Entera Realty. GAMLS
- $439,9004 bd3 ba2.7k sqft4107 Alayna Lee Cir, McDonough, GA 30252ActiveMLS ID #10832358, Mia Murdock, Metes & Bounds Realty, LLC. GAMLS
- $415,0004 bd4 ba2.8k sqft213 Tapestry Dr, McDonough, GA 30252ActiveMLS ID #10826982, Mark Spain, Mark Spain Real Estate. GAMLS
- $347,9994 bd3 ba2.6k sqft973 Arbor Way, McDonough, GA 30253ActiveMLS ID #10843294, Mark Spain, Mark Spain Real Estate. GAMLS
- $409,0005 bd4 ba3.1k sqft192 Madison Grace Ave, McDonough, GA 30252ActiveMLS ID #10879755, Aneesah Canty, Ramsey Realty Service. GAMLS
- $409,9004 bd3 ba3.8k sqft196 Ashley Dr, McDonough, GA 30252ActiveMLS ID #10777892, Shannon Cain, Pathway Homes and Properties. GAMLS
- $467,5005 bd3 ba3k sqft500 Elkwood Ln, McDonough, GA 30252ActiveMLS ID #10775516, Antonio Merkerson, Coldwell Banker Realty. GAMLS
- $367,0004 bd3 ba2.6k sqft978 Nevis Way, McDonough, GA 30253ActiveMLS ID #10882597, Angela Aull, HomeSmart. GAMLS
- $359,0006 bd3 ba3.2k sqft1110 Farley Way, McDonough, GA 30252ActiveMLS ID #10815669, Martha Reina, Keller Williams Chattahoochee. GAMLS
- $379,9004 bd3 ba3.5k sqft630 Brookgreen Pl, McDonough, GA 30252Active Under ContractMLS ID #10824795, Robert E Salmons Jr., Entera Realty. GAMLS
- $428,0005 bd4 ba4.1k sqft1620 Woodridge Bnd, McDonough, GA 30252ActiveMLS ID #10879229, Dakota Bradley, Keller Williams Greater Athens. GAMLS
- $350,0006 bd3 ba3k sqft380 Lakeside Dr, Covington, GA 30016ActiveMLS ID #10887649, Mark Spain, Mark Spain Real Estate. GAMLS
- $374,9004 bd3 ba2.5k sqft301 Shyre Lake Ln, McDonough, GA 30253ActiveMLS ID #10810839, Robert E Salmons Jr., Entera Realty. GAMLS
- $339,9004 bd3 ba2.4k sqft157 Talon Pl, McDonough, GA 30253ActiveMLS ID #10833322, Amy Mick, Brick and Branch Real Estate. GAMLS
- $349,0004 bd2 ba2.1k sqft100 T J Harris Dr, Jenkinsburg, GA 30234ActiveMLS ID #10881251, Josh Wilson, Keller Williams Realty Atl. Partners. GAMLS
