This 4-bedroom, 3-bathroom single-story home offers a spacious and accessible layout, perfect for those seeking the convenience of one-level living. The heart of the home features a bright open floorplan, creating a seamless flow between the common areas and the kitchen, which is equipped with durable Formica countertops. The interior is finished with a practical mix of ceramic tile, laminate, and carpet flooring, providing a solid foundation for daily life. While the property needs some TLC, its rare 4-bedroom, 3-bath configuration and private backyard offer incredible potential for a buyer looking to build equity through cosmetic updates.
Active
Price increase: $15K (7/6)
$415,000
630 Brookgreen Pl, McDonough, GA 30252
4beds
3,526sqft
:
Get pre-qualified$2,763/mo
Single Family Residence, Residential
Built in 1998
2,613 Square Feet Lot
$411,900 Zestimate®
$118/sqft
$-- HOA
What's special
Private backyardBright open floorplanSpacious and accessible layout
- 59 days |
- 1,491 |
- 88 |
Likely to sell faster than
Zillow last checked:
Listing updated:
Listed by:
Robert Salmons,
Entera Realty, LLC 888-216-6364
Source: FMLS GA,MLS#: 7778997
Facts & features
Interior
Bedrooms & bathrooms
- Bedrooms: 4
- Bathrooms: 3
- Full bathrooms: 3
- Main level bathrooms: 3
- Main level bedrooms: 4
Rooms
- Room types: Living Room, Bedroom, Other
Primary bedroom
- Features: None
- Level: None
Bedroom
- Features: None
Primary bathroom
- Features: None
Dining room
- Features: None
Kitchen
- Features: None
Heating
- Central
Cooling
- Central Air
Appliances
- Included: Dishwasher, Microwave, Refrigerator
- Laundry: Other
Features
- Other
- Flooring: Carpet
- Windows: None
- Basement: Unfinished
- Number of fireplaces: 1
- Fireplace features: Other Room
- Common walls with other units/homes: No Common Walls
Interior area
- Total structure area: 3,526
- Total interior livable area: 3,526 sqft
- Finished area above ground: 1,910
- Finished area below ground: 1,616
Video & virtual tour
Property
Parking
- Total spaces: 2
- Parking features: Attached, Garage
- Attached garage spaces: 2
Accessibility
- Accessibility features: None
Features
- Levels: One
- Stories: 1
- Patio & porch: Patio
- Exterior features: Other
- Pool features: None
- Spa features: None
- Fencing: None
- Has view: Yes
- View description: City
- Waterfront features: None
- Body of water: None
Lot
- Size: 2,613 Square Feet
- Dimensions: 128x141x201x207
- Features: Other
Details
- Additional structures: Other
- Parcel number: 101C01031000
- Other equipment: None
- Horse amenities: None
Construction
Type & style
- Home type: SingleFamily
- Architectural style: Traditional
- Property subtype: Single Family Residence, Residential
Materials
- Brick
- Foundation: Concrete Perimeter
- Roof: Composition
Condition
- Resale
- New construction: No
- Year built: 1998
Utilities & green energy
- Electric: None
- Sewer: Public Sewer
- Water: Public
- Utilities for property: Underground Utilities
Green energy
- Energy efficient items: None
- Energy generation: None
Community & HOA
Community
- Features: None
- Security: None
- Subdivision: Brook Hollow
HOA
- Has HOA: No
Location
- Region: Mcdonough
Financial & listing details
- Price per square foot: $118/sqft
- Tax assessed value: $438,900
- Annual tax amount: $7,026
- Date on market: 5/29/2026
- Cumulative days on market: 59 days
- Listing terms: Cash,Conventional,FHA,VA Loan
- Road surface type: Asphalt
Estimated market value
$411,900
$391,000 - $432,000
$2,695/mo
Price history
| Date | Event | Price |
|---|---|---|
| 7/6/2026 | Price change | $415,000+3.8%$118/sqft |
Source:  GAMLS #10774500 Report a problem GAMLS #10774500 Report a problem | ||
| 5/29/2026 | Listed for sale | $400,000+200.8%$113/sqft |
Source: GAMLS #10774500 Report a problem | ||
| 4/9/2015 | Listing removed | $1,350 |
Source: ENVISION PROPERTY MGMT.SERVIC #07426163 Report a problem | ||
| 3/29/2015 | Listed for rent | $1,350 |
Source: Envision Property Management Report a problem | ||
| 2/6/2015 | Sold | $132,958+7.2%$38/sqft |
Source: Public Record Report a problem | ||
| 2/14/2012 | Sold | $124,000-6.1%$35/sqft |
Source: Public Record Report a problem | ||
| 12/1/2011 | Pending sale | $132,000$37/sqft |
Source: PRUDENTIAL GEORGIA REALTY #3017462 Report a problem | ||
| 11/25/2011 | Price change | $132,000-6.9%$37/sqft |
Source: PRUDENTIAL GEORGIA REALTY #3017462 Report a problem | ||
| 3/19/2011 | Price change | $141,831-5.4%$40/sqft |
Source: Prudential Georgia Realty #3017462 Report a problem | ||
| 2/20/2011 | Listed for sale | $149,900-36.2%$43/sqft |
Source: PRUDENTIAL GEORGIA REALTY #3017462 Report a problem | ||
| 3/17/2004 | Sold | $235,000+31.3%$67/sqft |
Source: Public Record Report a problem | ||
| 12/21/1998 | Sold | $179,000$51/sqft |
Source: Public Record Report a problem | ||
Public tax history
| Year | Property taxes | Tax assessment |
|---|---|---|
| 2025 | $5,985 +3.1% | $175,560 +22% |
| 2024 | $5,804 +5.1% | $143,920 +1.5% |
| 2023 | $5,524 +16.7% | $141,760 +17% |
| 2022 | $4,732 +38% | $121,120 +39% |
| 2021 | $3,428 | $87,120 |
| 2020 | $3,428 +0% | $87,120 |
| 2019 | $3,428 +17.1% | $87,120 |
| 2018 | $2,927 -6.6% | $87,120 +63.8% |
| 2016 | $3,135 +47.5% | $53,183 -26.1% |
| 2015 | $2,126 -7.3% | $71,960 +1.9% |
| 2014 | $2,294 | $70,640 |
| 2013 | -- | -- |
| 2012 | -- | -- |
| 2011 | -- | -- |
| 2010 | -- | -- |
| 2009 | -- | -- |
| 2008 | $2,764 -5.2% | -- |
| 2007 | $2,915 -12.9% | $89,560 |
| 2005 | $3,349 | $89,560 |
| 2004 | $3,349 +32.7% | $89,560 +9.9% |
| 2003 | $2,523 +7.4% | $81,520 +3.6% |
| 2002 | $2,350 -1.7% | $78,720 |
| 2001 | $2,391 -0.3% | $78,720 +7.2% |
| 2000 | $2,398 | $73,400 |
Find assessor info on the county website
Monthly payment
Est. payment
Payment breakdown
Explore the cost of this home by adjusting the details. Changes won't be saved.Climate risks
Neighborhood: 30252
Nearby schools
GreatSchools rating
- 6/10Pleasant Grove Elementary SchoolGrades: PK-5Distance: 0.9 mi
- 5/10Woodland Middle SchoolGrades: 6-8Distance: 2.3 mi
- 4/10Woodland High SchoolGrades: 9-12Distance: 2.1 mi
Schools provided by the listing agent
- Elementary: Pleasant Grove - Henry
- Middle: Woodland - Henry
- High: Woodland - Henry
Source: FMLS GA. This data may not be complete. We recommend contacting the local school district to confirm school assignments for this home.
- $380,0004 bd3 ba3.7k sqft640 Brookgreen Pl, McDonough, GA 30252Sold

- $372,3004 bd2 ba2.5k sqft620 Brookgreen Pl, McDonough, GA 30252Off Market
- $513,2003 bd2 ba2.3k sqft711 Forestglen Dr, McDonough, GA 30252Off Market
- $367,2003 bd3 ba1.6k sqft715 Forestglen Dr, McDonough, GA 30252Off Market
- $350,0004 bd3 ba-- sqft610 Brookgreen Pl, McDonough, GA 30252Sold
- $360,4003 bd2 ba2.1k sqft709 Forestglen Dr, McDonough, GA 30252Off Market
- $373,8004 bd3 ba3k sqft625 Brookgreen Pl, McDonough, GA 30252Off Market
- $324,0004 bd3 ba2.2k sqft713 Forestglen Dr, McDonough, GA 30252Off Market
A local agent can set up tours, give advice and negotiate with sellers.
Similar homes
- $405,0005 bd3 ba2.4k sqft139 Lost Forest Dr, McDonough, GA 30252Active
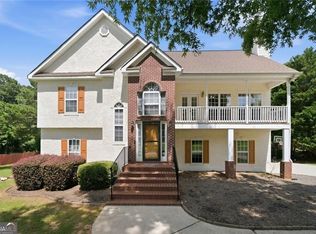
 MLS ID #10799677, Joan Giles, Keller Williams West Atlanta. GAMLS
 - $429,9005 bd3 ba3.2k sqft1731 Snapping Shoals Rd, McDonough, GA 30252Active
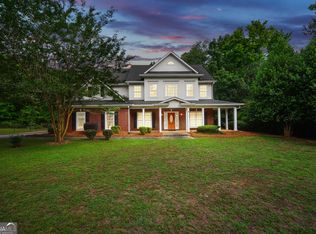 MLS ID #10809640, Megan S Cox, The Legacy Real Estate Group. GAMLS
 - $410,0005 bd3 ba3.9k sqft1230 Edythe Ct, McDonough, GA 30252Active
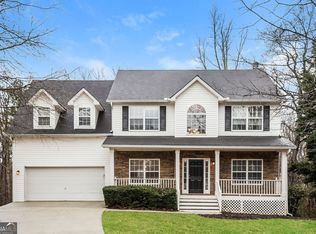 MLS ID #10694370, Marshall Wagner, Rock River Realty LLC. GAMLS
 - $434,0004 bd4 ba3.2k sqft128 Delwood Dr, McDonough, GA 30252For Sale

 MLS ID #7764889, Tameka Nesby, Keller Williams Premier. FMLS GA
 - $505,0004 bd4 ba3.9k sqft220 Seth Ter, McDonough, GA 30252For SaleMLS ID #7753208, Antonio Merkerson, Coldwell Banker Realty. FMLS GA
- $419,9004 bd3 ba3.3k sqft125 Green Valley Cir, McDonough, GA 30252For SaleMLS ID #7736936, Marshall Wagner, Rock River Realty, LLC.. FMLS GA
- $410,0005 bd3 ba3.9k sqft365 Oakpark Ter, McDonough, GA 30253For SaleMLS ID #7796357, MARK SPAIN, Mark Spain Real Estate. FMLS GA
- $469,9005 bd3 ba2.9k sqft2128 Turner Church Rd, McDonough, GA 30252ActiveMLS ID #10776140, Allison Richardson, GA Realty Experts. GAMLS
- $350,0005 bd3 ba2.6k sqft1729 Birkshire Rdg, McDonough, GA 30252For SaleMLS ID #7776048, MARK SPAIN, Mark Spain Real Estate. FMLS GA
- $440,0005 bd4 ba3.4k sqft841 Colwell Ln, McDonough, GA 30253ActiveMLS ID #10802982, Darnell Bender, BHHS Georgia Properties. GAMLS
- $480,0004 bd3 ba3.1k sqft855 Archie Dr, McDonough, GA 30252For SaleMLS ID #7761121, MARK SPAIN, Mark Spain Real Estate. FMLS GA
- $319,9003 bd2 ba2k sqft1020 Shumard Ln, McDonough, GA 30252For SaleMLS ID #7791077, Joshua Murphy, Crye-Leike Realtors. FMLS GA
- $--4 bd3 ba2k sqft146 Crowell Rd SE, Conyers, GA 30094AuctionServiceLink Auction
- $370,0003 bd2 ba2k sqft145 Deer Ridge Ct, McDonough, GA 30252ActiveMLS ID #10722089, David Pope, SouthSide, REALTORS. GAMLS
- $399,9004 bd4 ba3.4k sqft3828 Martingale Dr SE, Conyers, GA 30094Active Under ContractMLS ID #10768768, Cheryl Kypreos, GK Properties LLC. GAMLS
- $384,9004 bd4 ba3k sqft1020 Thornwood Cir, Covington, GA 30016ActiveMLS ID #10731237, Candace Caldwell, BHGRE Metro Brokers. GAMLS
- $425,0004 bd3 ba3.1k sqft105 Shaw Ln, Jonesboro, GA 30236ActiveMLS ID #10802886, Frances Weissert, Coldwell Banker Realty. GAMLS
- $365,0003 bd2 ba2k sqft748 S Ola Rd, McDonough, GA 30252For SaleMLS ID #7785645, MONEK HARRIS, HomeSmart. FMLS GA
- $489,9005 bd4 ba4.1k sqft9001 Dawes Xing, McDonough, GA 30252For SaleMLS ID #7775591, Jessica Pedreira, Virtual Properties Realty.com. FMLS GA
- $239,0004 bd2 ba1.8k sqft1404 Lancaster Ct, McDonough, GA 30252For SaleMLS ID #7594910, Adam Woodring, Mainstay Brokerage LLC. FMLS GA
