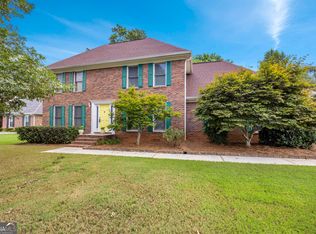
Welcome to The Gates of Deer Run, where space, comfort, and timeless details come together. This well-appointed 4-bedroom, 2.5-bath home offers a thoughtfully designed layout with separate living, dining, and family rooms, providing plenty of space for everyday living and entertaining.The spacious primary suite features a trey ceiling, private sitting area, walk-in closet, and an oversized ensuite bath with dual vanities, jetted soaking tub, and separate shower. Generously sized secondary bedrooms offer comfortable accommodations and ample closet space.At the heart of the home, the kitchen features granite countertops, stainless steel appliances, abundant cabinetry, a pantry, and an eat-in breakfast area.Outside, enjoy a wide parking pad and side-entry two-car garage with additional storage space. Offering a blend of space, functionality, and classic style, this Gates of Deer Run home is ready to welcome its next owner.
Active
Price cut: $25.1K (9/26)
$399,900
1433 Cotton Trl SW, Conyers, GA 30094
4beds
2,782sqft
Single Family Residence
Built in 2003
0.7 Acres Lot
$397,800 Zestimate®
$144/sqft
$-- HOA
What's special
Spacious primary suiteWide parking padStainless steel appliancesEat-in breakfast areaWalk-in closetPrivate sitting areaOversized ensuite bath
- 64 days
- 191
- 19
Zillow last checked:
Listing updated:
Listed by:
The Dana Durham Group 678-777-2402,
Keller Williams Realty Atl. Partners
Source: GAMLS,MLS#: 10830625
Facts & features
Interior
Bedrooms & bathrooms
- Bedrooms: 4
- Bathrooms: 3
- Full bathrooms: 2
- 1/2 bathrooms: 1
Rooms
- Room types: Den, Family Room, Foyer, Great Room
Heating
- Central, Forced Air
Cooling
- Ceiling Fan(s), Central Air
Appliances
- Included: Dishwasher, Electric Water Heater, Microwave, Oven/Range (Combo), Stainless Steel Appliance(s)
- Laundry: Laundry Closet
Features
- Double Vanity, Separate Shower, Soaking Tub, Entrance Foyer, Walk-In Closet(s)
- Flooring: Carpet, Hardwood, Laminate, Tile
- Basement: None
- Attic: Pull Down Stairs
- Number of fireplaces: 1
Interior area
- Total structure area: 2,782
- Total interior livable area: 2,782 sqft
- Finished area above ground: 2,782
- Finished area below ground: 0
Property
Parking
- Parking features: Attached, Garage, Garage Door Opener, Side/Rear Entrance
- Has attached garage: Yes
Features
- Levels: Two
- Stories: 2
Lot
- Size: 0.7 Acres
- Features: Sloped
Details
- Parcel number: 032D010033
Construction
Type & style
- Home type: SingleFamily
- Architectural style: Brick 3 Side,Traditional
- Property subtype: Single Family Residence
Materials
- Brick, Vinyl Siding
- Roof: Composition
Condition
- Resale
- New construction: No
- Year built: 2003
Utilities & green energy
- Sewer: Septic Tank
- Water: Public
- Utilities for property: Cable Available, Electricity Available, High Speed Internet, Natural Gas Available, Phone Available, Sewer Connected, Underground Utilities, Water Available
Community & HOA
Community
- Features: None
- Subdivision: The Gates Of Deer Run
HOA
- Has HOA: Yes
- Services included: Maintenance Grounds
Location
- Region: Conyers
Financial & listing details
- Price per square foot: $144/sqft
- Tax assessed value: $387,400
- Annual tax amount: $2,833
- Date on market: 8/18/2026
- Cumulative days on market: 65 days
- Listing agreement: Exclusive Right To Sell
- Electric utility on property: Yes
Estimated market value
$397,800
$378,000 - $418,000
$2,516/mo
Price history
| Date | Event | Price |
|---|---|---|
| 9/26/2026 | Price change | $399,900-5.9%$144/sqft |
Source:  GAMLS #10830625 Report a problem GAMLS #10830625 Report a problem | ||
| 8/21/2026 | Listed for sale | $425,000-3.4%$153/sqft |
Source: GAMLS #10830625 Report a problem | ||
| 8/15/2026 | Listing removed | $440,000$158/sqft |
Source: GAMLS #10715216 Report a problem | ||
| 6/10/2026 | Price change | $440,000-4.1%$158/sqft |
Source: GAMLS #10715216 Report a problem | ||
| 3/21/2026 | Listed for sale | $459,000$165/sqft |
Source: GAMLS #10715216 Report a problem | ||
| 3/18/2026 | Listing removed | $459,000$165/sqft |
Source: GAMLS #10543817 Report a problem | ||
| 1/5/2026 | Price change | $459,000-2.1%$165/sqft |
Source: GAMLS #10543817 Report a problem | ||
| 12/10/2025 | Price change | $469,000-0.6%$169/sqft |
Source: GAMLS #10543817 Report a problem | ||
| 10/7/2025 | Price change | $472,000-0.6%$170/sqft |
Source: GAMLS #10543817 Report a problem | ||
| 6/25/2025 | Price change | $475,000-3.1%$171/sqft |
Source: GAMLS #10543817 Report a problem | ||
| 6/14/2025 | Listed for sale | $490,000+277.2%$176/sqft |
Source: GAMLS #10543817 Report a problem | ||
| 3/23/2010 | Sold | $129,900$47/sqft |
Source: Public Record Report a problem | ||
| 2/7/2010 | Price change | $129,900-13.3%$47/sqft |
Source: foreclosure.com Report a problem | ||
| 1/8/2010 | Price change | $149,900-11.8%$54/sqft |
Source: foreclosure.com Report a problem | ||
| 12/5/2009 | Price change | $169,900-13.3%$61/sqft |
Source: foreclosure.com Report a problem | ||
| 11/28/2009 | Listed for sale | -- |
Source: foreclosure.com Report a problem | ||
| 10/5/2009 | Sold | $195,976-4.9%$70/sqft |
Source: Public Record Report a problem | ||
| 6/4/2007 | Sold | $206,000-8.4%$74/sqft |
Source: Public Record Report a problem | ||
| 7/5/2006 | Sold | $225,000+3.3%$81/sqft |
Source: Public Record Report a problem | ||
| 8/17/2004 | Sold | $217,900$78/sqft |
Source: Public Record Report a problem | ||
Public tax history
| Year | Property taxes | Tax assessment |
|---|---|---|
| 2025 | $1,100 -12.4% | $154,960 |
| 2024 | $1,255 +714.9% | $154,960 +38.1% |
| 2023 | $154 | $112,240 +16.8% |
| 2022 | $154 -92.6% | $96,120 |
| 2021 | $2,084 +38.2% | $96,120 +22% |
| 2020 | $1,508 +5.1% | $78,800 +3.5% |
| 2019 | $1,435 +2.6% | $76,160 +2.3% |
| 2018 | $1,399 +18% | $74,440 +3.3% |
| 2017 | $1,185 +21.3% | $72,040 +11.1% |
| 2016 | $977 | $64,840 |
| 2015 | $977 -0.3% | $64,840 |
| 2014 | $980 +16.3% | $64,840 -18.7% |
| 2013 | $843 -29.4% | $79,800 |
| 2012 | $1,194 +101.4% | -- |
| 2011 | $593 -82.7% | $51,960 -40.1% |
| 2010 | $3,420 +64.2% | $86,680 -12.1% |
| 2009 | $2,082 +24.7% | $98,600 |
| 2008 | $1,669 -54.5% | $98,600 -1.9% |
| 2007 | $3,667 +191.8% | $100,520 +26.8% |
| 2006 | $1,257 -57.2% | $79,280 |
| 2005 | $2,938 | $79,280 |
Find assessor info on the county website
Monthly payment
Est. payment
Payment breakdown
Explore the cost of this home by adjusting the details. Changes won't be saved.Climate risks
Neighborhood: 30094
Nearby schools
Schools provided by the listing agent
- Elementary: Lorraine
- Middle: Gen Ray Davis
- High: Salem
Source: GAMLS. This data may not be complete. We recommend contacting the local school district to confirm school assignments for this home.

Similar homes
- $419,9005 bd4 ba3.4k sqft605 Trophy Ln, Conyers, GA 30094Active Under Contract

 MLS ID #10840784, Eric Bell, Keller Williams West Atlanta. GAMLS
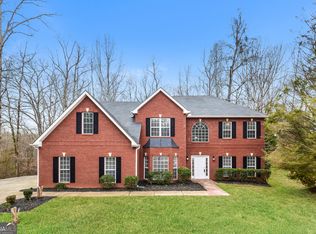
 - $347,5004 bd3 ba2.3k sqft4002 Camary Dr SE, Conyers, GA 30094Active
 MLS ID #10836757, Linda Brennan, The American Realty. GAMLS
 - $370,0005 bd3 ba2.4k sqft3167 Claridge Dr, Conyers, GA 30094Active
 MLS ID #10734932, Eric Baham, Sovereign Real Estate Group. GAMLS
 - $424,9006 bd3 ba3.2k sqft1425 Shingle Way, McDonough, GA 30252Active
 MLS ID #10833093, Christy Barnard, Watkins Real Estate Associates. GAMLS
 - $347,5003 bd3 ba2.5k sqft129 Avalon Dr, McDonough, GA 30252ActiveMLS ID #10876328, Renee Bryant, Market South Properties Inc.. GAMLS
- $307,0004 bd3 ba2.3k sqft832 Sweet Briar Ln SE, Conyers, GA 30094ActiveMLS ID #10844048, Dakota Bradley, Keller Williams Greater Athens. GAMLS
- $394,9004 bd4 ba2.6k sqft1625 Lake Dow Rd, McDonough, GA 30252ActiveMLS ID #10845996, Chance Adamson, Southern Classic Realtors. GAMLS
- $293,0004 bd3 ba2k sqft3662 Sweet Briar Ln SE, Conyers, GA 30094ActiveMLS ID #10846008, Tanya Pickens, Opendoor Brokerage. GAMLS
- $419,9004 bd4 ba2.6k sqft108 Caraway Rd, Locust Grove, GA 30248ActiveMLS ID #10871107, Kathy Lane, Century 21 Integra. GAMLS
- $400,0005 bd4 ba2.9k sqft1087 Crown Landing Pkwy, McDonough, GA 30252Active Under ContractMLS ID #10696720, Garry Cotto, Best Life Realty. GAMLS
- $400,0004 bd3 ba3.6k sqft310 Mansfield Way, Stockbridge, GA 30281ActiveMLS ID #10841275, Tanya Pickens, Opendoor Brokerage. GAMLS
- $349,9003 bd3 ba1.8k sqft720 Kirkland Rd, Covington, GA 30016ActiveMLS ID #10874823, Kayla Clack, Morris Realty Co LLC. GAMLS
- $425,0004 bd3 ba2.7k sqft357 Astoria Way, McDonough, GA 30253ActiveMLS ID #10856213, Hannah Chansytha, Self Property Advisors. GAMLS
- $439,9004 bd3 ba2.7k sqft4107 Alayna Lee Cir, McDonough, GA 30252ActiveMLS ID #10832358, Mia Murdock, Metes & Bounds Realty, LLC. GAMLS
- $400,0005 bd3 ba2.8k sqft25 Richmond Trl, Oxford, GA 30054ActiveMLS ID #10840830, Nikki Crowder, Solutions First Realty LLC. GAMLS
- $389,9004 bd3 ba2.4k sqft1735 Tricklin Spgs, McDonough, GA 30252ActiveMLS ID #10827582, Eric Baham, Sovereign Real Estate Group. GAMLS
- $319,9004 bd3 ba2.6k sqft220 Spring Lake Ter, Covington, GA 30016ActiveMLS ID #10857656, June Hyde, Keller Williams Realty Atl. Partners. GAMLS
- $375,0003 bd2 ba2.3k sqft219 Darwish Dr, McDonough, GA 30252ActiveMLS ID #10856601, Aleaha Whitus, Chapman Group Realty, Inc.. GAMLS
- $374,0004 bd4 ba2.3k sqft50 Rose Creek Dr, Covington, GA 30014Active Under ContractMLS ID #10799486, Tyler Moore, Keller Williams Lake Oconee. GAMLS
- $499,9995 bd4 ba3.1k sqft1336 Mandarin Ln, Stockbridge, GA 30281ActiveMLS ID #10868416, Nikita Garland, Coldwell Banker Realty. GAMLS
