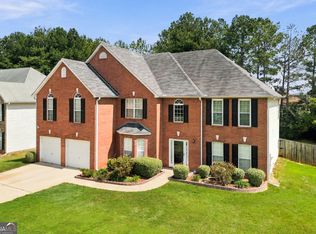
Welcome to this charming, well maintained home located in the sought after Union Grove School District! Featuring 4 bedrooms and 3 full baths, this spacious home offers an inviting and functional floor plan with soaring high ceilings and plenty of room for comfortable living and entertaining. Updates include fresh interior paint and a new roof. Enjoy your morning coffee under the covered porch or spend your Sunday afternoons on the grill, away from the scorching Georgia heat. Additional highlights include a 2-car garage and well maintained interior as the home has only been occupied by one owner.
Active
$425,000
357 Astoria Way, McDonough, GA 30253
4beds
2,730sqft
Single Family Residence
Built in 2013
0.4 Acres Lot
$418,000 Zestimate®
$156/sqft
$46/mo HOA
What's special
- 11 days
- 158
- 18
Zillow last checked:
Listing updated:
Listed by:
Hannah Chansytha 678-751-0647,
Self Property Advisors
Source: GAMLS,MLS#: 10856213
Facts & features
Interior
Bedrooms & bathrooms
- Bedrooms: 4
- Bathrooms: 3
- Full bathrooms: 3
- Main level bathrooms: 1
- Main level bedrooms: 1
Rooms
- Room types: Foyer, Laundry, Loft
Heating
- Natural Gas
Cooling
- Central Air
Appliances
- Included: Disposal, Microwave, Oven/Range (Combo)
- Laundry: Upper Level
Features
- High Ceilings, Tray Ceiling(s)
- Flooring: Carpet, Hardwood
- Basement: None
- Number of fireplaces: 1
- Fireplace features: Family Room
Interior area
- Total structure area: 2,730
- Total interior livable area: 2,730 sqft
- Finished area above ground: 2,730
- Finished area below ground: 0
Property
Parking
- Parking features: Garage, Kitchen Level
- Has garage: Yes
Features
- Levels: Two
- Stories: 2
Lot
- Size: 0.4 Acres
- Features: Other
Details
- Parcel number: 088D01002000
- Special conditions: Agent/Seller Relationship
Construction
Type & style
- Home type: SingleFamily
- Architectural style: Brick 4 Side
- Property subtype: Single Family Residence
Materials
- Concrete
- Roof: Composition
Condition
- Resale
- New construction: No
- Year built: 2013
Utilities & green energy
- Electric: 220 Volts
- Sewer: Public Sewer
- Water: Public
- Utilities for property: Electricity Available, High Speed Internet, Sewer Connected
Community & HOA
Community
- Features: Clubhouse, Pool, Sidewalks, Street Lights
- Subdivision: Clark Meadows
HOA
- Has HOA: Yes
- Services included: Swimming
- HOA fee: $550 annually
Location
- Region: Mcdonough
Financial & listing details
- Price per square foot: $156/sqft
- Tax assessed value: $416,200
- Annual tax amount: $7,160
- Date on market: 10/1/2026
- Listing agreement: Exclusive Right To Sell
- Listing terms: 1031 Exchange,Cash,FHA
- Electric utility on property: Yes
Estimated market value
$418,000
$397,000 - $439,000
$2,519/mo
Price history
| Date | Event | Price |
|---|---|---|
| 10/1/2026 | Listed for sale | $425,000$156/sqft |
Source:  GAMLS #10856213 Report a problem GAMLS #10856213 Report a problem | ||
| 10/1/2026 | Listing removed | $425,000$156/sqft |
Source: GAMLS #10824041 Report a problem | ||
| 8/13/2026 | Listed for sale | $425,000+96.1%$156/sqft |
Source: GAMLS #10824041 Report a problem | ||
| 4/9/2014 | Sold | $216,780$79/sqft |
Source: Public Record Report a problem | ||
Public tax history
| Year | Property taxes | Tax assessment |
|---|---|---|
| 2025 | $1,484 -2.3% | $166,480 +2.7% |
| 2024 | $1,519 +15.6% | $162,040 -0.3% |
| 2023 | $1,314 +48.5% | $162,480 +26.1% |
| 2022 | $885 +110.1% | $128,800 +18.9% |
| 2021 | $421 -32.1% | $108,320 +2% |
| 2020 | $620 +10.8% | $106,200 +3.7% |
| 2019 | $559 +28.7% | $102,400 +10.6% |
| 2018 | $435 +8.9% | $92,560 +12.3% |
| 2016 | $399 -3.2% | $82,440 +7.4% |
| 2015 | $412 -85.8% | $76,760 +4164.4% |
| 2014 | $2,911 | $1,800 |
| 2013 | -- | -- |
| 2012 | -- | -- |
| 2011 | -- | -- |
| 2010 | -- | -- |
| 2009 | -- | -- |
| 2008 | $740 | -- |
Find assessor info on the county website
Monthly payment
Est. payment
Payment breakdown
Explore the cost of this home by adjusting the details. Changes won't be saved.Climate risks
Neighborhood: 30253
Nearby schools
Schools provided by the listing agent
- Elementary: Hickory Flat
- Middle: Union Grove
- High: Union Grove
Source: GAMLS. This data may not be complete. We recommend contacting the local school district to confirm school assignments for this home.
Similar homes
- $395,0004 bd4 ba3.1k sqft1086 Rowanshyre Cir, McDonough, GA 30253Active

 MLS ID #10808396, Mark Spain, Mark Spain Real Estate. GAMLS
 - $365,0004 bd3 ba2.9k sqft620 Windham Way, McDonough, GA 30253Active Under Contract
 MLS ID #10832468, Joshua Pickens, Housewell.com Realty. GAMLS
 - $424,9004 bd3 ba3.2k sqft1425 Shingle Way, McDonough, GA 30252Active
 MLS ID #10833093, Christy Barnard, Watkins Real Estate Associates. GAMLS
 - $398,0005 bd3 ba3.3k sqft1174 Folkstone Dr, McDonough, GA 30253Active Under Contract
 MLS ID #10844264, Gary Garvin, HomeSmart. GAMLS
 - $419,9004 bd4 ba2.6k sqft108 Caraway Rd, Locust Grove, GA 30248ActiveMLS ID #10871107, Kathy Lane, Century 21 Integra. GAMLS
- $398,0004 bd3 ba3k sqft207 Arthur Dr, McDonough, GA 30252ActiveMLS ID #10856605, Aleaha Whitus, Chapman Group Realty, Inc.. GAMLS
- $405,0005 bd3 ba3.3k sqft368 Noblewood Dr, McDonough, GA 30252ActiveMLS ID #10855549, Christy Barnard, Watkins Real Estate Associates. GAMLS
- $394,9004 bd4 ba2.6k sqft1625 Lake Dow Rd, McDonough, GA 30252ActiveMLS ID #10845996, Chance Adamson, Southern Classic Realtors. GAMLS
- $430,0004 bd3 ba2.5k sqft912 Dexter Dr, Stockbridge, GA 30281ActiveMLS ID #10868578, Christy Chandler, The Legacy Real Estate Group. GAMLS
- $405,0005 bd3 ba2.8k sqft136 Petunia Ct, McDonough, GA 30252ActiveMLS ID #10853902, Brett Ross, Keller Williams Realty First Atlanta. GAMLS
- $389,9004 bd3 ba2.4k sqft1735 Tricklin Spgs, McDonough, GA 30252ActiveMLS ID #10827582, Eric Baham, Sovereign Real Estate Group. GAMLS
- $475,0004 bd3 ba2.7k sqft873 Archie Dr, McDonough, GA 30252ActiveMLS ID #10819110, Keely McNeal, Century 21 Results. GAMLS
- $425,0004 bd3 ba2.5k sqft1024 Yorkshire Dr, Griffin, GA 30223ActiveMLS ID #10838228, Krista Morin, Keller Williams Realty Atl. Partners. GAMLS
- $400,0004 bd3 ba3.6k sqft310 Mansfield Way, Stockbridge, GA 30281ActiveMLS ID #10841275, Tanya Pickens, Opendoor Brokerage. GAMLS
- $335,0003 bd2 ba1.7k sqft430 Oakpark Ter, McDonough, GA 30253ActiveMLS ID #10846821, Tammy Orr, Tara Properties, Inc.. GAMLS
- $399,9004 bd3 ba2.7k sqft1433 Cotton Trl SW, Conyers, GA 30094ActiveMLS ID #10830625, The Dana Durham Group, Keller Williams Realty Atl. Partners. GAMLS
- $315,0004 bd3 ba2.4k sqft767 Galveston Way, McDonough, GA 30253ActiveMLS ID #10822233, Kyle Elston, The Legacy Real Estate Group. GAMLS
- $325,0005 bd3 ba2.5k sqft2416 Cornell Cir, McDonough, GA 30253ActiveMLS ID #10807760, Lorie Couch, The American Realty. GAMLS
- $350,0003 bd3 ba2.5k sqft129 Avalon Dr, McDonough, GA 30252ActiveMLS ID #10827194, Renee Bryant, SouthSide, REALTORS. GAMLS
- $280,0004 bd3 ba2k sqft1244 Faye Ct, McDonough, GA 30253ActiveMLS ID #10832277, Rudy Breedlove, Watkins Real Estate Associates. GAMLS
