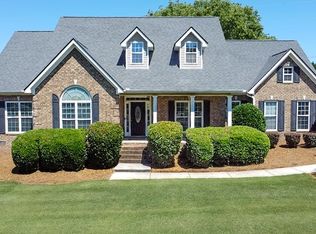
Beautiful four-sided brick home built in 2022, ideally located with convenient access to I-75, hospitals, medical offices, restaurants, and shopping. This spacious 4-bedroom, 3-bath home features an open-concept floor plan with a large kitchen showcasing stainless steel appliances, a double wall oven, gas cooktop, a center island, and an oversized walk-in pantry. The owner's suite is conveniently located on the main level and offers a walk-in shower. Upstairs, you'll find a private living area along with an additional bedroom and full bath, making it ideal for guests, extended family, or a home office. This thoughtfully designed home combines modern comfort, functional living spaces, and an unbeatable location.
Active
$430,000
912 Dexter Dr, Stockbridge, GA 30281
4beds
2,567sqft
Single Family Residence
Built in 2022
-- sqft lot
$427,400 Zestimate®
$168/sqft
$38/mo HOA
What's special
Four-sided brick homeCenter islandOpen-concept floor planStainless steel appliancesOversized walk-in pantryWalk-in showerLarge kitchen
- 7 days
- 269
- 22
Likely to sell faster than
Zillow last checked:
Listing updated:
Listed by:
Christy Chandler 404-597-1850,
The Legacy Real Estate Group
Source: GAMLS,MLS#: 10868578
Facts & features
Interior
Bedrooms & bathrooms
- Bedrooms: 4
- Bathrooms: 3
- Full bathrooms: 3
- Main level bathrooms: 2
- Main level bedrooms: 3
Rooms
- Room types: Family Room
Dining room
- Features: Separate Room
Heating
- Natural Gas
Cooling
- Ceiling Fan(s), Central Air
Appliances
- Included: Dishwasher, Double Oven, Gas Water Heater, Oven, Stainless Steel Appliance(s)
- Laundry: In Kitchen
Features
- Double Vanity, Master On Main Level, Separate Shower, Tile Bath, Walk-In Closet(s)
- Flooring: Carpet, Hardwood, Tile
- Basement: None
- Number of fireplaces: 1
- Fireplace features: Factory Built, Gas Starter
- Common walls with other units/homes: No Common Walls
Interior area
- Total structure area: 2,567
- Total interior livable area: 2,567 sqft
- Finished area above ground: 2,567
- Finished area below ground: 0
Property
Parking
- Total spaces: 2
- Parking features: Garage, Garage Door Opener
- Has garage: Yes
Features
- Levels: One and One Half
- Stories: 1
- Exterior features: Sprinkler System
Lot
- Features: Level
Details
- Parcel number: 031T01272000
Construction
Type & style
- Home type: SingleFamily
- Architectural style: Brick 4 Side
- Property subtype: Single Family Residence
Materials
- Brick, Concrete
- Roof: Composition
Condition
- Resale
- New construction: No
- Year built: 2022
Utilities & green energy
- Sewer: Public Sewer
- Water: Public
- Utilities for property: Cable Available, Electricity Available, High Speed Internet, Natural Gas Available, Phone Available, Sewer Available, Sewer Connected, Underground Utilities, Water Available
Community & HOA
Community
- Features: Playground, Pool
- Security: Carbon Monoxide Detector(s), Security System, Smoke Detector(s)
- Subdivision: Broder Farm
HOA
- Has HOA: Yes
- Services included: None
- HOA fee: $450 annually
Location
- Region: Stockbridge
Financial & listing details
- Price per square foot: $168/sqft
- Tax assessed value: $453,300
- Annual tax amount: $7,024
- Date on market: 10/7/2026
- Listing agreement: Exclusive Right To Sell
- Listing terms: Cash,Conventional,FHA,VA Loan
- Electric utility on property: Yes
Estimated market value
$427,400
$406,000 - $449,000
$2,847/mo
Price history
| Date | Event | Price |
|---|---|---|
| 10/7/2026 | Listed for sale | $430,000$168/sqft |
Source:  GAMLS #10868578 Report a problem GAMLS #10868578 Report a problem | ||
| 10/7/2026 | Listing removed | $430,000$168/sqft |
Source: GAMLS #10836126 Report a problem | ||
| 10/7/2026 | Listed for sale | $430,000$168/sqft |
Source: GAMLS #10836126 Report a problem | ||
| 10/2/2026 | Pending sale | $430,000$168/sqft |
Source: GAMLS #10836126 Report a problem | ||
| 8/31/2026 | Listed for sale | $430,000$168/sqft |
Source: GAMLS #10836126 Report a problem | ||
| 8/31/2026 | Listing removed | $430,000$168/sqft |
Source: GAMLS #10815395 Report a problem | ||
| 7/30/2026 | Listed for sale | $430,000-3.7%$168/sqft |
Source: GAMLS #10815395 Report a problem | ||
| 10/25/2022 | Sold | $446,655+0.9%$174/sqft |
Source: Public Record Report a problem | ||
| 4/4/2022 | Pending sale | $442,480$172/sqft |
Source:  DR Horton Report a problem DR Horton Report a problem | ||
| 4/3/2022 | Price change | $442,480+0.3%$172/sqft |
Source: DR Horton Report a problem | ||
| 4/1/2022 | Price change | $441,030+1%$172/sqft |
Source: DR Horton Report a problem | ||
| 3/29/2022 | Price change | $436,530+0.5%$170/sqft |
Source: DR Horton Report a problem | ||
| 3/22/2022 | Price change | $434,530+0.5%$169/sqft |
Source: DR Horton Report a problem | ||
| 3/15/2022 | Price change | $432,530+1.1%$168/sqft |
Source: DR Horton Report a problem | ||
| 3/11/2022 | Listed for sale | $428,030$167/sqft |
Source: DR Horton Report a problem | ||
Public tax history
| Year | Property taxes | Tax assessment |
|---|---|---|
| 2025 | $721 -10.6% | $181,320 +7.7% |
| 2024 | $806 +35.4% | $168,320 +5% |
| 2023 | $595 -42.4% | $160,240 +494.4% |
| 2022 | $1,034 | $26,960 |
Find assessor info on the county website
Monthly payment
Est. payment
Payment breakdown
Explore the cost of this home by adjusting the details. Changes won't be saved.Climate risks
Neighborhood: 30281
Nearby schools
Schools provided by the listing agent
- Elementary: Pates Creek
- Middle: Dutchtown
- High: Dutchtown
Source: GAMLS. This data may not be complete. We recommend contacting the local school district to confirm school assignments for this home.
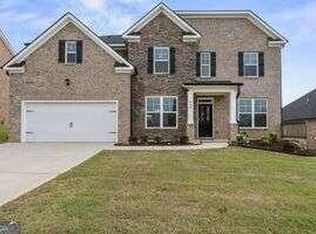
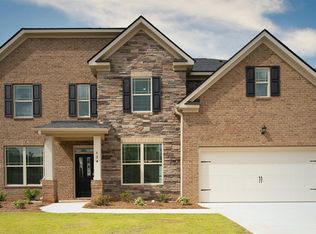
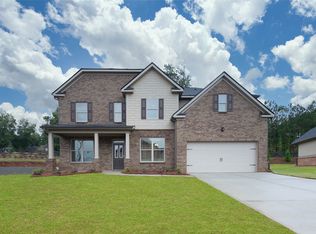
Similar homes
- $449,5004 bd3 ba2.5k sqft924 Dexter Dr, Stockbridge, GA 30281Active

 MLS ID #10733730, Lisa McGhee, Crye-Leike, Realtors. GAMLS
 - $429,9905 bd4 ba3.2k sqft1532 Gallup Dr, Stockbridge, GA 30281Active
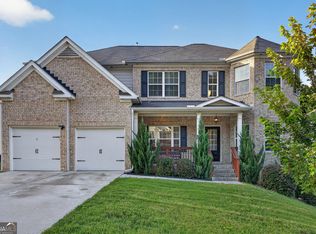 MLS ID #10819502, Adrienne Foreman, Coldwell Banker Realty. GAMLS
 - $425,0004 bd3 ba2.7k sqft357 Astoria Way, McDonough, GA 30253Active
 MLS ID #10856213, Hannah Chansytha, Self Property Advisors. GAMLS
 - $434,9004 bd3 ba2.7k sqft4301 Gladys Ct, McDonough, GA 30252Active
 MLS ID #10870742, Diane O'Cain, SouthSide, REALTORS. GAMLS
 - $419,9004 bd4 ba2.6k sqft108 Caraway Rd, Locust Grove, GA 30248ActiveMLS ID #10871107, Kathy Lane, Century 21 Integra. GAMLS
- $445,0004 bd3 ba3k sqft1307 Regatta Way, McDonough, GA 30252ActiveMLS ID #10866655, Amy Scott, The Legacy Real Estate Group. GAMLS
- $309,0004 bd2 ba2.1k sqft118 Bradford Pl, Stockbridge, GA 30281ActiveMLS ID #10832634, Shelby Rawlings, Self Property Advisors. GAMLS
- $450,0005 bd3 ba3.1k sqft3256 Alhambra Cir, Hampton, GA 30228ActiveMLS ID #10791117, Tonya Byrd, Keller Williams Realty Atl. Partners. GAMLS
- $410,0004 bd3 ba2.4k sqft300 Glynnshire Ct, Covington, GA 30016ActiveMLS ID #10853481, Mark Spain, Mark Spain Real Estate. GAMLS
- $375,0004 bd4 ba3k sqft6891 Dresden Dr, Rex, GA 30273For Sale
 MLS ID #7651535, Ciara Mcafee, Watch Realty Co Gwinnett. FMLS GA
 - $469,0003 bd3 ba2.9k sqft819 Firefly Ct, Griffin, GA 30223ActiveMLS ID #10869972, Dekota Oechsle, Real Broker, LLC. GAMLS
- $439,9004 bd3 ba2.7k sqft4107 Alayna Lee Cir, McDonough, GA 30252ActiveMLS ID #10832358, Mia Murdock, Metes & Bounds Realty, LLC. GAMLS
- $439,5004 bd3 ba2.5k sqft120 Pye Lake Dr, Fayetteville, GA 30214ActiveMLS ID #10816768, Becky Crawford, BHHS Georgia Properties. GAMLS
- $420,0004 bd4 ba2.8k sqft213 Tapestry Dr, McDonough, GA 30252ActiveMLS ID #10826982, Mark Spain, Mark Spain Real Estate. GAMLS
- $379,9975 bd3 ba2.3k sqft1241 Arnhem Dr, Hampton, GA 30228ActiveMLS ID #10854098, Natasha Johnson, Epique Realty. GAMLS
- $389,0004 bd3 ba3k sqft207 Arthur Dr, McDonough, GA 30252ActiveMLS ID #10856605, Aleaha Whitus, Chapman Group Realty, Inc.. GAMLS
- $304,9002 bd2 ba1.5k sqft149 Meridian Dr, Stockbridge, GA 30281ActiveMLS ID #10841779, Victoria Brakefield, MOT-J. GAMLS
- $445,0003 bd4 ba2.4k sqft2109 Post Oak Ct, McDonough, GA 30252ActiveMLS ID #10843070, Christy Barnard, Watkins Real Estate Associates. GAMLS
- $385,0005 bd3 ba3.4k sqft1168 Gaines St, Jonesboro, GA 30238ActiveMLS ID #10856121, Tesh Liburd, Maximum One Realty Greater Atlanta. GAMLS
- $405,0005 bd3 ba3.3k sqft368 Noblewood Dr, McDonough, GA 30252ActiveMLS ID #10855549, Christy Barnard, Watkins Real Estate Associates. GAMLS
