Step into this stunning, sun-drenched 4-sided brick beauty, built in 2022 and designed for both luxury and comfort! Featuring a highly sought-after owners suite on the main level, this home offers a spacious private suite complete with a spa-inspired bath, separate garden tub and shower, and an oversized walk-in closet with shelving and linen access. The heart of the home is a true showstopper, gourmet kitchen equipped with sleek granite countertops, abundant cabinetry, an inviting breakfast area, and a stainless-steel gas cooktop paired with double ovens, perfect for entertaining or everyday living. The open-concept layout flows seamlessly into the family room, highlighted by a cozy gas fireplace and filled with natural light from the home's beautiful southwest exposure. Enjoy the elegance of hardwood floors throughout the entire main level, including all bedrooms and living spaces. The kitchen and bathrooms have travertine tile, an exceptional upgrade that elevates the home's style and durability. Upstairs, you'll find a versatile bedroom and full en-suite bath ideal for a home office or media area. Two additional bedrooms and a full bathroom and one-half bath on the lower level, offering flexibility for guests or family living. This home is thoughtfully designed with modern conveniences, including a dual system thermostat for optimal comfort, pre-wiring for ADT cameras and security sensors, storm doors on both front and rear entries, and an expansive dining room perfect for gatherings. Outside, relax on the back patio overlooking a serene, open green space, while the two-car garage and extended driveway provide ample parking. Ideally located with quick access to I-75 and nearby shopping, this home truly combines style, space, and convenience. This is the one you've been waiting for-schedule your showing today!
Active
Price cut: $5.4K (8/13)
$449,500
924 Dexter Dr, Stockbridge, GA 30281
4beds
2,583sqft
Single Family Residence
Built in 2022
-- sqft lot
$448,100 Zestimate®
$174/sqft
$38/mo HOA
What's special
Open-concept layoutSleek granite countertopsAbundant cabinetryGourmet kitchenSpa-inspired bathInviting breakfast areaSpacious private suite
- 183 days
- 285
- 13
Zillow last checked:
Listing updated:
Listed by:
Lisa McGhee 678-478-8927,
Crye-Leike, Realtors
Source: GAMLS,MLS#: 10733730
Facts & features
Interior
Bedrooms & bathrooms
- Bedrooms: 4
- Bathrooms: 3
- Full bathrooms: 3
- Main level bathrooms: 2
- Main level bedrooms: 3
Rooms
- Room types: Bonus Room, Family Room
Dining room
- Features: Separate Room
Kitchen
- Features: Breakfast Bar, Kitchen Island, Solid Surface Counters, Walk-in Pantry
Heating
- Forced Air, Heat Pump
Cooling
- Ceiling Fan(s), Central Air
Appliances
- Included: Cooktop, Dishwasher, Disposal, Microwave, Other
- Laundry: In Hall, Other
Features
- High Ceilings, Master On Main Level, Soaking Tub, Tray Ceiling(s), Walk-In Closet(s)
- Flooring: Carpet, Hardwood, Tile
- Windows: Double Pane Windows
- Basement: None
- Number of fireplaces: 1
- Fireplace features: Family Room
- Common walls with other units/homes: No Common Walls
Interior area
- Total structure area: 2,583
- Total interior livable area: 2,583 sqft
- Finished area above ground: 2,583
- Finished area below ground: 0
Video & virtual tour
Property
Parking
- Total spaces: 2
- Parking features: Garage, Garage Door Opener
- Has garage: Yes
Features
- Levels: One
- Stories: 1
- Patio & porch: Patio
Lot
- Features: Level, Other
Details
- Parcel number: 031T01269000
Construction
Type & style
- Home type: SingleFamily
- Architectural style: Contemporary,Ranch
- Property subtype: Single Family Residence
Materials
- Brick
- Foundation: Slab
- Roof: Composition
Condition
- Resale
- New construction: No
- Year built: 2022
Utilities & green energy
- Electric: 220 Volts
- Sewer: Public Sewer
- Water: Public
- Utilities for property: Cable Available, Electricity Available, Natural Gas Available, Sewer Available, Underground Utilities, Water Available
Community & HOA
Community
- Features: Playground, Sidewalks, Street Lights
- Security: Carbon Monoxide Detector(s), Fire Sprinkler System, Smoke Detector(s)
- Subdivision: Broder Farm
HOA
- Has HOA: Yes
- Services included: Maintenance Grounds, Other, Swimming
- HOA fee: $450 annually
Location
- Region: Stockbridge
Financial & listing details
- Price per square foot: $174/sqft
- Tax assessed value: $453,300
- Annual tax amount: $6,518
- Date on market: 4/15/2026
- Cumulative days on market: 183 days
- Listing agreement: Exclusive Right To Sell
- Listing terms: Cash,Conventional,FHA,VA Loan
- Electric utility on property: Yes
Estimated market value
$448,100
$426,000 - $471,000
$2,851/mo
Price history
| Date | Event | Price |
|---|---|---|
| 8/13/2026 | Price change | $449,500-1.2%$174/sqft |
Source:  GAMLS #10733730 Report a problem GAMLS #10733730 Report a problem | ||
| 6/8/2026 | Price change | $454,900-2.2%$176/sqft |
Source: GAMLS #10733730 Report a problem | ||
| 4/16/2026 | Listed for sale | $464,999-1.1%$180/sqft |
Source: GAMLS #10733730 Report a problem | ||
| 12/29/2025 | Listing removed | $470,000$182/sqft |
Source: GAMLS #10594988 Report a problem | ||
| 10/13/2025 | Price change | $470,000-2.1%$182/sqft |
Source:  FMLS GA #7634381 Report a problem FMLS GA #7634381 Report a problem | ||
| 8/31/2025 | Listed for sale | $480,000+7.6%$186/sqft |
Source: FMLS GA #7634381 Report a problem | ||
| 10/14/2022 | Sold | $446,135+1.3%$173/sqft |
Source: FMLS GA #7043674 Report a problem | ||
| 6/11/2022 | Contingent | $440,615$171/sqft |
Source: FMLS GA #7043674 Report a problem | ||
| 5/7/2022 | Price change | $440,615+0.2%$171/sqft |
Source: FMLS GA #7043674 Report a problem | ||
| 5/4/2022 | Price change | $439,815-0.3%$170/sqft |
Source:  DR Horton Report a problem DR Horton Report a problem | ||
| 4/16/2022 | Price change | $441,065-0.5%$171/sqft |
Source: DR Horton Report a problem | ||
| 4/3/2022 | Listed for sale | $443,065$172/sqft |
Source: DR Horton Report a problem | ||
Public tax history
| Year | Property taxes | Tax assessment |
|---|---|---|
| 2025 | $6,519 +4% | $181,320 +7.7% |
| 2024 | $6,268 +16.7% | $168,320 +5% |
| 2023 | $5,371 +419.3% | $160,240 +494.4% |
| 2022 | $1,034 | $26,960 |
Find assessor info on the county website
Monthly payment
Est. payment
Payment breakdown
Explore the cost of this home by adjusting the details. Changes won't be saved.Climate risks
Neighborhood: 30281
Nearby schools
Schools provided by the listing agent
- Elementary: Red Oak
- Middle: Dutchtown
- High: Dutchtown
Source: GAMLS. This data may not be complete. We recommend contacting the local school district to confirm school assignments for this home.
Similar homes
- $430,0004 bd3 ba2.5k sqft912 Dexter Dr, Stockbridge, GA 30281Active

 MLS ID #10868578, Christy Chandler, The Legacy Real Estate Group. GAMLS
 - $475,0005 bd3 ba3.7k sqft643 Patillo Rd, Stockbridge, GA 30281Active
 MLS ID #10824895, Mark Spain, Mark Spain Real Estate. GAMLS
 - $429,9905 bd4 ba3.2k sqft1532 Gallup Dr, Stockbridge, GA 30281Active
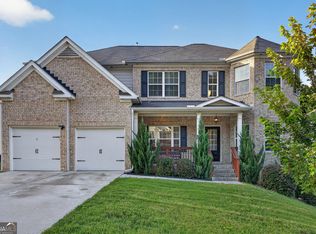 MLS ID #10819502, Adrienne Foreman, Coldwell Banker Realty. GAMLS
 - $429,5004 bd3 ba2.5k sqft120 Pye Lake Dr, Fayetteville, GA 30214Active
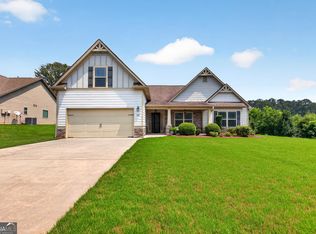 MLS ID #10873084, Becky Crawford, BHHS Georgia Properties. GAMLS
 - $395,0004 bd3 ba3.4k sqft391 Faulkner St, Stockbridge, GA 30281ActiveMLS ID #10785265, Nia Reeves, NorthGroup Real Estate Inc. GAMLS
- $419,9004 bd4 ba2.6k sqft108 Caraway Rd, Locust Grove, GA 30248ActiveMLS ID #10871107, Kathy Lane, Century 21 Integra. GAMLS
- $435,0005 bd3 ba3.1k sqft3256 Alhambra Cir, Hampton, GA 30228ActiveMLS ID #10791117, Tonya Byrd, Keller Williams Realty Atl. Partners. GAMLS
- $425,0004 bd4 ba2.9k sqft197 Tapestry Dr, McDonough, GA 30252ActiveMLS ID #10870590, Mark Spain, Mark Spain Real Estate. GAMLS
- $499,9006 bd3 ba3.5k sqft795 Huiet Dr, McDonough, GA 30252ActiveMLS ID #10872732, Scott Patrick, Real Broker, LLC. GAMLS
- $494,9005 bd3 ba3.5k sqft384 Traditions Ln, Hampton, GA 30228ActiveMLS ID #10794455, Shenisa Ennis, eXp Realty. GAMLS
- $475,0004 bd3 ba3.2k sqft266 Jester Ct, McDonough, GA 30252ActiveMLS ID #10868928, Steven T Koleno, Beycome Brokerage Realty LLC. GAMLS
- $375,0004 bd4 ba3k sqft6891 Dresden Dr, Rex, GA 30273For Sale
 MLS ID #7651535, Ciara Mcafee, Watch Realty Co Gwinnett. FMLS GA
 - $439,9004 bd3 ba2.7k sqft4107 Alayna Lee Cir, McDonough, GA 30252ActiveMLS ID #10832358, Mia Murdock, Metes & Bounds Realty, LLC. GAMLS
- $469,0003 bd3 ba2.9k sqft819 Firefly Ct, Griffin, GA 30223ActiveMLS ID #10869972, Dekota Oechsle, Real Broker, LLC. GAMLS
- $495,0005 bd4 ba3.7k sqft110 Canal St, Hampton, GA 30228ActiveMLS ID #10717605, Mark Spain, Mark Spain Real Estate. GAMLS
- $380,0004 bd3 ba2.2k sqft613 Sturbridge Ct, McDonough, GA 30253ActiveMLS ID #10868437, EmpowerHome Team Atlanta, Keller Williams Realty First Atlanta. GAMLS
- $480,0004 bd4 ba3.4k sqft20 Edward Way, Covington, GA 30016ActiveMLS ID #10847802, Mark Spain, Mark Spain Real Estate. GAMLS
- $601,8425 bd3 ba2.8k sqft112 Patillo Mnr #3, Stockbridge, GA 30281ActiveMLS ID #10826638, Donna Robinson, PBG Built Realty. GAMLS
- $459,9993 bd3 ba2.4k sqft125 Newberry St, Fayetteville, GA 30215ActiveMLS ID #10829169, Melanie Mathews, Georgia Real Estate Team. GAMLS
- $455,0004 bd4 ba2.9k sqft604 Obrians Path, McDonough, GA 30253ActiveMLS ID #10753592, Minjung Chang, Heritage South Realty, LLC. GAMLS
