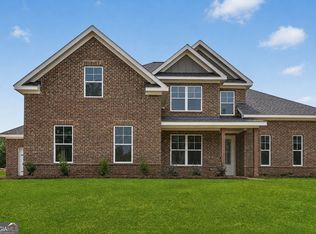
Welcome to this beautifully designed 5-bedroom, 3-bathroom smart home in Stockbridge! Built in 2022 and situated on a spacious 1.04-acre lot, this 3,752-square-foot home offers the perfect blend of modern comfort and functionality. The open-concept floor plan features soaring vaulted ceilings, luxury vinyl plank flooring throughout the main living areas, and a spacious kitchen that's perfect for entertaining. A main-level bedroom and full bath provide flexibility for guests or multigenerational living. Upstairs, the luxurious primary suite boasts a custom walk-in closet and an upgraded spa-like shower. Enjoy year-round outdoor living on the screened-in back patio overlooking the expansive backyard, while the oversized driveway offers plenty of additional parking. With smart home technology, modern finishes, and plenty of space both inside and out, this move-in-ready home is one you won't want to miss!
Active
$490,000
643 Patillo Rd, Stockbridge, GA 30281
5beds
3,752sqft
Single Family Residence
Built in 2022
1.04 Acres Lot
$486,100 Zestimate®
$131/sqft
$-- HOA
What's special
Modern finishesLuxurious primary suiteOpen-concept floor planSmart home technologyScreened-in back patioOverlooking the expansive backyardSoaring vaulted ceilings
- 32 days
- 240
- 33
Zillow last checked:
Listing updated:
Listed by:
Mark Spain 770-886-9000,
Mark Spain Real Estate,
Domonic Gover 770-500-9490,
Mark Spain Real Estate
Source: GAMLS,MLS#: 10824895
Facts & features
Interior
Bedrooms & bathrooms
- Bedrooms: 5
- Bathrooms: 3
- Full bathrooms: 3
- Main level bathrooms: 1
- Main level bedrooms: 1
Rooms
- Room types: Bonus Room, Family Room, Game Room, Laundry, Office
Dining room
- Features: Seats 12+
Kitchen
- Features: Breakfast Area, Breakfast Room, Kitchen Island
Heating
- Central
Cooling
- Central Air
Appliances
- Included: Dishwasher, Electric Water Heater, Microwave
- Laundry: Upper Level
Features
- Double Vanity, Vaulted Ceiling(s), Walk-In Closet(s)
- Flooring: Carpet
- Windows: Storm Window(s)
- Basement: None
- Number of fireplaces: 1
- Fireplace features: Living Room
- Common walls with other units/homes: No Common Walls
Interior area
- Total structure area: 3,752
- Total interior livable area: 3,752 sqft
- Finished area above ground: 3,752
- Finished area below ground: 0
Property
Parking
- Total spaces: 6
- Parking features: Garage, Garage Door Opener, Kitchen Level
- Has garage: Yes
Accessibility
- Accessibility features: Accessible Doors, Accessible Entrance, Accessible Full Bath
Features
- Levels: Two
- Stories: 2
- Patio & porch: Patio, Screened
- Fencing: Back Yard,Fenced,Privacy,Wood
- Waterfront features: No Dock Or Boathouse
- Body of water: None
Lot
- Size: 1.04 Acres
- Features: Other
Details
- Parcel number: 04601031004
Construction
Type & style
- Home type: SingleFamily
- Architectural style: Traditional
- Property subtype: Single Family Residence
Materials
- Brick
- Foundation: Slab
- Roof: Other
Condition
- Resale
- New construction: No
- Year built: 2022
Details
- Warranty included: Yes
Utilities & green energy
- Sewer: Septic Tank
- Water: Public
- Utilities for property: Cable Available, Electricity Available, High Speed Internet, Phone Available, Underground Utilities, Water Available
Community & HOA
Community
- Features: None
- Security: Carbon Monoxide Detector(s), Smoke Detector(s)
- Subdivision: None
HOA
- Has HOA: No
- Services included: None
Location
- Region: Stockbridge
Financial & listing details
- Price per square foot: $131/sqft
- Tax assessed value: $525,800
- Annual tax amount: $8,314
- Date on market: 8/13/2026
- Cumulative days on market: 32 days
- Listing agreement: Exclusive Right To Sell
- Electric utility on property: Yes
Estimated market value
$486,100
$462,000 - $510,000
$3,583/mo
Price history
| Date | Event | Price |
|---|---|---|
| 8/13/2026 | Listed for sale | $490,000-3.9%$131/sqft |
Source:  FMLS GA #7818288 Report a problem FMLS GA #7818288 Report a problem | ||
| 8/1/2026 | Listing removed | $510,000$136/sqft |
Source:  GAMLS #10734881 Report a problem GAMLS #10734881 Report a problem | ||
| 6/8/2026 | Price change | $510,000-1.9%$136/sqft |
Source: GAMLS #10734881 Report a problem | ||
| 4/17/2026 | Listed for sale | $520,000-1.1%$139/sqft |
Source: GAMLS #10734881 Report a problem | ||
| 4/7/2026 | Listing removed | $525,800$140/sqft |
Source: GAMLS #10712604 Report a problem | ||
| 3/18/2026 | Listed for sale | $525,800+25.2%$140/sqft |
Source: GAMLS #10712604 Report a problem | ||
| 12/7/2022 | Sold | $419,990$112/sqft |
Source: Public Record Report a problem | ||
Public tax history
| Year | Property taxes | Tax assessment |
|---|---|---|
| 2025 | $2,788 +14.3% | $210,320 +15.5% |
| 2024 | $2,440 +41.8% | $182,120 +8.4% |
| 2023 | $1,720 +268.8% | $168,000 +1281.6% |
| 2022 | $466 | $12,160 |
Find assessor info on the county website
Monthly payment
Est. payment
Payment breakdown
Explore the cost of this home by adjusting the details. Changes won't be saved.Climate risks
Neighborhood: 30281
Nearby schools
Schools provided by the listing agent
- Elementary: Austin Road
- Middle: Austin Road
- High: Stockbridge
Source: GAMLS. This data may not be complete. We recommend contacting the local school district to confirm school assignments for this home.
- $471,9005 bd3 ba3k sqft651 Patillo Rd, Stockbridge, GA 30281Off Market
- $601,6675 bd3 ba2.8k sqft112 Patillo Mnr #3, Stockbridge, GA 30281New Construction

- $616,5025 bd4 ba2.9k sqft108 SE Patillo Mnr #2, Stockbridge, GA 30281New Construction

- $599,7365 bd3 ba2.8k sqft128 Patillo Mnr #7, Stockbridge, GA 30281New Construction

Similar homes
- $599,7365 bd3 ba2.8k sqft128 Patillo Mnr #7, Stockbridge, GA 30281Active
 MLS ID #10835946, Donna Robinson, PBG Built Realty. GAMLS
 - $606,3164 bd2 ba2.7k sqft124 Patillo Mnr #6, Stockbridge, GA 30281Active
 MLS ID #10835692, Donna Robinson, PBG Built Realty. GAMLS
 - $474,9005 bd3 ba2.8k sqft5535 Highway 155 Lot 3-N, Stockbridge, GA 30281Active
 MLS ID #10815172, Amy Mick, Southern Classic Realtors. GAMLS
 - $550,0005 bd4 ba4.2k sqft707 Corsica Ln, Stockbridge, GA 30281Active
 MLS ID #10801971, Mark Spain, Mark Spain Real Estate. GAMLS
 - $591,8075 bd3 ba2.6k sqft116 Patillo Mnr #4, Stockbridge, GA 30281ActiveMLS ID #10835684, Donna Robinson, PBG Built Realty. GAMLS
- $490,0007 bd4 ba4.2k sqft431 Exploration Trce, Ellenwood, GA 30294ActiveMLS ID #10777947, Christina Fraley, Keller Williams Realty Atl. Partners. GAMLS
- $369,9005 bd4 ba4.3k sqft1725 Gallup Dr, Stockbridge, GA 30281ActiveMLS ID #10820910, Johnnie Howard, eXp Realty. GAMLS
- $499,0005 bd3 ba2.7k sqft109 Donovan Ave, Locust Grove, GA 30248ActiveMLS ID #10838134, Ahkima P Bigbee, Redfin Corporation. GAMLS
- $399,9994 bd3 ba3.4k sqft391 Faulkner St, Stockbridge, GA 30281ActiveMLS ID #10785265, Nia Reeves, NorthGroup Real Estate Inc. GAMLS
- $449,5004 bd3 ba2.5k sqft924 Dexter Dr, Stockbridge, GA 30281ActiveMLS ID #10733730, Lisa McGhee, Crye-Leike, Realtors. GAMLS
- $494,9005 bd3 ba3.3k sqft384 Traditions Ln, Hampton, GA 30228ActiveMLS ID #10794455, Shenisa Ennis, eXp Realty. GAMLS
- $449,0004 bd3 ba3.1k sqft855 Archie Dr, McDonough, GA 30252ActiveMLS ID #10839017, Mark Spain, Mark Spain Real Estate. GAMLS
- $504,9005 bd3 ba2.8k sqft656 E Lake Rd, McDonough, GA 30252ActiveMLS ID #10837301, Jose Manuel Moya Chavez, Virtual Properties Realty.com. GAMLS
- $469,5004 bd3 ba3.4k sqft2240 Whispering Pines Ln, McDonough, GA 30253ActiveMLS ID #10826113, Steven T Koleno, Beycome Brokerage Realty LLC. GAMLS
- $458,0004 bd3 ba2.8k sqft132 Whitworth Dr, Locust Grove, GA 30248ActiveMLS ID #10836100, Cindy Carter, Blue Door Associates, LLC. GAMLS
- $420,0004 bd3 ba2.2k sqft2080 Snapping Shoals Rd, McDonough, GA 30252ActiveMLS ID #10839144, Mark Spain, Mark Spain Real Estate. GAMLS
- $528,0005 bd5 ba3.4k sqft148 Delwood Dr, McDonough, GA 30252ActiveMLS ID #10816393, Christy Barnard, Watkins Real Estate Associates. GAMLS
- $550,0005 bd4 ba2.6k sqft140 Austin Dr, McDonough, GA 30252ActiveMLS ID #10843112, Sandra Stephens, BHGRE Metro Brokers. GAMLS
- $469,9004 bd4 ba3k sqft308 Cinnamon Bark Pass, Locust Grove, GA 30248ActiveMLS ID #10837771, Joseph F Chapman, Chapman Group Realty, Inc.. GAMLS
- $465,0005 bd3 ba3k sqft324 Conley Ave, Hampton, GA 30228ActiveMLS ID #10765468, Stacey Thompson, STR Legacy Group. GAMLS
