Welcome home to this spacious 5-bedroom, 4-bath residence in the desirable Pine Grove community. Designed with both comfort and functionality in mind, this home features an open-concept layout, a two-story foyer, formal living and dining areas, and a family room with a fireplace. The kitchen offers ample cabinet and counter space, an island, pantry, and views to the main living area. A bedroom and full bath on the main level provide flexibility for guests, a home office, or multi-generational living. Upstairs, the primary suite includes a sitting area, dual vanities, separate tub and shower, and walk-in closets. Additional highlights include an upstairs laundry room, unfinished basement with bath stub, attached two-car garage, and a private backyard. Conveniently located near shopping, dining, schools, and major commuter routes.
Active
Price cut: $30K (9/10)
$429,990
1532 Gallup Dr, Stockbridge, GA 30281
5beds
3,217sqft
Single Family Residence
Built in 2021
0.27 Acres Lot
$428,900 Zestimate®
$134/sqft
$-- HOA
What's special
Attached two-car garagePrivate backyardOpen-concept layoutTwo-story foyerUpstairs laundry room
- 71 days
- 997
- 147
Zillow last checked:
Listing updated:
Listed by:
Adrienne Foreman 404-642-9956,
Coldwell Banker Realty
Source: GAMLS,MLS#: 10819502
Facts & features
Interior
Bedrooms & bathrooms
- Bedrooms: 5
- Bathrooms: 4
- Full bathrooms: 4
- Main level bathrooms: 1
- Main level bedrooms: 1
Rooms
- Room types: Family Room, Laundry
Dining room
- Features: Seats 12+
Kitchen
- Features: Breakfast Area, Breakfast Room, Kitchen Island, Walk-in Pantry
Heating
- Central, Hot Water
Cooling
- Central Air
Appliances
- Included: Dishwasher
- Laundry: Upper Level
Features
- Walk-In Closet(s)
- Flooring: Carpet, Hardwood
- Basement: Unfinished
- Number of fireplaces: 1
- Fireplace features: Gas Starter
- Common walls with other units/homes: No Common Walls
Interior area
- Total structure area: 3,217
- Total interior livable area: 3,217 sqft
- Finished area above ground: 3,217
- Finished area below ground: 0
Property
Parking
- Total spaces: 2
- Parking features: Garage, Garage Door Opener
- Has garage: Yes
Features
- Levels: Two
- Stories: 2
- Patio & porch: Deck
- Exterior features: Balcony
- Fencing: Fenced
- Body of water: None
Lot
- Size: 0.27 Acres
- Features: Other
Details
- Parcel number: 028G01083000
Construction
Type & style
- Home type: SingleFamily
- Architectural style: Brick Front,Other
- Property subtype: Single Family Residence
Materials
- Other
- Foundation: Slab
- Roof: Other
Condition
- Resale
- New construction: No
- Year built: 2021
Utilities & green energy
- Sewer: Public Sewer
- Water: Public
- Utilities for property: Cable Available, Electricity Available, Natural Gas Available, Sewer Available, Water Available
Community & HOA
Community
- Features: None
- Subdivision: Pine Grove
HOA
- Has HOA: No
- Services included: None
Location
- Region: Stockbridge
Financial & listing details
- Price per square foot: $134/sqft
- Tax assessed value: $499,800
- Annual tax amount: $6,904
- Date on market: 8/5/2026
- Cumulative days on market: 71 days
- Listing agreement: Exclusive Agency
- Electric utility on property: Yes
Estimated market value
$428,900
$407,000 - $450,000
$3,122/mo
Price history
| Date | Event | Price |
|---|---|---|
| 9/10/2026 | Price change | $429,990-6.5%$134/sqft |
Source:  GAMLS #10819502 Report a problem GAMLS #10819502 Report a problem | ||
| 8/20/2026 | Price change | $460,000-4.2%$143/sqft |
Source: GAMLS #10819502 Report a problem | ||
| 8/5/2026 | Listed for sale | $480,000+46.4%$149/sqft |
Source:  FMLS GA #7815773 Report a problem FMLS GA #7815773 Report a problem | ||
| 4/30/2021 | Sold | $327,975+1.6%$102/sqft |
Source: Public Record Report a problem | ||
| 1/14/2021 | Listing removed | -- |
Source:  FMLS GA Report a problem FMLS GA Report a problem | ||
| 7/3/2020 | Pending sale | $322,840$100/sqft |
Source: Silverstone Realty, LLC #6738372 Report a problem | ||
| 6/16/2020 | Listed for sale | $322,840+42.5%$100/sqft |
Source: Silverstone Realty, LLC #6738372 Report a problem | ||
| 3/15/2017 | Listing removed | $226,490$70/sqft |
Source: RE/MAX Center #8098023 Report a problem | ||
| 3/14/2017 | Listed for sale | $226,490$70/sqft |
Source: RE/MAX Center #8098023 Report a problem | ||
| 11/17/2016 | Pending sale | $226,490$70/sqft |
Source: RE/MAX Center #8098023 Report a problem | ||
| 11/15/2016 | Listed for sale | $226,490$70/sqft |
Source: RE/MAX CENTER #8098023 Report a problem | ||
Public tax history
| Year | Property taxes | Tax assessment |
|---|---|---|
| 2025 | $6,904 +1.9% | $199,920 +3.9% |
| 2024 | $6,778 +11.8% | $192,400 +7% |
| 2023 | $6,065 +21.3% | $179,800 +37% |
| 2022 | $5,001 +662.4% | $131,200 +1212% |
| 2021 | $656 +72.5% | $10,000 |
| 2020 | $380 -27.9% | $10,000 |
| 2019 | $528 +0.3% | $10,000 +0.4% |
| 2018 | $526 -0.3% | $9,960 +66% |
| 2016 | $528 +28.9% | $6,000 +56.3% |
| 2015 | $409 +169.5% | $3,840 +60% |
| 2014 | $152 | $2,400 |
| 2013 | -- | -- |
| 2012 | -- | -- |
| 2011 | -- | -- |
| 2010 | -- | -- |
| 2009 | -- | -- |
| 2008 | $415 | -- |
Find assessor info on the county website
Monthly payment
Est. payment
Payment breakdown
Explore the cost of this home by adjusting the details. Changes won't be saved.Climate risks
Neighborhood: 30281
Nearby schools
Schools provided by the listing agent
- Elementary: Cotton Indian
- Middle: Stockbridge
- High: Stockbridge
Source: GAMLS. This data may not be complete. We recommend contacting the local school district to confirm school assignments for this home.
Similar homes
- $430,0004 bd3 ba2.5k sqft912 Dexter Dr, Stockbridge, GA 30281Active

 MLS ID #10868578, Christy Chandler, The Legacy Real Estate Group. GAMLS
 - $409,9006 bd4 ba4.3k sqft411 Azure Ct, Stockbridge, GA 30281Active
 MLS ID #10868340, Rashanna Dingle, Virtual Properties Realty.com. GAMLS
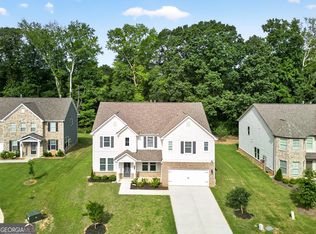
 - $490,0005 bd4 ba3.9k sqft1029 Homer Ln, Stockbridge, GA 30281Active
 MLS ID #10833016, Hope Shivers, Compass. GAMLS
 - $449,5004 bd3 ba2.5k sqft924 Dexter Dr, Stockbridge, GA 30281Active
 MLS ID #10733730, Lisa McGhee, Crye-Leike, Realtors. GAMLS
 - $395,0004 bd3 ba3.4k sqft391 Faulkner St, Stockbridge, GA 30281ActiveMLS ID #10785265, Nia Reeves, NorthGroup Real Estate Inc. GAMLS
- $479,9006 bd5 ba4.6k sqft168 Melrose Creek Dr, Stockbridge, GA 30281ActiveMLS ID #10810308, Nakita Head, Keller Williams West Atlanta. GAMLS
- $429,5004 bd3 ba2.5k sqft120 Pye Lake Dr, Fayetteville, GA 30214ActiveMLS ID #10873084, Becky Crawford, BHHS Georgia Properties. GAMLS
- $425,0004 bd3 ba2.7k sqft357 Astoria Way, McDonough, GA 30253ActiveMLS ID #10856213, Hannah Chansytha, Self Property Advisors. GAMLS
- $400,0005 bd3 ba2.5k sqft3107 Rex Ridge Cir, Rex, GA 30273ActiveMLS ID #10813998, Hector Zambrano, SouthSide, REALTORS. GAMLS
- $419,9004 bd4 ba2.6k sqft108 Caraway Rd, Locust Grove, GA 30248ActiveMLS ID #10871107, Kathy Lane, Century 21 Integra. GAMLS
- $435,0005 bd3 ba3.1k sqft3256 Alhambra Cir, Hampton, GA 30228ActiveMLS ID #10791117, Tonya Byrd, Keller Williams Realty Atl. Partners. GAMLS
- $375,0004 bd4 ba3k sqft6891 Dresden Dr, Rex, GA 30273For Sale
 MLS ID #7651535, Ciara Mcafee, Watch Realty Co Gwinnett. FMLS GA
 - $601,8425 bd3 ba2.8k sqft112 Patillo Mnr #3, Stockbridge, GA 30281ActiveMLS ID #10826638, Donna Robinson, PBG Built Realty. GAMLS
- $499,9004 bd3 ba2.9k sqft146 Aubree Way, McDonough, GA 30252ActiveMLS ID #10873248, Amber Jones, Crye-Leike, Realtors. GAMLS
- $459,9005 bd4 ba4.1k sqft1620 Woodridge Bnd, McDonough, GA 30252ActiveMLS ID #10811803, Mahria Berkshire, BHHS Georgia Properties. GAMLS
- $405,0005 bd3 ba3.3k sqft368 Noblewood Dr, McDonough, GA 30252ActiveMLS ID #10855549, Christy Barnard, Watkins Real Estate Associates. GAMLS
- $385,0005 bd3 ba3.4k sqft1168 Gaines St, Jonesboro, GA 30238ActiveMLS ID #10856121, Tesh Liburd, Maximum One Realty Greater Atlanta. GAMLS
- $405,0005 bd3 ba2.8k sqft136 Petunia Ct, McDonough, GA 30252ActiveMLS ID #10853902, Brett Ross, Keller Williams Realty First Atlanta. GAMLS
- $399,9004 bd3 ba2.7k sqft1433 Cotton Trl SW, Conyers, GA 30094ActiveMLS ID #10830625, The Dana Durham Group, Keller Williams Realty Atl. Partners. GAMLS
- $439,9004 bd3 ba2.7k sqft4107 Alayna Lee Cir, McDonough, GA 30252ActiveMLS ID #10832358, Mia Murdock, Metes & Bounds Realty, LLC. GAMLS
