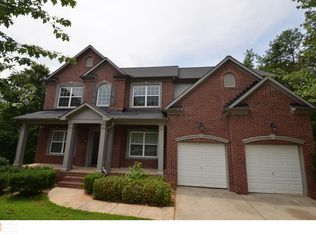
Welcome home to this spacious 6-bedroom, 4-full-bath home with a finished basement, perfectly situated on a quiet cul-de-sac in the highly sought-after Monarch Village community! The covered front porch welcomes you into an inviting foyer and an open family room that flows seamlessly into the kitchen, complete with a center island and plenty of space. The main level features a bedroom and full bathroom, offering a great setup for guests, a home office, or multigenerational living. Upstairs, you'll find well sized secondary bedrooms along with the spacious primary suite featuring a private sitting area. The finished basement takes this home to another level, offering even more room to live, work, and entertain. Enjoy a dedicated theater room, recreation room, additional bedroom, and a full bathroom. Step outside to a fully fenced backyard with plenty of room to relax, entertain, or play. And the lifestyle doesn't stop at your front door! Monarch Village offers resort-style amenities including a clubhouse, zero-entry mega pool, waterpark slide, water mushroom, splash pad fountain, shaded cabanas, six lighted tennis courts, a community lake with fountain and fishing dock, playgrounds, sidewalks, walking trails, and more. For added peace of mind, this home also includes a one-year home warranty. THIS HOME QUALIFIES FOR 100% FINANCING - $0 DOWN for eligible buyers! This is one you don't want to miss!
Active
$409,900
411 Azure Ct, Stockbridge, GA 30281
6beds
4,353sqft
Single Family Residence
Built in 2006
0.25 Acres Lot
$405,400 Zestimate®
$94/sqft
$54/mo HOA
What's special
Finished basementCovered front porchQuiet cul-de-sacDedicated theater roomRecreation roomInviting foyer
- 2 days
- 374
- 76
Zillow last checked:
Listing updated:
Listed by:
Rashanna Dingle 404-723-6463,
Virtual Properties Realty.com
Source: GAMLS,MLS#: 10868340
Facts & features
Interior
Bedrooms & bathrooms
- Bedrooms: 6
- Bathrooms: 4
- Full bathrooms: 4
- Main level bathrooms: 1
- Main level bedrooms: 1
Rooms
- Room types: Bonus Room, Family Room, Foyer, Great Room, Laundry, Media Room, Other
Dining room
- Features: Separate Room
Kitchen
- Features: Breakfast Area, Kitchen Island, Pantry, Solid Surface Counters
Heating
- Natural Gas, Central, Forced Air, Zoned, Dual
Cooling
- Electric, Central Air
Appliances
- Included: Dishwasher, Disposal, Gas Water Heater, Ice Maker, Microwave, Oven/Range (Combo), Stainless Steel Appliance(s)
- Laundry: Upper Level
Features
- Tray Ceiling(s), High Ceilings, Double Vanity, Entrance Foyer, Soaking Tub, Separate Shower, Tile Bath, Walk-In Closet(s)
- Flooring: Carpet, Vinyl
- Windows: Double Pane Windows
- Basement: Bath Finished,Daylight,Exterior Entry,Finished,Full,Interior Entry
- Attic: Pull Down Stairs
- Number of fireplaces: 3
- Fireplace features: Basement, Family Room, Gas Starter, Master Bedroom
- Common walls with other units/homes: No Common Walls
Interior area
- Total structure area: 4,353
- Total interior livable area: 4,353 sqft
- Finished area above ground: 2,980
- Finished area below ground: 1,373
Property
Parking
- Total spaces: 2
- Parking features: Attached, Garage, Garage Door Opener, Kitchen Level
- Has attached garage: Yes
Features
- Levels: Three Or More
- Stories: 3
- Patio & porch: Deck, Patio
- Exterior features: Other
- Fencing: Back Yard,Fenced
Lot
- Size: 0.25 Acres
- Features: Cul-De-Sac, Private
Details
- Parcel number: 031M01151000
- Other equipment: Intercom
Construction
Type & style
- Home type: SingleFamily
- Architectural style: Brick Front,Traditional
- Property subtype: Single Family Residence
Materials
- Brick, Concrete
- Roof: Composition
Condition
- Resale
- New construction: No
- Year built: 2006
Details
- Warranty included: Yes
Utilities & green energy
- Sewer: Public Sewer
- Water: Public
- Utilities for property: Underground Utilities, Cable Available, Sewer Connected
Green energy
- Energy efficient items: Insulation
Community & HOA
Community
- Features: Clubhouse, Lake, Park, Playground, Pool, Sidewalks, Street Lights, Tennis Court(s)
- Security: Carbon Monoxide Detector(s), Security System, Smoke Detector(s)
- Subdivision: Creekside At Monarch
HOA
- Has HOA: Yes
- Services included: Maintenance Grounds, Swimming, Tennis
- HOA fee: $645 annually
Location
- Region: Stockbridge
Financial & listing details
- Price per square foot: $94/sqft
- Tax assessed value: $398,500
- Annual tax amount: $6,495
- Date on market: 10/7/2026
- Listing agreement: Exclusive Right To Sell
- Listing terms: Cash,Conventional,FHA,VA Loan
Estimated market value
$405,400
$385,000 - $426,000
$2,690/mo
Price history
| Date | Event | Price |
|---|---|---|
| 10/7/2026 | Listed for sale | $409,900+41.3%$94/sqft |
Source:  FMLS GA #7850475 Report a problem FMLS GA #7850475 Report a problem | ||
| 5/11/2020 | Sold | $290,000+0%$67/sqft |
Source:  GAMLS #8701608 Report a problem GAMLS #8701608 Report a problem | ||
| 3/6/2020 | Pending sale | $289,900$67/sqft |
Source: JP & Assoc. Realtors Metro ATL #8701608 Report a problem | ||
| 3/1/2020 | Price change | $289,900-3.3%$67/sqft |
Source: JP & Assoc. Realtors Metro ATL #8701608 Report a problem | ||
| 12/16/2019 | Price change | $299,900-4.8%$69/sqft |
Source: JP & Assoc. Realtors Metro ATL #8701608 Report a problem | ||
| 12/3/2019 | Listed for sale | $314,900+6.2%$72/sqft |
Source: JP & Assoc. Realtors Metro ATL #8701608 Report a problem | ||
| 6/6/2006 | Sold | $296,600$68/sqft |
Source: Public Record Report a problem | ||
Public tax history
| Year | Property taxes | Tax assessment |
|---|---|---|
| 2025 | $6,495 -0.3% | $159,400 +0.2% |
| 2024 | $6,515 -4.1% | $159,080 -2.3% |
| 2023 | $6,795 +20.6% | $162,840 +15.6% |
| 2022 | $5,637 +26.6% | $140,920 +28.3% |
| 2021 | $4,453 +12.6% | $109,840 +3.3% |
| 2020 | $3,954 +8.4% | $106,280 +9% |
| 2019 | $3,649 +0.2% | $97,520 +0.2% |
| 2018 | $3,641 +16.4% | $97,320 +20.7% |
| 2016 | $3,127 +4.2% | $80,600 +2.2% |
| 2015 | $3,000 -0.3% | $78,840 +14.3% |
| 2014 | $3,009 | $69,000 |
| 2013 | -- | -- |
| 2012 | -- | -- |
| 2011 | -- | -- |
| 2010 | -- | -- |
| 2009 | -- | -- |
| 2008 | $3,280 -5.2% | -- |
| 2007 | $3,462 +478.3% | $108,840 +571.9% |
| 2005 | $599 | $16,200 |
| 2004 | $599 | $16,200 |
Find assessor info on the county website
Monthly payment
Est. payment
Payment breakdown
Explore the cost of this home by adjusting the details. Changes won't be saved.Climate risks
Neighborhood: 30281
Nearby schools
Schools provided by the listing agent
- Elementary: Red Oak
- Middle: Dutchtown
- High: Dutchtown
Source: GAMLS. This data may not be complete. We recommend contacting the local school district to confirm school assignments for this home.
Similar homes
- $428,7885 bd4 ba4.3k sqft324 Viceroy Curv, Stockbridge, GA 30281Active

 MLS ID #10844849, Sylvia Domingo, Domingo Team Realty. GAMLS
 - $499,9005 bd5 ba4.3k sqft520 Monarch Lake Way, Stockbridge, GA 30281Active
 MLS ID #10816638, Dan Richardson, Coldwell Banker Realty. GAMLS
 - $430,0004 bd3 ba2.5k sqft912 Dexter Dr, Stockbridge, GA 30281Active
 MLS ID #10868578, Christy Chandler, The Legacy Real Estate Group. GAMLS
 - $389,9004 bd3 ba2.5k sqft607 Applegate Ln, Stockbridge, GA 30281Active
 MLS ID #10804081, Ernestine Young, Gardner and Gardner Realty. GAMLS
 - $385,0007 bd4 ba3.2k sqft524 McCain Creek Trl, Stockbridge, GA 30281For Sale
 MLS ID #7805929, PATRICK OKOSUN, Atlanta Home Estate Realty, Inc.. FMLS GA
 - $405,0005 bd5 ba2.9k sqft158 Eagles Club Dr, Stockbridge, GA 30281ActiveMLS ID #10704458, Mark Spain, Mark Spain Real Estate. GAMLS
- $375,0005 bd4 ba2.7k sqft155 Summer Leigh Dr, Stockbridge, GA 30281ActiveMLS ID #10788142, Shanae Reece, Keller Williams Realty PeachtreeRoad. GAMLS
- $319,9004 bd3 ba2.3k sqft261 Sunderland Way, Stockbridge, GA 30281Active Under ContractMLS ID #10806757, Johnnie Howard, eXp Realty. GAMLS
- $460,0005 bd4 ba3.2k sqft1023 Ayrshire Dr, Stockbridge, GA 30281ActiveMLS ID #10837092, Jacqueline Nunnally, BHGRE Metro Brokers. GAMLS
- $329,5004 bd3 ba3k sqft112 Trestle Ct, Stockbridge, GA 30281ActiveMLS ID #10853796, Laura A Evans, AREA. GAMLS
- $304,9003 bd2 ba2.9k sqft156 Brentwood Way, Stockbridge, GA 30281ActiveMLS ID #10855527, Beau J Kelley, Buddy Kelley Properties. GAMLS
- $357,4003 bd3 ba2.8k sqft65 Cook Ln, Stockbridge, GA 30281ActiveMLS ID #10829097, Mahria Berkshire, BHHS Georgia Properties. GAMLS
- $489,9005 bd4 ba3.7k sqft183 Eagles Club Dr, Stockbridge, GA 30281ActiveMLS ID #10727851, Susan Clowdus, Susan Clowdus Real Estate. GAMLS
- $565,0004 bd5 ba3.9k sqft620 Edgecombe, Stockbridge, GA 30281ActiveMLS ID #10794861, Dejuan Tye, Epique Realty. GAMLS
- $355,0004 bd3 ba2.5k sqft179 Summer Leigh Dr, Stockbridge, GA 30281ActiveMLS ID #10789903, Jenise Rayam, Virtual Properties Realty.com. GAMLS
- $314,9904 bd3 ba2.1k sqft100 Eagle Way, Stockbridge, GA 30281ActiveMLS ID #10828608, Esther Jackson, LPT Realty. GAMLS
- $469,9935 bd3 ba3.1k sqft180 Dalston Cv, Stockbridge, GA 30281ActiveGAMLS
- $343,5004 bd3 ba2.2k sqft135 Woodson Ct, Stockbridge, GA 30281ActiveMLS ID #10845372, Katrina Wynn, eXp Realty. GAMLS
