Welcome Home.... to this Beautifully well-maintained Stone Front, move in ready 5BDR, 3.5BA on a FULLY FINISHED Basement in the MOST Sought after Dutchtown School District. Only 40 Minutes from ATL Airport, Pinewood Studios, and Downtown Atlanta. The Front Door swings open to a Two Story Foyer, Hardwood floor throughout the main floor. Formal Living room, and Formal Dining. Watch Family hang out in the 19' Family room with Fireplace, while cooking dinner in the chef's Kitchen with Stainless Steel Appliances, and Plenty of Cabinet & Counter space. Enjoy working from Home in tranquil of your office, On the Second Floor across the Catwalk is a French Door that leads to an Expansive Primary Suite with Trey Ceiling, Garden Tub, Separate Shower and Extra-Large Walking Closet. With 3 Very Spacious Secondary Bedrooms. The Fully finished Basement offers Enormous Spacious for Entertaining, The Extra-Large Deck is just right for Outdoor Living while enjoying Nature in the privacy of your fenced Backyard, and the Long Driveway is enormous room for guests parking. Schedule your tour today!
Active
$428,788
324 Viceroy Curv, Stockbridge, GA 30281
5beds
4,382sqft
Single Family Residence
Built in 2000
-- sqft lot
$424,700 Zestimate®
$98/sqft
$54/mo HOA
What's special
Extra-large deckStone frontFrench doorTwo story foyerSeparate showerGarden tubExpansive primary suite
- 28 days
- 660
- 59
Zillow last checked:
Listing updated:
Listed by:
Sylvia Domingo 240-644-5366,
Domingo Team Realty
Source: GAMLS,MLS#: 10844849
Facts & features
Interior
Bedrooms & bathrooms
- Bedrooms: 5
- Bathrooms: 4
- Full bathrooms: 3
- 1/2 bathrooms: 1
Rooms
- Room types: Family Room, Office
Dining room
- Features: Separate Room
Heating
- Central
Cooling
- Central Air
Appliances
- Included: Dishwasher, Microwave
- Laundry: Common Area
Features
- High Ceilings, Separate Shower, Soaking Tub, Tray Ceiling(s), Walk-In Closet(s)
- Flooring: Carpet, Hardwood, Tile
- Basement: Bath Finished,Finished,Full
- Number of fireplaces: 1
- Fireplace features: Family Room, Gas Starter
Interior area
- Total structure area: 4,382
- Total interior livable area: 4,382 sqft
- Finished area above ground: 2,923
- Finished area below ground: 1,459
Property
Parking
- Parking features: Attached, Garage, Garage Door Opener
- Has attached garage: Yes
Features
- Levels: Two
- Stories: 2
- Fencing: Back Yard,Fenced
Lot
- Features: Level
Details
- Additional structures: Garage(s)
- Parcel number: 031M01074000
Construction
Type & style
- Home type: SingleFamily
- Architectural style: Stone Frame
- Property subtype: Single Family Residence
Materials
- Other, Wood Siding
- Roof: Other
Condition
- Resale
- New construction: No
- Year built: 2000
Details
- Warranty included: Yes
Utilities & green energy
- Sewer: Public Sewer
- Water: Public
- Utilities for property: Electricity Available, Sewer Connected, Water Available
Community & HOA
Community
- Features: Clubhouse, Playground, Pool, Sidewalks, Tennis Court(s), Walk To Schools
- Subdivision: Creekside @ Monarch
HOA
- Has HOA: Yes
- Services included: Maintenance Grounds, Management Fee, Swimming, Tennis
- HOA fee: $645 annually
Location
- Region: Stockbridge
Financial & listing details
- Price per square foot: $98/sqft
- Tax assessed value: $386,900
- Annual tax amount: $6,656
- Date on market: 9/11/2026
- Cumulative days on market: 29 days
- Listing agreement: Exclusive Right To Sell
- Listing terms: Cash,Conventional,FHA,VA Loan
- Electric utility on property: Yes
Estimated market value
$424,700
$403,000 - $446,000
$3,313/mo
Price history
| Date | Event | Price |
|---|---|---|
| 9/11/2026 | Listed for sale | $428,788-1.4%$98/sqft |
Source:  GAMLS #10844849 Report a problem GAMLS #10844849 Report a problem | ||
| 9/14/2024 | Listing removed | $434,900$99/sqft |
Source: GAMLS #10360936 Report a problem | ||
| 9/5/2024 | Listed for sale | $434,900$99/sqft |
Source: GAMLS #10360936 Report a problem | ||
| 8/26/2024 | Pending sale | $434,900$99/sqft |
Source: GAMLS #10360936 Report a problem | ||
| 8/19/2024 | Listed for sale | $434,900$99/sqft |
Source: GAMLS #10360936 Report a problem | ||
| 8/18/2024 | Listing removed | $434,900$99/sqft |
Source: GAMLS #10348474 Report a problem | ||
| 8/16/2024 | Listed for sale | $434,900$99/sqft |
Source: GAMLS #10348474 Report a problem | ||
| 8/7/2024 | Pending sale | $434,900$99/sqft |
Source: GAMLS #10348474 Report a problem | ||
| 7/31/2024 | Listed for sale | $434,900+46.9%$99/sqft |
Source: GAMLS #10348474 Report a problem | ||
| 10/14/2005 | Sold | $296,000+13.3%$68/sqft |
Source: Public Record Report a problem | ||
| 10/9/2000 | Sold | $261,200$60/sqft |
Source: Public Record Report a problem | ||
Public tax history
| Year | Property taxes | Tax assessment |
|---|---|---|
| 2025 | $5,998 +1.6% | $154,760 +3.5% |
| 2024 | $5,906 -7.7% | $149,520 -2.2% |
| 2023 | $6,400 +20.5% | $152,880 +15.5% |
| 2022 | $5,313 +26.3% | $132,400 +28.1% |
| 2021 | $4,206 +5.6% | $103,360 +6% |
| 2020 | $3,984 +10.2% | $97,520 +8.9% |
| 2019 | $3,614 +0.2% | $89,560 +0.2% |
| 2018 | $3,609 +12.8% | $89,400 +18.1% |
| 2016 | $3,200 +3.8% | $75,720 +4.1% |
| 2015 | $3,084 +0.9% | $72,720 |
| 2014 | $3,055 | $72,720 |
| 2013 | -- | -- |
| 2012 | -- | -- |
| 2011 | -- | -- |
| 2010 | -- | -- |
| 2009 | -- | -- |
| 2008 | $4,129 +0.6% | -- |
| 2007 | $4,103 +16.4% | $108,440 |
| 2005 | $3,525 | $108,440 |
| 2004 | $3,525 +3.5% | $108,440 +1.6% |
| 2003 | $3,405 +5.9% | $106,760 +1.9% |
| 2002 | $3,216 +3.3% | $104,800 +4.1% |
| 2001 | $3,114 | $100,640 |
Find assessor info on the county website
Monthly payment
Est. payment
Payment breakdown
Explore the cost of this home by adjusting the details. Changes won't be saved.Climate risks
Neighborhood: 30281
Nearby schools
Schools provided by the listing agent
- Elementary: Red Oak
- Middle: Dutchtown
- High: Dutchtown
Source: GAMLS. This data may not be complete. We recommend contacting the local school district to confirm school assignments for this home.
Similar homes
- $499,9005 bd5 ba4.3k sqft520 Monarch Lake Way, Stockbridge, GA 30281Active

 MLS ID #10816638, Dan Richardson, Coldwell Banker Realty. GAMLS
 - $430,0004 bd3 ba2.5k sqft912 Dexter Dr, Stockbridge, GA 30281Active
 MLS ID #10868578, Christy Chandler, The Legacy Real Estate Group. GAMLS
 - $405,0005 bd5 ba2.9k sqft158 Eagles Club Dr, Stockbridge, GA 30281Active
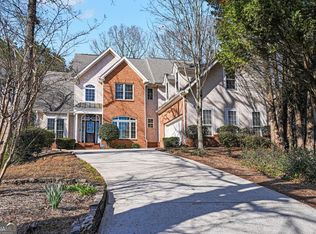 MLS ID #10704458, Mark Spain, Mark Spain Real Estate. GAMLS
 - $479,9006 bd5 ba4.6k sqft168 Melrose Creek Dr, Stockbridge, GA 30281Active
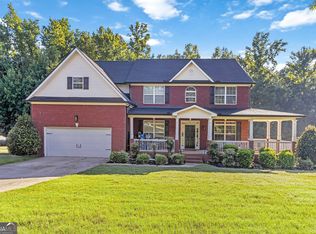 MLS ID #10810308, Nakita Head, Keller Williams West Atlanta. GAMLS
 - $440,0005 bd4 ba3.4k sqft841 Colwell Ln, McDonough, GA 30253ActiveMLS ID #10802982, Darnell Bender, BHHS Georgia Properties. GAMLS
- $399,9004 bd3 ba3.7k sqft165 Hayes Cir, Rex, GA 30273ActiveMLS ID #10760889, Jeffrey B Daniels, eXp Realty. GAMLS
- $425,0004 bd4 ba2.9k sqft197 Tapestry Dr, McDonough, GA 30252ActiveMLS ID #10870590, Mark Spain, Mark Spain Real Estate. GAMLS
- $499,9005 bd4 ba4.4k sqft13677 Shellcracker Ct, Hampton, GA 30228ActiveMLS ID #10870325, Mark Spain, Mark Spain Real Estate. GAMLS
- $355,9004 bd3 ba2.9k sqft10 Melissa Dr, Stockbridge, GA 30281ActiveMLS ID #10834672, Tonya Hiers, HR Heritage Realty, Inc.. GAMLS
- $459,9005 bd4 ba4.1k sqft1620 Woodridge Bnd, McDonough, GA 30252ActiveMLS ID #10811803, Mahria Berkshire, BHHS Georgia Properties. GAMLS
- $405,0005 bd3 ba3.3k sqft10305 Cormac St, Jonesboro, GA 30238ActiveMLS ID #10848106, Carolyn Jones, Southern Classic Realtors. GAMLS
- $424,9005 bd5 ba4.4k sqft1035 Eagles Brooke Dr, Locust Grove, GA 30248ActiveMLS ID #10850486, Kelli Bero, Keller Williams Realty Atl. Partners. GAMLS
- $445,0004 bd3 ba3k sqft1307 Regatta Way, McDonough, GA 30252ActiveMLS ID #10866655, Amy Scott, The Legacy Real Estate Group. GAMLS
- $449,9005 bd4 ba3.8k sqft160 Perry Creek Dr, Fayetteville, GA 30215ActiveMLS ID #10852999, Byron A Weston, EasyStreet Realty Georgia. GAMLS
- $550,0005 bd4 ba4.2k sqft707 Corsica Ln, Stockbridge, GA 30281ActiveMLS ID #10801971, Mark Spain, Mark Spain Real Estate. GAMLS
- $419,9005 bd4 ba3.4k sqft605 Trophy Ln, Conyers, GA 30094Active Under ContractMLS ID #10840784, Eric Bell, Keller Williams West Atlanta. GAMLS
- $410,0004 bd3 ba2.4k sqft300 Glynnshire Ct, Covington, GA 30016ActiveMLS ID #10853481, Mark Spain, Mark Spain Real Estate. GAMLS
- $425,0004 bd3 ba2.6k sqft105 Walden Way, Fayetteville, GA 30214Active Under ContractMLS ID #10800875, James Lester, Tri-City Realty. GAMLS
- $455,5004 bd4 ba3k sqft1225 Bent Creek Dr, McDonough, GA 30252ActiveMLS ID #10843190, Timothy Gleaton, Keller Williams Realty Atl. Partners. GAMLS
- $435,0005 bd3 ba4k sqft2365 Cornell Cir, McDonough, GA 30253ActiveMLS ID #10788792, Casey Fifer, Southern Classic Realtors. GAMLS
