Welcome to 520 Monarch Lake Way, where comfort, elegance, and possibility come together in one exceptional home. Step through the front door into a soaring foyer filled with natural light, where wroughtiron staircase rails and newly installed luxury vinyl plank flooring immediately set the tone with warmth and sophistication. The new LVP extends throughout the main level and continues into the secondfloor bedrooms, creating a polished, cohesive, and lowmaintenance finish from top to bottom. The updated kitchen is designed for both everyday living and memorable gatherings. Freshly painted cabinetry, sleek new hardware, generous workspace, and a brandnew double oven create a setting where Sunday dinners, holiday meals, and quiet morning coffee all feel right at home. Dual staircases lead upstairs to an expansive owner's suite that feels like a private retreat. A spacious sitting area offers the perfect place to unwind, read, work, or simply enjoy a quiet moment at the end of the day. The refreshed ensuite features new tile flooring, a double vanity, separate shower, and a generous walkin closet. Two secondary bedrooms share a convenient JackandJill bath, while another bedroom provides added privacy for family members or overnight guests. Every bathroom has been refreshed with new tile flooring and updated fixtures, giving the home a clean and cohesive contemporary feel. The inviting front porch features cordless outdoor roller shades for UV blockout, adding charm, comfort, and a cool shaded welcome before guests even step inside. The finished terrace level opens the door to possibilities rarely found in one home. With its own private exterior entrance and flexible salonready area, the space may serve as a stylish beauty or barber studio, home office, guest retreat, fitness center, game room, creative space, or multigenerational living area, subject to applicable requirements. It is a floor plan designed to evolve with your lifestyle. Outside, the home is situated on a 0.443acre lot featuring a wooded backyard oasis-a serene, private retreat perfect for outdoor enjoyment, gatherings, or quiet evenings surrounded by nature. A threecar garage provides the additional parking, storage, hobby, and workshop space today's buyers value, while the community's waterparkinspired amenities offer even more opportunities to relax, connect, and enjoy life close to home. This is more than a home with extra space; it is a home with room for your family, your vision, and your future. Do not just tour it-claim it. Schedule your private showing today and step into the space, flexibility, and lifestyle waiting for you at 520 Monarch Lake Way.
Active
$499,900
520 Monarch Lake Way, Stockbridge, GA 30281
5beds
4,364sqft
Single Family Residence
Built in 2000
0.43 Acres Lot
$487,400 Zestimate®
$115/sqft
$54/mo HOA
What's special
Updated kitchenGenerous workspaceSpacious sitting areaDual staircasesFreshly painted cabinetrySeparate showerDouble vanity
- 42 days
- 1,231
- 140
Zillow last checked:
Listing updated:
Listed by:
Dan Richardson 470-422-0819,
Coldwell Banker Realty
Source: GAMLS,MLS#: 10816638
Facts & features
Interior
Bedrooms & bathrooms
- Bedrooms: 5
- Bathrooms: 5
- Full bathrooms: 4
- 1/2 bathrooms: 1
Rooms
- Room types: Bonus Room, Exercise Room, Foyer, Great Room, Laundry, Media Room, Office, Other
Dining room
- Features: Separate Room
Kitchen
- Features: Breakfast Area, Breakfast Bar, Kitchen Island, Pantry, Solid Surface Counters, Walk-in Pantry
Heating
- Central, Forced Air, Natural Gas, Zoned
Cooling
- Ceiling Fan(s), Central Air, Zoned
Appliances
- Included: Dishwasher, Double Oven, Gas Water Heater, Microwave, Refrigerator
- Laundry: Upper Level
Features
- Bookcases, High Ceilings, Split Bedroom Plan, Tray Ceiling(s), Walk-In Closet(s)
- Flooring: Hardwood, Tile, Vinyl
- Basement: Bath Finished,Daylight,Exterior Entry,Finished,Full,Interior Entry
- Attic: Pull Down Stairs
- Number of fireplaces: 1
- Fireplace features: Gas Starter
- Common walls with other units/homes: No Common Walls
Interior area
- Total structure area: 4,364
- Total interior livable area: 4,364 sqft
- Finished area above ground: 4,364
- Finished area below ground: 0
Property
Parking
- Total spaces: 5
- Parking features: Attached, Garage, Kitchen Level, Side/Rear Entrance
- Has attached garage: Yes
Features
- Levels: Three Or More
- Stories: 3
- Patio & porch: Deck, Patio
- Body of water: None
Lot
- Size: 0.43 Acres
- Features: Sloped
- Residential vegetation: Wooded
Details
- Parcel number: 031H01018000
Construction
Type & style
- Home type: SingleFamily
- Architectural style: Colonial,Craftsman,Traditional
- Property subtype: Single Family Residence
Materials
- Stone, Stucco
- Foundation: Slab
- Roof: Composition
Condition
- Updated/Remodeled
- New construction: No
- Year built: 2000
Utilities & green energy
- Electric: 220 Volts
- Sewer: Public Sewer
- Water: Public
- Utilities for property: Cable Available, Electricity Available, High Speed Internet, Natural Gas Available, Phone Available, Sewer Available, Underground Utilities, Water Available
Green energy
- Energy efficient items: Appliances, Thermostat
Community & HOA
Community
- Features: Clubhouse, Lake, Playground, Pool, Sidewalks, Street Lights, Tennis Court(s), Near Shopping
- Security: Smoke Detector(s)
- Subdivision: Monarch Village
HOA
- Has HOA: Yes
- Services included: Swimming, Tennis
- HOA fee: $645 annually
Location
- Region: Stockbridge
Financial & listing details
- Price per square foot: $115/sqft
- Tax assessed value: $508,000
- Annual tax amount: $7,037
- Date on market: 8/28/2026
- Cumulative days on market: 42 days
- Listing agreement: Exclusive Right To Sell
- Listing terms: Cash,Conventional,FHA,VA Loan
- Electric utility on property: Yes
Estimated market value
$487,400
$463,000 - $512,000
$3,517/mo
Price history
| Date | Event | Price |
|---|---|---|
| 8/28/2026 | Listed for sale | $499,900-7.3%$115/sqft |
Source:  GAMLS #10816638 Report a problem GAMLS #10816638 Report a problem | ||
| 1/1/2026 | Listing removed | $538,999$124/sqft |
Source: GAMLS #10597184 Report a problem | ||
| 10/17/2025 | Price change | $538,999-0.1%$124/sqft |
Source: GAMLS #10597184 Report a problem | ||
| 10/3/2025 | Price change | $539,499-0.1%$124/sqft |
Source: GAMLS #10597184 Report a problem | ||
| 9/4/2025 | Listed for sale | $540,000+17.4%$124/sqft |
Source:  FMLS GA #7642508 Report a problem FMLS GA #7642508 Report a problem | ||
| 11/16/2022 | Sold | $460,000-3.2%$105/sqft |
Source: FMLS GA #7129266 Report a problem | ||
| 10/31/2022 | Pending sale | $475,000$109/sqft |
Source: FMLS GA #7129266 Report a problem | ||
| 10/13/2022 | Listed for sale | $475,000+46.7%$109/sqft |
Source: FMLS GA #7129266 Report a problem | ||
| 2/27/2001 | Sold | $323,700$74/sqft |
Source: Public Record Report a problem | ||
Public tax history
| Year | Property taxes | Tax assessment |
|---|---|---|
| 2025 | $7,037 +2% | $203,200 +7.5% |
| 2024 | $6,899 +8.2% | $189,040 +2.7% |
| 2023 | $6,379 +24.5% | $184,000 +34.3% |
| 2022 | $5,123 +16.6% | $137,000 +18.9% |
| 2021 | $4,392 +3.4% | $115,240 +3.4% |
| 2020 | $4,248 +3.6% | $111,440 +1.9% |
| 2019 | $4,101 +1% | $109,320 +1% |
| 2018 | $4,062 +9.3% | $108,280 +8% |
| 2016 | $3,715 -1% | $100,240 +12.7% |
| 2015 | $3,753 +10.1% | $88,960 +1.9% |
| 2014 | $3,409 | $87,320 |
| 2013 | -- | -- |
| 2012 | -- | -- |
| 2011 | -- | -- |
| 2010 | -- | -- |
| 2009 | -- | -- |
| 2008 | $4,377 -0.4% | -- |
| 2007 | $4,394 +1.5% | $130,160 |
| 2005 | $4,327 | $130,160 |
| 2004 | $4,327 +2.6% | $130,160 +0.9% |
| 2003 | $4,217 +6% | $129,040 +2% |
| 2002 | $3,978 -9.3% | $126,560 +0.3% |
| 2001 | $4,385 +951.7% | $126,200 +951.7% |
| 2000 | $417 | $12,000 |
Find assessor info on the county website
Monthly payment
Est. payment
Payment breakdown
Explore the cost of this home by adjusting the details. Changes won't be saved.Climate risks
Neighborhood: 30281
Nearby schools
Schools provided by the listing agent
- Elementary: Red Oak
- Middle: Dutchtown
- High: Dutchtown
Source: GAMLS. This data may not be complete. We recommend contacting the local school district to confirm school assignments for this home.

Similar homes
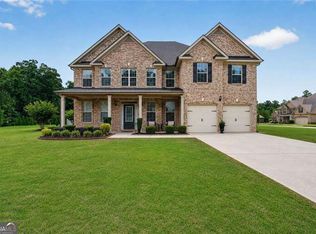
- $428,7885 bd4 ba4.3k sqft324 Viceroy Curv, Stockbridge, GA 30281Active

 MLS ID #10844849, Sylvia Domingo, Domingo Team Realty. GAMLS
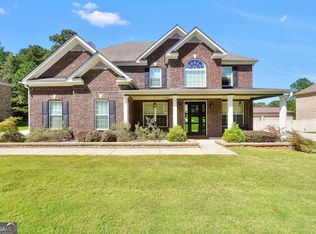
 - $525,0005 bd4 ba3.9k sqft179 Napa Dr, McDonough, GA 30253Active
 MLS ID #10870088, Malcolm D Hunter, Harry Norman Realtors. GAMLS
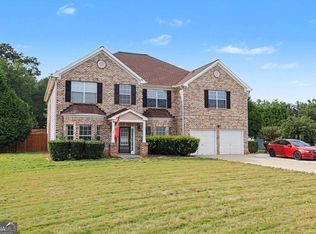
 - $564,9005 bd4 ba3.6k sqft281 Rugged Creek Dr, Stockbridge, GA 30281Active
 MLS ID #10844853, Jordan Chandler West, Dwelli. GAMLS
 - $499,9005 bd4 ba4.4k sqft13677 Shellcracker Ct, Hampton, GA 30228Active
 MLS ID #10870325, Mark Spain, Mark Spain Real Estate. GAMLS
 - $479,9006 bd5 ba4.6k sqft168 Melrose Creek Dr, Stockbridge, GA 30281ActiveMLS ID #10810308, Nakita Head, Keller Williams West Atlanta. GAMLS
- $550,0005 bd4 ba4.2k sqft707 Corsica Ln, Stockbridge, GA 30281ActiveMLS ID #10801971, Mark Spain, Mark Spain Real Estate. GAMLS
- $429,9905 bd4 ba3.2k sqft1532 Gallup Dr, Stockbridge, GA 30281ActiveMLS ID #10819502, Adrienne Foreman, Coldwell Banker Realty. GAMLS
- $405,0005 bd5 ba2.9k sqft158 Eagles Club Dr, Stockbridge, GA 30281ActiveMLS ID #10704458, Mark Spain, Mark Spain Real Estate. GAMLS
- $449,5004 bd3 ba2.5k sqft924 Dexter Dr, Stockbridge, GA 30281ActiveMLS ID #10733730, Lisa McGhee, Crye-Leike, Realtors. GAMLS
- $495,0005 bd4 ba3.7k sqft110 Canal St, Hampton, GA 30228ActiveMLS ID #10717605, Mark Spain, Mark Spain Real Estate. GAMLS
- $475,0004 bd4 ba2.9k sqft241 Otter Cir, Fayetteville, GA 30215ActiveMLS ID #10868748, Heather Jenkins, Keller Williams Realty Atl. Partners. GAMLS
- $499,9004 bd4 ba3.9k sqft1048 Crown River Pkwy, McDonough, GA 30252ActiveMLS ID #10791298, Felicia F Cook, Southern Roots Realty Partners. GAMLS
- $509,9005 bd3 ba2.6k sqft180 Harper Rd, McDonough, GA 30252ActiveMLS ID #10827495, Shamika Jaudon, Virtual Properties Realty.com. GAMLS
- $499,9006 bd3 ba3.5k sqft795 Huiet Dr, McDonough, GA 30252ActiveMLS ID #10842037, Scott Patrick, Real Broker, LLC. GAMLS
- $459,9005 bd4 ba4.1k sqft1620 Woodridge Bnd, McDonough, GA 30252ActiveMLS ID #10811803, Mahria Berkshire, BHHS Georgia Properties. GAMLS
- $445,0004 bd4 ba3.6k sqft157 Mariahs Walk, Hampton, GA 30228ActiveMLS ID #10812877, Mark Spain, Mark Spain Real Estate. GAMLS
- $499,9995 bd3 ba3.3k sqft1106 Edward Dr, McDonough, GA 30252ActiveMLS ID #10841828, Brannon Coble, Watkins Real Estate Associates. GAMLS
- $585,0004 bd4 ba4k sqft1132 Venetian Ln, Hampton, GA 30228ActiveMLS ID #10811960, Ann Sims, Watkins Real Estate Associates. GAMLS
- $475,0005 bd3 ba3.2k sqft545 Barhams Ridge Dr, McDonough, GA 30252ActiveMLS ID #10852727, Georgia Perimeter Homes, Keller Williams Realty Atl. Partners. GAMLS
- $449,9005 bd4 ba3.8k sqft160 Perry Creek Dr, Fayetteville, GA 30215ActiveMLS ID #10852999, Byron A Weston, EasyStreet Realty Georgia. GAMLS
