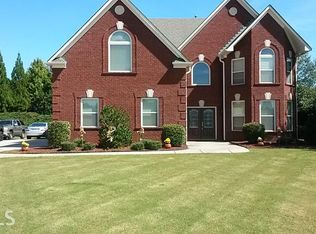
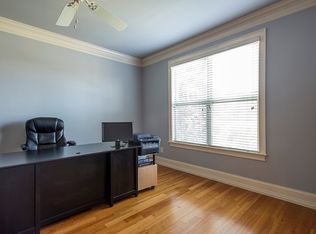
Experience the best of country club living in the gated Crystal Lake Golf & Country Club community! Perfectly situated on a quiet cul-de-sac, this spacious 4-bedroom, 3.5-bath brick home with a three-car garage offers a thoughtfully designed floor plan, generous living spaces, and endless potential to make it your own. A grand two-story foyer welcomes you inside, where your attention is naturally drawn to the dramatic wall of floor-to-ceiling windows overlooking the peaceful, wooded backyard, creating a stunning first impression and filling the formal living room with natural light. The adjoining formal dining room creates an elegant setting for holiday gatherings, dinner parties, and special occasions. The heart of the home is the spacious family room, featuring a gas log fireplace and plenty of room for everyday living and entertaining. The kitchen offers granite countertops, abundant cabinetry, generous prep space, a large walk-in pantry, and a bright breakfast room surrounded by natural light, offering the perfect spot to enjoy your morning coffee or casual meals. Whether you're hosting holiday gatherings or enjoying a quiet evening at home, the thoughtful layout provides the perfect balance of open gathering spaces and private retreats. The main-level Master Suite offers a private retreat with its own fireplace, spacious en-suite bath, and two walk-in closets. Upstairs, you'll find an oversized suite complete with a walk-in closet and a wet bar with sink, ideal for guests, multi-generational living, a media room, or a private retreat. Two additional bedrooms provide plenty of space for family, guests, or a home office. Additional features include hardwood flooring installed downstairs in 2019, a roof approximately seven years old, and a spacious rear patio overlooking the peaceful, wooded lot. Crystal Lake Golf & Country Club offers more than just a beautiful place to live; it provides a true country club lifestyle with a gated entrance, championship 18-hole golf course, swimming pool, playground, pavilion, tennis courts, fitness center, driving range, pro shop, and a welcoming clubhouse featuring a restaurant, grille, full-service bar, and event facilities for dining, weddings, business meetings, and community gatherings through available memberships. With an exceptional floor plan, peaceful, wooded views, a desirable cul-de-sac location, and endless potential to make it your own, this home presents an outstanding opportunity in one of Henry County's premier gated golf communities. Less than 3.4 miles to I-75 express lane entrance and exit as well as multiple restaurants, grocery stores and shopping areas. Priced to sell, do not wait to schedule your private showing today!
Active
$585,000
1132 Venetian Ln, Hampton, GA 30228
4beds
4,003sqft
Single Family Residence
Built in 2006
0.52 Acres Lot
$-- Zestimate®
$146/sqft
$167/mo HOA
What's special
Gas log fireplaceGated entranceDesirable cul-de-sac locationThree-car garagePeaceful wooded backyardSpacious family roomLarge walk-in pantry
- 73 days
- 207
- 22
Zillow last checked:
Listing updated:
Listed by:
Ann Sims 678-488-2660,
Watkins Real Estate Associates
Source: GAMLS,MLS#: 10811960
Facts & features
Interior
Bedrooms & bathrooms
- Bedrooms: 4
- Bathrooms: 4
- Full bathrooms: 3
- 1/2 bathrooms: 1
- Main level bathrooms: 1
- Main level bedrooms: 1
Rooms
- Room types: Den, Family Room, Foyer, Great Room, Laundry, Loft
Dining room
- Features: L Shaped
Kitchen
- Features: Breakfast Area, Breakfast Bar, Breakfast Room, Pantry, Solid Surface Counters, Walk-in Pantry
Heating
- Central
Cooling
- Ceiling Fan(s), Central Air
Appliances
- Included: Cooktop, Dishwasher, Electric Water Heater, Microwave, Oven
- Laundry: In Hall
Features
- Double Vanity, High Ceilings, Master On Main Level, Separate Shower, Soaking Tub, Tile Bath, Tray Ceiling(s), Entrance Foyer, Vaulted Ceiling(s), Walk-In Closet(s)
- Flooring: Carpet, Hardwood, Tile
- Windows: Bay Window(s), Double Pane Windows
- Basement: None
- Attic: Pull Down Stairs
- Number of fireplaces: 2
- Fireplace features: Family Room, Gas Log, Master Bedroom
- Common walls with other units/homes: No Common Walls
Interior area
- Total structure area: 4,003
- Total interior livable area: 4,003 sqft
- Finished area above ground: 4,003
- Finished area below ground: 0
Video & virtual tour
Property
Parking
- Parking features: Attached, Garage, Garage Door Opener, Kitchen Level, Off Street, Side/Rear Entrance, Storage
- Has attached garage: Yes
Features
- Levels: Two
- Stories: 2
- Patio & porch: Patio
- Exterior features: Other
Lot
- Size: 0.52 Acres
- Features: Cul-De-Sac, Level, Open Lot
- Residential vegetation: Grassed
Details
- Parcel number: 035C01348000
Construction
Type & style
- Home type: SingleFamily
- Architectural style: Brick 4 Side,Brick/Frame,Traditional
- Property subtype: Single Family Residence
Materials
- Brick
- Foundation: Slab
- Roof: Composition
Condition
- Resale
- New construction: No
- Year built: 2006
Details
- Warranty included: Yes
Utilities & green energy
- Sewer: Public Sewer
- Water: Public
- Utilities for property: High Speed Internet, Sewer Connected, Underground Utilities
Community & HOA
Community
- Features: Clubhouse, Gated, Golf, Lake, Pool, Sidewalks, Street Lights, Tennis Court(s)
- Security: Gated Community, Smoke Detector(s)
- Subdivision: Crystal Lake Golf & Country Club
HOA
- Has HOA: Yes
- Services included: Management Fee, Security, Swimming, Tennis
- HOA fee: $2,000 annually
Location
- Region: Hampton
Financial & listing details
- Price per square foot: $146/sqft
- Tax assessed value: $568,300
- Annual tax amount: $8,986
- Date on market: 7/24/2026
- Cumulative days on market: 73 days
- Listing agreement: Exclusive Right To Sell
- Listing terms: Cash,Conventional,FHA
Estimated market value
Not available
Estimated sales range
Not available
$3,139/mo
Price history
| Date | Event | Price |
|---|---|---|
| 7/24/2026 | Listed for sale | $585,000-2.3%$146/sqft |
Source:  GAMLS #10811960 Report a problem GAMLS #10811960 Report a problem | ||
| 10/1/2025 | Listing removed | $599,000$150/sqft |
Source: GAMLS #10561822 Report a problem | ||
| 7/22/2025 | Price change | $599,000-4.9%$150/sqft |
Source: GAMLS #10561822 Report a problem | ||
| 7/15/2025 | Listed for sale | $630,000-1.6%$157/sqft |
Source: GAMLS #10561822 Report a problem | ||
| 6/16/2025 | Listing removed | $639,999$160/sqft |
Source: FMLS GA #7537849 Report a problem | ||
| 5/6/2025 | Price change | $639,999-1.5%$160/sqft |
Source: GAMLS #10475485 Report a problem | ||
| 3/19/2025 | Price change | $649,999-1.7%$162/sqft |
Source:  FMLS GA #7537849 Report a problem FMLS GA #7537849 Report a problem | ||
| 3/10/2025 | Listed for sale | $661,000+65.3%$165/sqft |
Source: FMLS GA #7537849 Report a problem | ||
| 10/2/2007 | Sold | $399,900$100/sqft |
Source: Public Record Report a problem | ||
Public tax history
| Year | Property taxes | Tax assessment |
|---|---|---|
| 2025 | $9,026 +0.5% | $227,320 +1% |
| 2024 | $8,980 +9.2% | $225,000 +5.5% |
| 2023 | $8,223 +17.7% | $213,320 +17.8% |
| 2022 | $6,989 +24.1% | $181,160 +24.3% |
| 2021 | $5,631 +6% | $145,760 +6.1% |
| 2020 | $5,311 -0.6% | $137,400 -0.6% |
| 2019 | $5,343 +3.9% | $138,240 +3.9% |
| 2018 | $5,142 +0.8% | $133,000 +5.2% |
| 2016 | $5,100 +178.1% | $126,440 +11.3% |
| 2015 | $1,834 +14.3% | $113,600 +5.3% |
| 2014 | $1,605 | $107,840 |
| 2013 | -- | -- |
| 2012 | -- | -- |
| 2011 | -- | -- |
| 2010 | -- | -- |
| 2009 | -- | -- |
| 2008 | $5,127 -7.3% | -- |
| 2007 | $5,533 | $146,440 +388.1% |
| 2005 | -- | $30,000 |
Find assessor info on the county website
Monthly payment
Est. payment
Payment breakdown
Explore the cost of this home by adjusting the details. Changes won't be saved.Climate risks
Neighborhood: 30228
Nearby schools
Schools provided by the listing agent
- Elementary: Dutchtown
- Middle: Dutchtown
- High: Dutchtown
Source: GAMLS. This data may not be complete. We recommend contacting the local school district to confirm school assignments for this home.
Similar homes
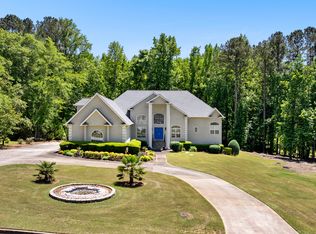
- $625,0004 bd3 ba3.9k sqft915 Magnolia Way, Hampton, GA 30228Active
 MLS ID #10757503, Charlie Aldridge, Keller Williams Realty Atl. Partners. GAMLS
 - $569,9005 bd4 ba3.8k sqft415 Traditions Ln, Hampton, GA 30228Active
 MLS ID #10789254, Jessica Strakose, Dwelli. GAMLS
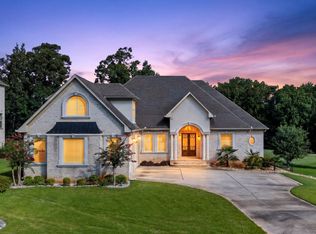
 - $749,9006 bd6 ba3.4k sqft2308 Braunsroth Ln, Hampton, GA 30228Active
 MLS ID #10824433, Anna McDougal, SouthSide, REALTORS. GAMLS
 - $584,9006 bd4 ba4.5k sqft125 Riverlook Ml, Fayetteville, GA 30215Active
 MLS ID #10857302, Andrea Dingman, BHHS Georgia Properties. GAMLS
 - $565,0004 bd3 ba2.9k sqft105 Arlington Trce, Fayetteville, GA 30215ActiveMLS ID #10857896, Matthew D Tuff, Keller Williams Realty Atl. Partners. GAMLS
- $637,8004 bd4 ba3.4k sqft290 Youngs Cir, Fayetteville, GA 30215ActiveMLS ID #10857632, Becky Crawford, BHHS Georgia Properties. GAMLS
- $589,0005 bd3 ba3.6k sqft100 Westminster Way, McDonough, GA 30253ActiveMLS ID #10740899, Kaylee Walker, Dwelli. GAMLS
- $528,0005 bd5 ba3.4k sqft148 Delwood Dr, McDonough, GA 30252ActiveMLS ID #10855488, Christy Barnard, Watkins Real Estate Associates. GAMLS
- $579,9004 bd3 ba3.8k sqft9046 Dawes Xing, McDonough, GA 30252ActiveMLS ID #10801755, Scott Davidson, Keller Williams Realty Atl. Partners. GAMLS
- $730,0004 bd5 ba4.5k sqft144 Worthington Way, Jonesboro, GA 30236Active Under ContractMLS ID #10841643, Jessica Lieu, Brick and Bloom Property Management. GAMLS
- $635,0004 bd4 ba4k sqft1168 King Mill Rd, McDonough, GA 30252ActiveMLS ID #10816660, The Glennie Group Inc, Keller Williams Realty Atl. Partners. GAMLS
- $575,0005 bd4 ba4.1k sqft3112 Highway 81, McDonough, GA 30252ActiveMLS ID #10845166, Diane O'Cain, SouthSide, REALTORS. GAMLS
- $590,0005 bd5 ba4.3k sqft80 Allie Dr, McDonough, GA 30252ActiveMLS ID #10788086, Jeri Maxedon, Georgia Real Estate Team. GAMLS
- $589,9005 bd5 ba5.1k sqft330 Rothaus Ct, Stockbridge, GA 30281For Sale
 MLS ID #7647565, TODD TRAVIS, Virtual Properties Realty.com. FMLS GA
 - $579,9005 bd5 ba4k sqft109 Faversham Dr, McDonough, GA 30252ActiveMLS ID #10825874, Mark Barlowe, eXp Realty. GAMLS
- $624,9005 bd6 ba4.6k sqft1442 Swiftwater Cir, McDonough, GA 30252Active Under ContractMLS ID #10820349, Chance Adamson, Southern Classic Realtors. GAMLS
- $445,0004 bd3 ba3k sqft1307 Regatta Way, McDonough, GA 30252ActiveMLS ID #10866655, Amy Scott, The Legacy Real Estate Group. GAMLS
- $549,9004 bd3 ba2.8k sqft172 Sam Solomon Rd, Locust Grove, GA 30248ActiveMLS ID #10724815, Melissa Stephens, BHGRE Metro Brokers. GAMLS
- $535,0006 bd4 ba3.4k sqft245 Westchester Dr, Griffin, GA 30223ActiveMLS ID #10833935, Kim Diamond, Joe Stockdale Real Estate. GAMLS
- $524,9005 bd4 ba3.3k sqft1214 McAllistar Dr, Locust Grove, GA 30248ActiveMLS ID #10816029, Dana English, Keller Williams Realty Atl. Partners. GAMLS
