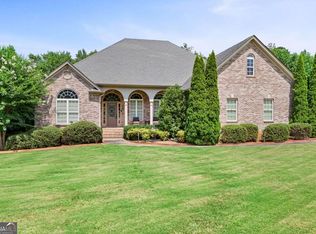
Beautiful brick home with a full unfinished basement in the quiet, established community of Nature's Point! This spacious home offers 3 bedrooms, 3.5 baths, PLUS an oversized upstairs bonus room with excellent potential for use as a 4th bedroom, home office, media room, or private retreat. The flexible floor plan provides plenty of room to accommodate a variety of living arrangements and changing needs. A welcoming foyer opens to a formal dining room accented by wainscoting and a double trey ceiling. The vaulted family room features a beautiful brick gas-log fireplace and provides a comfortable gathering space. The well-appointed kitchen offers granite countertops, tile backsplash, stainless steel appliances, breakfast bar, and a spacious breakfast/dining area. The desirable owner's suite is conveniently located on the main level and features an updated walk-in shower, freestanding soaking tub, dual vanities, and a roomy walk-in closet. Spacious secondary bedrooms provide plenty of comfort for family or guests. Additional features include floored attic storage over the garage, central vacuum, and extra attic insulation. The full unfinished basement offers tremendous potential for future living space, recreation, storage, or a workshop, with a 16-foot-wide garage door and separate exterior entries. Enjoy the outdoors from the covered front porch or the huge rear deck, recently rebuilt and partially covered for year-round enjoyment. The yard features sod and irrigation sprinklers in both the front and back. Roof replaced July 2026! A spacious, well-maintained home with excellent potential in a peaceful, established neighborhood.
Active
$595,000
226 Hummingbird Ct, Hampton, GA 30228
3beds
2,478sqft
Single Family Residence
Built in 2006
0.88 Acres Lot
$577,100 Zestimate®
$240/sqft
$-- HOA
What's special
Beautiful brick gas-log fireplaceSeparate exterior entriesCovered front porchStainless steel appliancesBeautiful brick homeBreakfast barWell-appointed kitchen
- 37 days
- 115
- 2
Zillow last checked:
Listing updated:
Listed by:
Butch Springer 770-527-1818,
CBC Metro Brokers
Source: GAMLS,MLS#: 10873259
Facts & features
Interior
Bedrooms & bathrooms
- Bedrooms: 3
- Bathrooms: 4
- Full bathrooms: 3
- 1/2 bathrooms: 1
- Main level bathrooms: 2
- Main level bedrooms: 3
Rooms
- Room types: Bonus Room, Family Room, Laundry
Dining room
- Features: Separate Room
Kitchen
- Features: Breakfast Area, Pantry, Solid Surface Counters
Heating
- Central, Electric
Cooling
- Central Air, Electric
Appliances
- Included: Dishwasher, Electric Water Heater, Microwave, Oven/Range (Combo), Stainless Steel Appliance(s), Trash Compactor
- Laundry: None
Features
- Central Vacuum, Double Vanity, High Ceilings, Master On Main Level, Separate Shower, Split Bedroom Plan, Tile Bath, Tray Ceiling(s), Vaulted Ceiling(s), Walk-In Closet(s)
- Flooring: Carpet, Hardwood, Tile
- Basement: Bath/Stubbed,Concrete,Daylight,Exterior Entry,Full,Interior Entry,Unfinished
- Attic: Pull Down Stairs
- Number of fireplaces: 1
- Fireplace features: Family Room, Gas Log
Interior area
- Total structure area: 2,478
- Total interior livable area: 2,478 sqft
- Finished area above ground: 2,478
- Finished area below ground: 0
Property
Parking
- Parking features: Attached, Basement, Garage, Garage Door Opener, Kitchen Level, Side/Rear Entrance
- Has attached garage: Yes
Features
- Levels: One and One Half
- Stories: 1
- Patio & porch: Deck
Lot
- Size: 0.88 Acres
- Features: Sloped
- Residential vegetation: Partially Wooded
Details
- Parcel number: 036B01017000
Construction
Type & style
- Home type: SingleFamily
- Architectural style: Brick 4 Side
- Property subtype: Single Family Residence
Materials
- Brick
- Foundation: Slab
- Roof: Composition
Condition
- Resale
- New construction: No
- Year built: 2006
Utilities & green energy
- Sewer: Septic Tank
- Water: Public
- Utilities for property: Cable Available, Electricity Available, High Speed Internet, Phone Available, Propane, Underground Utilities, Water Available
Community & HOA
Community
- Features: None
- Subdivision: Nature's Pointe
HOA
- Has HOA: No
- Services included: None
Location
- Region: Hampton
Financial & listing details
- Price per square foot: $240/sqft
- Tax assessed value: $455,400
- Annual tax amount: $1,653
- Date on market: 10/15/2026
- Cumulative days on market: 37 days
- Listing agreement: Exclusive Right To Sell
- Electric utility on property: Yes
Estimated market value
$577,100
$548,000 - $606,000
$2,465/mo
Price history
| Date | Event | Price |
|---|---|---|
| 10/15/2026 | Listed for sale | $595,000+118.3%$240/sqft |
Source:  GAMLS #10873259 Report a problem | ||
| 5/26/2006 | Sold | $272,600$110/sqft |
Source: Public Record Report a problem | ||
Public tax history
| Year | Property taxes | Tax assessment |
|---|---|---|
| 2025 | $1,780 | $182,160 -0.8% |
| 2024 | $1,780 +32% | $183,560 +4.2% |
| 2023 | $1,348 -9.7% | $176,240 +36.7% |
| 2022 | $1,493 +0% | $128,880 +12% |
| 2021 | $1,493 +3.1% | $115,080 +7% |
| 2020 | $1,448 -31.4% | $107,520 -0.3% |
| 2019 | $2,112 | $107,880 +5.1% |
| 2018 | -- | $102,640 +11.9% |
| 2016 | $1,520 -48.3% | $91,760 +6.5% |
| 2015 | $2,941 -8.2% | $86,160 +14.9% |
| 2014 | $3,204 | $75,000 |
| 2013 | -- | -- |
| 2012 | -- | -- |
| 2011 | -- | -- |
| 2010 | -- | -- |
| 2009 | -- | -- |
| 2008 | $3,723 -4.5% | -- |
| 2007 | $3,899 +438% | $118,720 +101.5% |
| 2005 | $725 | $58,920 +220.2% |
| 2004 | $725 | $18,400 |
Find assessor info on the county website
Monthly payment
Est. payment
Payment breakdown
Explore the cost of this home by adjusting the details. Changes won't be saved.Climate risks
Neighborhood: 30228
Nearby schools
Schools provided by the listing agent
- Elementary: Mount Carmel
- Middle: Hampton
- High: Hampton
Source: GAMLS. This data may not be complete. We recommend contacting the local school district to confirm school assignments for this home.

Similar homes
- $550,0004 bd3 ba3.2k sqft4201 Donington Way, Hampton, GA 30228Active
 MLS ID #10777553, Victoria Fisher, Irwin Realty & Company. GAMLS
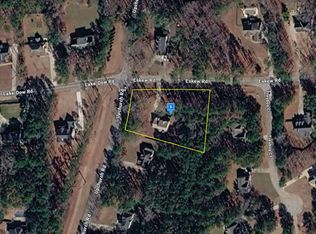
- $--5 bd4 ba2.9k sqft920 Eskew Rd, McDonough, GA 30252Auction
 Auction.com 2
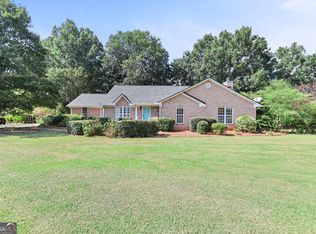
- $445,0003 bd3 ba2.3k sqft448 Minter Dr, Hampton, GA 30228Active
 MLS ID #10841086, Meredith A Green, Dwelli. GAMLS
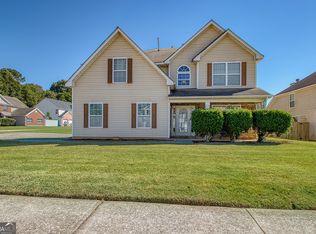
- $300,0004 bd3 ba2.7k sqft11608 Sarah Loop, Hampton, GA 30228Active
 MLS ID #10875300, Amanda Storer, Dwelli. GAMLS
- $435,0005 bd3 ba3.1k sqft3256 Alhambra Cir, Hampton, GA 30228ActiveMLS ID #10791117, Tonya Byrd, Keller Williams Realty Atl. Partners. GAMLS
- $605,0004 bd3 ba2.5k sqft741 Moreland Rd, Griffin, GA 30224ActiveMLS ID #10880408, Staci Donaldson, HR Heritage Realty, Inc.. GAMLS
- $314,9003 bd2 ba1.9k sqft112 Ashwood Trce, Hampton, GA 30228ActiveMLS ID #10826431, Marlene Henderson, Keller Williams Realty Atl. Partners. GAMLS
- $599,0005 bd3 ba2.6k sqft175 Crabapple Rd, Fayetteville, GA 30215Active Under ContractMLS ID #10868627, Shaun Benton, Keller Williams Realty Atl. Partners. GAMLS
- $365,0004 bd3 ba3.2k sqft1402 Stone Ridge Ct, Hampton, GA 30228ActiveMLS ID #10849853, Renee Bridgewater, Georgia Passion Realty LLC. GAMLS
- $530,0004 bd4 ba3.4k sqft150 Murphy Creek Ln, Fayetteville, GA 30215ActiveMLS ID #10884985, Becky Crawford, BHHS Georgia Properties. GAMLS
- $575,0003 bd3 ba2k sqft400 Darren Dr, Fayetteville, GA 30215ActiveMLS ID #10871368, Jessa Clark, Southern Classic Realtors. GAMLS
- $390,0004 bd4 ba2.9k sqft316 Tussahaw Trl, Locust Grove, GA 30248ActiveMLS ID #10890894, David Pope, SouthSide Realty. GAMLS
- $400,0004 bd4 ba3.6k sqft1508 Rolling Meadows Dr, McDonough, GA 30253ActiveMLS ID #10876224, Phillip E Stewart, BHHS Georgia Properties. GAMLS
- $299,9903 bd3 ba1.8k sqft1422 Stone Ridge Ct, Hampton, GA 30228ActiveMLS ID #10858143, Tamala Mitchell, Keller Williams West Atlanta. GAMLS
- $530,0004 bd4 ba3k sqft428 Harper Rd, McDonough, GA 30252ActiveMLS ID #10873886, Mike McLeod, Keller Williams Realty Atl. Partners. GAMLS
- $535,0006 bd4 ba3.4k sqft245 Westchester Dr, Griffin, GA 30223ActiveMLS ID #10833935, Kim Diamond, Joe Stockdale Real Estate. GAMLS
- $637,8004 bd4 ba3.4k sqft290 Youngs Cir, Fayetteville, GA 30215ActiveMLS ID #10857632, Becky Crawford, BHHS Georgia Properties. GAMLS
- $649,9004 bd4 ba3.2k sqft200 Brechin Dr, Senoia, GA 30276ActiveMLS ID #10877326, Michelle Humes, Michelle Humes Real Estate. GAMLS
- $499,9995 bd4 ba3.1k sqft1336 Mandarin Ln, Stockbridge, GA 30281ActiveMLS ID #10868416, Nikita Garland, Coldwell Banker Realty. GAMLS
- $445,0003 bd4 ba2.4k sqft2109 Post Oak Ct, McDonough, GA 30252ActiveMLS ID #10881814, Christy Barnard, Watkins Real Estate Associates. GAMLS
