Luxury, lifestyle, and limitless potential await in this exceptional 4-sided brick home in a well-established prestigious neighborhood. Take in beautiful lake views as you make your way through this beautiful neighborhood, complete with a clubhouse, pool, and tennis court. This impressive 4-bedroom, 4.5-bathroom home offers an ideal blend of elegance and versatility, featuring a sought-after main-level owner's suite, spacious living areas, soaring ceilings, and a generous bonus room large enough to function as an additional bedroom or media room. The full unfinished basement provides an extraordinary opportunity to expand and customize the home to your vision-whether you envision a luxurious entertainment level, home gym, theater, additional bedrooms, or private guest accommodations. Beautifully positioned in an exceptional community and filled with opportunity, this is a home designed for elevated living today and limitless possibilities tomorrow.
Active under contract
$730,000
144 Worthington Way, Jonesboro, GA 30236
4beds
4,545sqft
Single Family Residence
Built in 2006
0.71 Acres Lot
$699,300 Zestimate®
$161/sqft
$-- HOA
What's special
Soaring ceilingsBeautiful lake viewsGenerous bonus room
- 13 days
- 422
- 61
Zillow last checked:
Listing updated:
Listed by:
Jessica Lieu 404-934-5204,
Brick and Bloom Property Management
Source: GAMLS,MLS#: 10841643
Facts & features
Interior
Bedrooms & bathrooms
- Bedrooms: 4
- Bathrooms: 5
- Full bathrooms: 4
- 1/2 bathrooms: 1
- Main level bathrooms: 1
- Main level bedrooms: 1
Rooms
- Room types: Bonus Room, Family Room, Foyer, Laundry, Office
Heating
- Central
Cooling
- Central Air
Appliances
- Included: Dishwasher, Microwave, Oven/Range (Combo)
- Laundry: Mud Room
Features
- Double Vanity, High Ceilings, Master On Main Level, Soaking Tub, Tile Bath, Tray Ceiling(s), Entrance Foyer, Vaulted Ceiling(s), Walk-In Closet(s)
- Flooring: Carpet, Hardwood, Tile
- Basement: Exterior Entry,Full,Interior Entry,Unfinished
- Number of fireplaces: 1
Interior area
- Total structure area: 4,545
- Total interior livable area: 4,545 sqft
- Finished area above ground: 4,545
- Finished area below ground: 0
Property
Parking
- Parking features: Attached, Garage
- Has attached garage: Yes
Features
- Levels: Three Or More
- Stories: 3
- Has view: Yes
- View description: Lake
- Has water view: Yes
- Water view: Lake
- Frontage type: Waterfront
Lot
- Size: 0.71 Acres
- Features: None
Details
- Parcel number: 015D01053000
Construction
Type & style
- Home type: SingleFamily
- Architectural style: Brick 4 Side
- Property subtype: Single Family Residence
Materials
- Brick
- Roof: Composition
Condition
- Resale
- New construction: No
- Year built: 2006
Utilities & green energy
- Sewer: Septic Tank
- Water: Public
- Utilities for property: Cable Available, Electricity Available, High Speed Internet, Natural Gas Available, Phone Available
Community & HOA
Community
- Features: Clubhouse, Pool, Tennis Court(s)
- Subdivision: Waterford Pointe
HOA
- Has HOA: Yes
- Services included: Management Fee, Swimming, Tennis
Location
- Region: Jonesboro
Financial & listing details
- Price per square foot: $161/sqft
- Tax assessed value: $744,400
- Annual tax amount: $4,758
- Date on market: 9/8/2026
- Cumulative days on market: 14 days
- Listing agreement: Exclusive Right To Sell
- Electric utility on property: Yes
Estimated market value
$699,300
$664,000 - $734,000
$4,244/mo
Price history
| Date | Event | Price |
|---|---|---|
| 9/8/2026 | Listed for sale | $730,000+104.2%$161/sqft |
Source:  GAMLS #10841643 Report a problem GAMLS #10841643 Report a problem | ||
| 8/29/2008 | Sold | $357,500-40.4%$79/sqft |
Source: Public Record Report a problem | ||
| 11/21/2007 | Sold | $600,000+242.9%$132/sqft |
Source: Public Record Report a problem | ||
| 6/22/2004 | Sold | $175,000$39/sqft |
Source: Public Record Report a problem | ||
Public tax history
| Year | Property taxes | Tax assessment |
|---|---|---|
| 2025 | $4,677 -0.6% | $297,760 +1.1% |
| 2024 | $4,704 +32.3% | $294,560 +13.7% |
| 2023 | $3,556 +0.4% | $259,000 +4.4% |
| 2022 | $3,542 +19.5% | $248,160 +18.8% |
| 2021 | $2,963 -0.8% | $208,880 -0.8% |
| 2020 | $2,987 -2.1% | $210,520 -2.1% |
| 2019 | $3,053 -42.9% | $214,960 -0.6% |
| 2018 | $5,347 +18.9% | $216,280 +22.9% |
| 2016 | $4,498 -5.2% | $175,960 -6.4% |
| 2015 | $4,745 -12.2% | $187,960 +21.1% |
| 2014 | $5,403 | $155,240 |
| 2013 | -- | -- |
| 2012 | -- | -- |
| 2011 | -- | -- |
| 2010 | -- | -- |
| 2009 | -- | -- |
| 2008 | $10,200 -1.5% | -- |
| 2007 | $10,359 +292.9% | $273,760 +291.1% |
| 2005 | $2,636 | $70,000 |
| 2004 | $2,636 +261.6% | $70,000 +250% |
| 2003 | $729 | $20,000 |
Find assessor info on the county website
Monthly payment
Est. payment
Payment breakdown
Explore the cost of this home by adjusting the details. Changes won't be saved.Climate risks
Neighborhood: 30236
Nearby schools
Schools provided by the listing agent
- Elementary: Pates Creek
- Middle: Dutchtown
- High: Dutchtown
Source: GAMLS. This data may not be complete. We recommend contacting the local school district to confirm school assignments for this home.
- $72,000-- bd-- ba-- sqft148 Worthington Way, Jonesboro, GA 30236Off Market
- $1,124,4005 bd5 ba6.3k sqft140 Worthington Way, Jonesboro, GA 30236Off Market

- $990,6005 bd5 ba5k sqft152 Worthington Way, Jonesboro, GA 30236Off Market
- $1,030,1006 bd7 ba5.2k sqft141 Worthington Way, Jonesboro, GA 30236Off Market
Similar homes
- $604,9994 bd4 ba3.1k sqft1229 Park Place Dr, Jonesboro, GA 30236Active

 MLS ID #10802214, Keisha McQueen, BHGRE Metro Brokers. GAMLS
 - $680,0004 bd4 ba2.6k sqft2645 Creek Indian Trl, Jonesboro, GA 30236Active
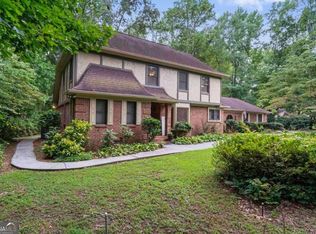 MLS ID #10837123, Kent Miller, RE/MAX Advantage. GAMLS
 - $625,0005 bd4 ba2.7k sqft2928 Walt Stephens Rd, Jonesboro, GA 30236Active
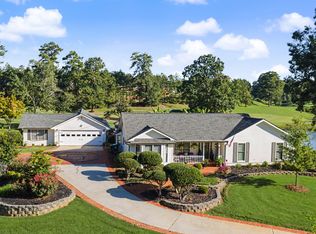 MLS ID #10842177, Jimmy Thompson, HomeSmart. GAMLS
 - $649,9004 bd3 ba2.7k sqft3246 Jodeco Dr, Jonesboro, GA 30236Active
 MLS ID #10801254, Lane Farmer, Keller Williams Realty Atl. Partners. GAMLS
 - $853,0005 bd4 ba4.7k sqft3257 S Bay Dr, Jonesboro, GA 30236ActiveMLS ID #10832929, Valentin Shahverdian, Dalton Wade, Inc.. GAMLS
- $829,0004 bd4 ba2.6k sqft3208 Lake Jodeco Rd, Jonesboro, GA 30236ActiveMLS ID #10809117, Lane Farmer, Keller Williams Realty Atl. Partners. GAMLS
- $789,0006 bd3 ba3.8k sqft2316 Emerald Dr, Jonesboro, GA 30236ActiveMLS ID #10659774, Erica Hoffman, South Metro Property Management. GAMLS
- $499,0004 bd4 ba3.2k sqft3194 Liverpool St, Jonesboro, GA 30236ActiveMLS ID #10841685, Jessica Lieu, Brick and Bloom Property Management. GAMLS
- $619,9005 bd5 ba5.2k sqft8554 Shoreline Dr, Jonesboro, GA 30236ActiveMLS ID #10799043, Ginna Masters, Southern Classic Realtors. GAMLS
- $369,9004 bd4 ba4.7k sqft2915 Jodeco Ter, Jonesboro, GA 30236ActiveMLS ID #10835726, Shannon Smith, Self Property Advisors. GAMLS
- $539,0004 bd3 ba4k sqft8601 N Shore Dr, Jonesboro, GA 30236ActiveMLS ID #10755065, Lane Farmer, Keller Williams Realty Atl. Partners. GAMLS
- $664,9004 bd4 ba4.9k sqft2801 Karras Cv, Hampton, GA 30228ActiveMLS ID #10805632, Jessica Pedreira, Virtual Properties Realty.com. GAMLS
- $497,0004 bd4 ba3.1k sqft141 Amicalola Way, Jonesboro, GA 30236ActiveMLS ID #10835790, Douglas D Parson, Drake Realty, Inc.. GAMLS
- $929,5005 bd4 ba5.4k sqft8568 Canal Dr, Jonesboro, GA 30236ActiveMLS ID #10775880, Lane Farmer, Keller Williams Realty Atl. Partners. GAMLS
- $449,7507 bd5 ba3.5k sqft9291 Carillon Ct, Jonesboro, GA 30236ActiveMLS ID #10836501, Steven T Koleno, Beycome Brokerage Realty LLC. GAMLS
- $585,0004 bd4 ba4k sqft1132 Venetian Ln, Hampton, GA 30228ActiveMLS ID #10811960, Ann Sims, Watkins Real Estate Associates. GAMLS
- $629,0005 bd3 ba4.2k sqft4580 Cloister Cir, Hampton, GA 30228ActiveMLS ID #10787627, Sy Wigginton, Keller Williams West Atlanta. GAMLS
- $414,9004 bd3 ba3k sqft9163 Retreat Pass, Jonesboro, GA 30236ActiveMLS ID #10473124, Steven T Koleno, Beycome Brokerage Realty LLC. GAMLS
- $465,0004 bd4 ba3.2k sqft337 Snow Bird Dr, Hampton, GA 30228ActiveMLS ID #10845816, Marcus Griffin, HomeSmart. GAMLS
