Welcome to your own private oasis! This spacious 3-bedroom, 2.5-bath home offers a thoughtfully designed split-bedroom floor plan with plenty of room for both everyday living and entertaining. Step inside to a welcoming foyer featuring a beautiful rotunda that sets the tone for the home. The double-door entry primary suite features a built-in bookcase and a spacious en-suite bath with a separate shower and soaking jacuzzi tub. Two secondary bedrooms are located on the opposite side of the home and share a convenient Jack-and-Jill bathroom. A private office with double doors and a separate dining room provide additional flexible living spaces. The oversized kitchen offers abundant workspace, a breakfast bar, and breakfast area and opens to the large living room. Oversized windows showcase views of the backyard oasis, while built-in bookcases and a wood-burning fireplace create a warm and inviting gathering space. A wet bar and sitting area provide the perfect transition to the outdoor entertaining area. Step outside and enjoy your own backyard retreat featuring a kidney-shaped chlorine pool, fenced yard, and a beautiful stone retaining wall with stately columns surrounding the back patio. With plenty of patio space for grilling, relaxing, and entertaining, this backyard is ready for summer gatherings and pool days. Additional features include a dedicated laundry room, new LVP flooring, a new roof installed in 2020, and new gutters. The garage provides additional storage, an outdoor sink, and convenient side-yard access. Enjoy neighborhood amenities including a swimming pool, clubhouse, fitness center, tennis/pickleball courts, and playground. Conveniently located near shopping, restaurants, schools, and highway access, with an easy drive to the airport. This home combines spacious living, resort-style outdoor space, and an amenity-filled community-all in one!
Pending
$399,000
2434 Creekside Trce, Jonesboro, GA 30236
4beds
2,437sqft
Single Family Residence
Built in 1993
0.93 Acres Lot
$398,300 Zestimate®
$164/sqft
$63/mo HOA
What's special
Wood-burning fireplaceFenced yardSeparate dining roomNew guttersJack-and-jill bathroomDouble-door entry primary suiteDedicated laundry room
- 51 days
- 64
- 2
Zillow last checked:
Listing updated:
Listed by:
Krystal East 404-304-0996,
The Legacy Real Estate Group
Source: GAMLS,MLS#: 10833646
Facts & features
Interior
Bedrooms & bathrooms
- Bedrooms: 4
- Bathrooms: 3
- Full bathrooms: 2
- 1/2 bathrooms: 1
- Main level bathrooms: 2
- Main level bedrooms: 4
Rooms
- Room types: Den, Foyer, Office, Sun Room
Dining room
- Features: Separate Room
Kitchen
- Features: Breakfast Area, Breakfast Bar
Heating
- Central
Cooling
- Central Air
Appliances
- Included: Dishwasher, Microwave, Oven/Range (Combo)
- Laundry: Mud Room
Features
- Bookcases, Double Vanity, High Ceilings, Master On Main Level, Separate Shower, Soaking Tub, Split Bedroom Plan, Walk-In Closet(s), Wet Bar
- Flooring: Carpet, Laminate, Vinyl
- Basement: None
- Number of fireplaces: 1
Interior area
- Total structure area: 2,437
- Total interior livable area: 2,437 sqft
- Finished area above ground: 2,437
- Finished area below ground: 0
Property
Parking
- Parking features: Attached
- Has attached garage: Yes
Features
- Levels: One
- Stories: 1
- Has private pool: Yes
- Pool features: In Ground
- Fencing: Back Yard,Fenced
Lot
- Size: 0.93 Acres
- Features: Private
- Residential vegetation: Partially Wooded
Details
- Parcel number: 06037A B010
Construction
Type & style
- Home type: SingleFamily
- Architectural style: Ranch
- Property subtype: Single Family Residence
Materials
- Brick, Wood Siding
- Foundation: Slab
- Roof: Composition
Condition
- Resale
- New construction: No
- Year built: 1993
Utilities & green energy
- Sewer: Septic Tank
- Water: Public
- Utilities for property: Cable Available, Electricity Available, High Speed Internet, Water Available
Community & HOA
Community
- Features: Clubhouse, Fitness Center, Playground, Pool, Tennis Court(s)
- Subdivision: Fairfield
HOA
- Has HOA: Yes
- Services included: Swimming, Tennis
- HOA fee: $750 annually
Location
- Region: Jonesboro
Financial & listing details
- Price per square foot: $164/sqft
- Tax assessed value: $355,200
- Annual tax amount: $5,441
- Date on market: 8/26/2026
- Cumulative days on market: 51 days
- Listing agreement: Exclusive Right To Sell
- Electric utility on property: Yes
Estimated market value
$398,300
$378,000 - $418,000
$2,867/mo
Price history
| Date | Event | Price |
|---|---|---|
| 9/3/2026 | Pending sale | $399,000$164/sqft |
Source:  GAMLS #10833646 Report a problem GAMLS #10833646 Report a problem | ||
| 8/26/2026 | Listed for sale | $399,000+121.7%$164/sqft |
Source: GAMLS #10833646 Report a problem | ||
| 9/9/2009 | Sold | $180,000+0.1%$74/sqft |
Source: Public Record Report a problem | ||
| 6/30/1994 | Sold | $179,900$74/sqft |
Source: Public Record Report a problem | ||
Public tax history
| Year | Property taxes | Tax assessment |
|---|---|---|
| 2025 | $5,096 -6.3% | $142,080 -4.3% |
| 2024 | $5,440 +30.4% | $148,480 +4.2% |
| 2023 | $4,171 -6.6% | $142,480 +16% |
| 2022 | $4,467 +40.5% | $122,840 +37.2% |
| 2021 | $3,179 +6.2% | $89,520 +6.7% |
| 2020 | $2,994 +2.2% | $83,904 -58.7% |
| 2019 | $2,930 +6.7% | $203,069 +164.9% |
| 2018 | $2,745 +18.7% | $76,672 +16.3% |
| 2017 | $2,313 +4.4% | $65,912 +3.8% |
| 2016 | $2,215 | $63,510 |
| 2015 | $2,215 +6.9% | -- |
| 2014 | $2,073 +61.1% | $48,242 |
| 2013 | $1,287 -0.8% | -- |
| 2012 | $1,297 -37.1% | -- |
| 2011 | $2,061 -4.4% | -- |
| 2010 | $2,154 -16% | -- |
| 2009 | $2,565 -2.1% | -- |
| 2008 | $2,621 +15.6% | -- |
| 2007 | $2,268 +8.9% | -- |
| 2006 | $2,083 +32.9% | -- |
| 2005 | $1,567 -8.7% | -- |
| 2003 | $1,716 +3.7% | -- |
| 2002 | $1,655 +26.4% | -- |
| 2001 | $1,309 +2% | -- |
| 2000 | $1,283 | -- |
Find assessor info on the county website
Monthly payment
Est. payment
Payment breakdown
Explore the cost of this home by adjusting the details. Changes won't be saved.Climate risks
Neighborhood: 30236
Nearby schools
Schools provided by the listing agent
- Elementary: Suder
- Middle: Roberts
- High: Jonesboro
Source: GAMLS. This data may not be complete. We recommend contacting the local school district to confirm school assignments for this home.
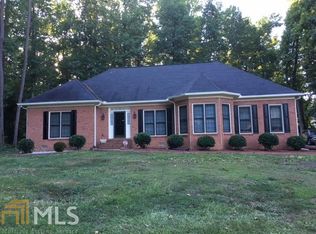
Similar homes
- $414,9004 bd3 ba3k sqft9163 Retreat Pass, Jonesboro, GA 30236Active
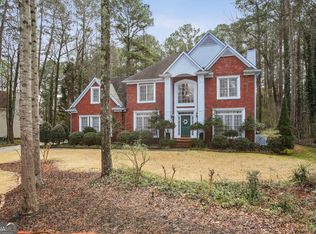
 MLS ID #10473124, Steven T Koleno, Beycome Brokerage Realty LLC. GAMLS
 - $429,5004 bd3 ba2.5k sqft120 Pye Lake Dr, Fayetteville, GA 30214Active
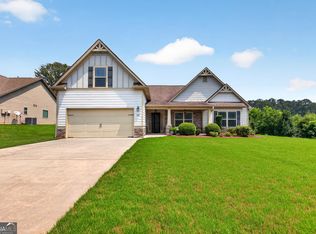 MLS ID #10873084, Becky Crawford, BHHS Georgia Properties. GAMLS
 - $449,9003 bd2 ba1.9k sqft115 Morning Creek Way, Jonesboro, GA 30238Active
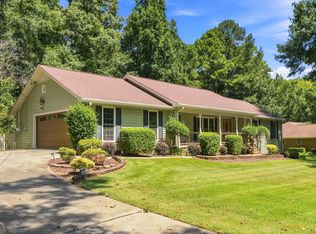 MLS ID #10832547, Julie Saul, BHHS Georgia Properties. GAMLS
 - $385,0005 bd3 ba3.4k sqft1168 Gaines St, Jonesboro, GA 30238Active
 MLS ID #10856121, Tesh Liburd, Maximum One Realty Greater Atlanta. GAMLS
 - $449,9994 bd2 ba2k sqft205 Wyngate Cir, Fayetteville, GA 30215ActiveMLS ID #10871265, Morgan VanZile, CAVU Realty. GAMLS
- $419,9004 bd4 ba2.6k sqft108 Caraway Rd, Locust Grove, GA 30248ActiveMLS ID #10871107, Kathy Lane, Century 21 Integra. GAMLS
- $398,0004 bd3 ba2.2k sqft110 Rockglen Ct, Fayetteville, GA 30215ActiveMLS ID #10800798, Karim Laljikanji, Chapman Hall Realtors. GAMLS
- $405,0005 bd5 ba2.9k sqft158 Eagles Club Dr, Stockbridge, GA 30281ActiveMLS ID #10704458, Mark Spain, Mark Spain Real Estate. GAMLS
- $365,0004 bd3 ba2.6k sqft105 Avalon Dr, McDonough, GA 30252ActiveMLS ID #10854466, Brandy N Dudley, BHHS Georgia Properties. GAMLS
- $430,0004 bd3 ba2.5k sqft912 Dexter Dr, Stockbridge, GA 30281ActiveMLS ID #10868578, Christy Chandler, The Legacy Real Estate Group. GAMLS
- $399,9004 bd3 ba2.2k sqft255 Rock Hill Dr, Fayetteville, GA 30215ActiveMLS ID #10784803, Jennifer Means, Keller Williams Realty Atl. Partners. GAMLS
- $389,0004 bd3 ba3k sqft207 Arthur Dr, McDonough, GA 30252ActiveMLS ID #10856605, Aleaha Whitus, Chapman Group Realty, Inc.. GAMLS
- $386,9504 bd2 ba2.7k sqft212 Vernon Walk, McDonough, GA 30252ActiveMLS ID #10838928, Melanie Darden, Epique Realty. GAMLS
- $390,0004 bd4 ba2.9k sqft316 Tussahaw Trl, Locust Grove, GA 30248Active Under ContractMLS ID #10817231, David Pope, SouthSide, REALTORS. GAMLS
- $349,9004 bd3 ba2.9k sqft10 Melissa Dr, Stockbridge, GA 30281ActiveMLS ID #10834672, Tonya Hiers, HR Heritage Realty, Inc.. GAMLS
- $435,0003 bd3 ba3.1k sqft12189 Lauren Way, Fayetteville, GA 30215For Sale
 MLS ID #7841273, Shamon Alphonse, Century 21 Connect Realty. FMLS GA
 - $445,0004 bd3 ba3k sqft1307 Regatta Way, McDonough, GA 30252ActiveMLS ID #10866655, Amy Scott, The Legacy Real Estate Group. GAMLS
- $379,9953 bd3 ba2.1k sqft178 Ashley Dr, McDonough, GA 30252ActiveMLS ID #10803681, Raquel Lavender, Keller Williams Realty Atl. Partners. GAMLS
- $379,9003 bd3 ba2.6k sqft190 Timber Ridge Dr, McDonough, GA 30252ActiveMLS ID #10804080, Laury & Vic Down South, Living Down South Realty. GAMLS
- $389,0003 bd2 ba2.1k sqft800 Karie Dr, McDonough, GA 30253ActiveMLS ID #10759886, Amber Cryer, Amber Cryer Realty Group. GAMLS
