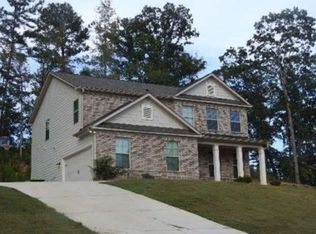
Back on the market! This spacious 5-bedroom, 5-full-bath home is located in the desirable gated Eagles Landing community and offers an exceptional combination of space, flexibility, and convenience. Featuring a fully finished basement, this home provides multiple living areas ideal for entertaining, working from home, guests, or multi-generational living. The main level features the primary suite plus an additional bedroom, while three additional bedrooms are located upstairs. The inviting kitchen offers stainless steel appliances, a center island, ample cabinetry, and abundant natural light, complemented by large windows with plantation shutters. The family room features a gas-starter fireplace, creating a comfortable gathering space. The finished basement expands the home's living and entertainment options with a large game room, kitchen area, separate office/flex room, half bath, and abundant storage. Whether you're hosting guests, creating a recreation space, or need additional room for extended family, the basement offers tremendous versatility. Enjoy the benefits of living in a gated Eagles Landing community, with convenient access to golf, clubhouse amenities, shopping, dining, schools, major roadways, and everyday conveniences. Bank approval is required for the short sale. Buyers and agents should allow appropriate time for the short-sale approval process.
Active
Price cut: $7K (9/4)
$405,000
158 Eagles Club Dr, Stockbridge, GA 30281
5beds
2,976sqft
Single Family Residence
Built in 1997
0.36 Acres Lot
$401,900 Zestimate®
$136/sqft
$167/mo HOA
What's special
Center islandAbundant natural lightStainless steel appliancesInviting kitchenAmple cabinetryAbundant storageFully finished basement
- 182 days
- 1,616
- 127
Zillow last checked:
Listing updated:
Listed by:
Mark Spain 770-886-9000,
Mark Spain Real Estate,
Tiawanna Collins 404-775-3503,
Mark Spain Real Estate
Source: GAMLS,MLS#: 10704458
Facts & features
Interior
Bedrooms & bathrooms
- Bedrooms: 5
- Bathrooms: 5
- Full bathrooms: 5
- Main level bathrooms: 2
- Main level bedrooms: 2
Rooms
- Room types: Laundry, Other
Kitchen
- Features: Breakfast Area, Breakfast Bar, Kitchen Island
Heating
- Central, Natural Gas
Cooling
- Central Air, Electric
Appliances
- Included: Dishwasher, Gas Water Heater, Refrigerator
- Laundry: Other
Features
- Double Vanity, Master On Main Level, Rear Stairs, Tray Ceiling(s), Vaulted Ceiling(s), Walk-In Closet(s)
- Flooring: Carpet
- Windows: Double Pane Windows
- Basement: Bath Finished,Daylight,Exterior Entry,Finished,Full,Interior Entry
- Number of fireplaces: 1
- Fireplace features: Family Room, Gas Log, Gas Starter
- Common walls with other units/homes: No Common Walls
Interior area
- Total structure area: 2,976
- Total interior livable area: 2,976 sqft
- Finished area above ground: 2,976
- Finished area below ground: 0
Property
Parking
- Total spaces: 4
- Parking features: Garage, Garage Door Opener, Kitchen Level, Side/Rear Entrance
- Has garage: Yes
Features
- Levels: Three Or More
- Stories: 3
- Patio & porch: Deck
- Waterfront features: No Dock Or Boathouse
- Body of water: None
Lot
- Size: 0.36 Acres
- Features: Steep Slope
Details
- Parcel number: 051B01181000
- Special conditions: Short Sale
Construction
Type & style
- Home type: SingleFamily
- Architectural style: Traditional
- Property subtype: Single Family Residence
Materials
- Brick, Stucco
- Roof: Other
Condition
- Resale
- New construction: No
- Year built: 1997
Utilities & green energy
- Electric: 220 Volts
- Sewer: Public Sewer
- Water: Public
- Utilities for property: Cable Available, Electricity Available, Natural Gas Available, Phone Available, Sewer Available, Underground Utilities, Water Available
Community & HOA
Community
- Features: Clubhouse, Golf, Pool
- Security: Smoke Detector(s)
- Subdivision: Village Estates
HOA
- Has HOA: Yes
- Services included: Maintenance Grounds, Swimming, Trash
- HOA fee: $2,000 annually
Location
- Region: Stockbridge
Financial & listing details
- Price per square foot: $136/sqft
- Tax assessed value: $469,100
- Annual tax amount: $7,792
- Date on market: 3/10/2026
- Cumulative days on market: 112 days
- Listing agreement: Exclusive Right To Sell
- Listing terms: Cash,Conventional,FHA,VA Loan
- Electric utility on property: Yes
Estimated market value
$401,900
$382,000 - $422,000
$2,887/mo
Price history
| Date | Event | Price |
|---|---|---|
| 9/4/2026 | Price change | $405,000-1.7%$136/sqft |
Source:  GAMLS #10704458 Report a problem GAMLS #10704458 Report a problem | ||
| 7/13/2026 | Price change | $412,000+3%$138/sqft |
Source: GAMLS #10704458 Report a problem | ||
| 7/1/2026 | Listed for sale | $399,900$134/sqft |
Source: GAMLS #10704458 Report a problem | ||
| 5/3/2026 | Pending sale | $399,900$134/sqft |
Source: GAMLS #10704458 Report a problem | ||
| 4/2/2026 | Listed for sale | $399,900$134/sqft |
Source: GAMLS #10704458 Report a problem | ||
| 3/23/2026 | Pending sale | $399,900$134/sqft |
Source: GAMLS #10704458 Report a problem | ||
| 3/10/2026 | Listed for sale | $399,900-23.8%$134/sqft |
Source: GAMLS #10704458 Report a problem | ||
| 2/1/2026 | Listing removed | $524,900$176/sqft |
Source: GAMLS #10646864 Report a problem | ||
| 1/14/2026 | Price change | $524,900-7.9%$176/sqft |
Source: GAMLS #10646864 Report a problem | ||
| 11/20/2025 | Listed for sale | $570,000+83.9%$192/sqft |
Source: GAMLS #10646864 Report a problem | ||
| 1/10/2019 | Sold | $310,000+0%$104/sqft |
Source: Public Record Report a problem | ||
| 11/5/2018 | Pending sale | $309,900$104/sqft |
Source: Irwin Realty & Company #8345230 Report a problem | ||
| 10/31/2018 | Listed for sale | $309,900$104/sqft |
Source: Irwin Realty & Company #8345230 Report a problem | ||
| 10/26/2018 | Pending sale | $309,900$104/sqft |
Source: Irwin Realty & Company #8345230 Report a problem | ||
| 10/3/2018 | Price change | $309,900-3.1%$104/sqft |
Source: Irwin Realty & Company #8345230 Report a problem | ||
| 8/22/2018 | Listed for sale | $319,900$107/sqft |
Source: Irwin Realty & Company #8345230 Report a problem | ||
| 8/17/2018 | Pending sale | $319,900$107/sqft |
Source: Irwin Realty & Company #8345230 Report a problem | ||
| 7/5/2018 | Price change | $319,900-5.6%$107/sqft |
Source: Irwin Realty & Company #8345230 Report a problem | ||
| 5/11/2018 | Price change | $339,000-2%$114/sqft |
Source: Irwin Realty & Company #8345230 Report a problem | ||
| 3/20/2018 | Listed for sale | $345,900$116/sqft |
Source: Irwin Realty & Company #8345230 Report a problem | ||
Public tax history
| Year | Property taxes | Tax assessment |
|---|---|---|
| 2025 | $7,577 -5.2% | $187,640 -5% |
| 2024 | $7,997 +7.1% | $197,560 +9.9% |
| 2023 | $7,467 +20.9% | $179,760 +15.9% |
| 2022 | $6,174 +23.9% | $155,040 +25.3% |
| 2021 | $4,982 +1.3% | $123,760 +1.4% |
| 2020 | $4,918 +2.9% | $122,080 +1.8% |
| 2019 | $4,780 +1.9% | $119,960 -3.8% |
| 2018 | $4,691 -0.3% | $124,680 +5.1% |
| 2016 | $4,703 +5.5% | $118,600 +1.3% |
| 2015 | $4,458 -1.4% | $117,040 +14.1% |
| 2014 | $4,520 | $102,560 |
| 2013 | -- | -- |
| 2012 | -- | -- |
| 2011 | -- | -- |
| 2010 | -- | -- |
| 2009 | -- | -- |
| 2008 | $4,732 -2.9% | -- |
| 2007 | $4,871 +1.6% | $144,400 |
| 2005 | $4,796 | $144,400 |
| 2004 | $4,796 -4% | $144,400 +5.3% |
| 2003 | $4,998 +7.8% | $137,120 +3.7% |
| 2002 | $4,635 +0.8% | $132,280 |
| 2001 | $4,597 +4.9% | $132,280 +4.9% |
| 2000 | $4,383 | $126,120 |
Find assessor info on the county website
Monthly payment
Est. payment
Payment breakdown
Explore the cost of this home by adjusting the details. Changes won't be saved.Climate risks
Neighborhood: 30281
Nearby schools
Schools provided by the listing agent
- Elementary: Flippen
- Middle: Eagles Landing
- High: Eagles Landing
Source: GAMLS. This data may not be complete. We recommend contacting the local school district to confirm school assignments for this home.
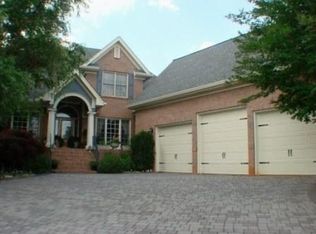
- $594,5007 bd4 ba3.5k sqft154 Eagles Club Dr, Stockbridge, GA 30281Off Market

- $396,1003 bd3 ba2.6k sqft162 Eagles Club Dr, Stockbridge, GA 30281Off Market
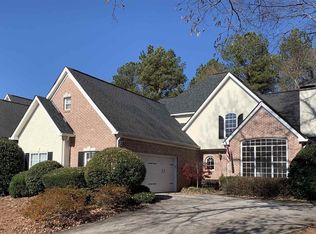
- $408,9003 bd3 ba2.6k sqft162 Eagles Club Dr #310, Stockbridge, GA 30281Off Market
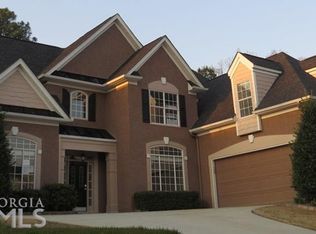
- $417,4004 bd3 ba2.9k sqft166 Eagles Club Dr, Stockbridge, GA 30281Off Market
Similar homes
- $430,0004 bd3 ba2.5k sqft912 Dexter Dr, Stockbridge, GA 30281Active

 MLS ID #10836126, Christy Chandler, The Legacy Real Estate Group. GAMLS
 - $499,9005 bd5 ba4.3k sqft520 Monarch Lake Way, Stockbridge, GA 30281Active
 MLS ID #10816638, Dan Richardson, Coldwell Banker Realty. GAMLS
 - $--4 bd3 ba2.2k sqft411 Arden Pl, Ellenwood, GA 30294Auction
 Xome
Xome - $450,0004 bd3 ba3k sqft1307 Regatta Way, McDonough, GA 30252Active
 MLS ID #10836878, Amy Scott, The Legacy Real Estate Group. GAMLS
 - $449,0004 bd3 ba3.1k sqft855 Archie Dr, McDonough, GA 30252ActiveMLS ID #10839017, Mark Spain, Mark Spain Real Estate. GAMLS
- $359,0003 bd2 ba2.1k sqft235 Den Ric Dr, McDonough, GA 30253ActiveMLS ID #10835137, Heath Ladnier, Compass. GAMLS
- $420,0004 bd3 ba3.8k sqft196 Ashley Dr, McDonough, GA 30252ActiveMLS ID #10777892, Shannon Cain, Pathway Homes and Properties. GAMLS
- $429,9004 bd4 ba2.8k sqft337 McKibben Dr, Locust Grove, GA 30248ActiveMLS ID #10836833, Kristin L Styers, SouthSide, REALTORS. GAMLS
- $550,0005 bd4 ba4.2k sqft707 Corsica Ln, Stockbridge, GA 30281ActiveMLS ID #10801971, Mark Spain, Mark Spain Real Estate. GAMLS
- $399,9004 bd4 ba3.3k sqft973 Buckhorn Bnd, Locust Grove, GA 30248ActiveMLS ID #10816627, Briana Watts, Watkins Real Estate Associates. GAMLS
- $399,9903 bd3 ba2.1k sqft178 Ashley Dr, McDonough, GA 30252ActiveMLS ID #10803681, Raquel Lavender, Keller Williams Realty Atl. Partners. GAMLS
- $414,9005 bd4 ba3.3k sqft924 Buckhorn Bnd, Locust Grove, GA 30248ActiveMLS ID #10789204, Charles Terrell, Joe Stockdale Real Estate. GAMLS
- $445,0004 bd4 ba3.6k sqft157 Mariahs Walk, Hampton, GA 30228ActiveMLS ID #10812877, Mark Spain, Mark Spain Real Estate. GAMLS
- $405,0004 bd4 ba3.1k sqft3408 Lakeview Lndg, Lithonia, GA 30038ActiveMLS ID #10765902, Tammie Lowe, Virtual Properties Realty.com. GAMLS
- $365,0005 bd3 ba3.1k sqft3415 Ashford Loop, Ellenwood, GA 30294ActiveMLS ID #10835791, Michael A Nolan, eXp Realty. GAMLS
- $439,9004 bd3 ba2.7k sqft4107 Alayna Lee Cir, McDonough, GA 30252ActiveMLS ID #10832358, Mia Murdock, Metes & Bounds Realty, LLC. GAMLS
- $475,0005 bd4 ba4.1k sqft1620 Woodridge Bnd, McDonough, GA 30252ActiveMLS ID #10811803, Mahria Berkshire, BHHS Georgia Properties. GAMLS
- $393,0004 bd3 ba2.8k sqft656 Clubland Cir SE, Conyers, GA 30094ActiveMLS ID #10764651, Amber Woodie, Keller Williams Realty Atl. Partners. GAMLS
- $380,0005 bd3 ba2.7k sqft1310 Vineyard Dr SE, Conyers, GA 30013ActiveMLS ID #10790603, Eric Blank, Watkins Real Estate Associates. GAMLS
- $370,0005 bd3 ba2.7k sqft4731 Thornwood Ct, Covington, GA 30016ActiveMLS ID #10729235, Mark Spain, Mark Spain Real Estate. GAMLS
