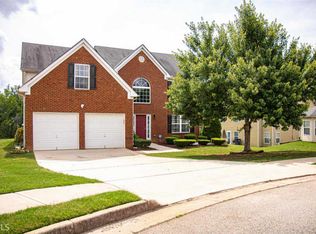
Welcome Home to 3415 Ashford Loop A Showpiece in Ashford Landings! Prepare to fall in love the moment you arrive. This stunning 5-bedroom, 3-bathroom home in the sought-after Ashford Landings community of Ellenwood delivers the space, sophistication, and flow today's buyers are searching for. A dramatic two-story foyer welcomes you in, setting an elegant tone that carries throughout the entire home. To one side, a formal living room offers a refined space for quiet moments or intimate gatherings, while the separate dining room is ready to host everything from holiday celebrations to Sunday dinners. At the heart of it all, the family room opens beautifully to the breakfast area and kitchen a layout designed for effortless entertaining and everyday connection. The kitchen itself shines with rich granite countertops, offering both style and durability for the home chef. A main-level secondary bedroom with its own full bathroom adds incredible versatility, perfect for guests, in-laws, or a private home office setup. Upstairs, the oversized primary suite is nothing short of a retreat, anchored by a spacious sitting room that invites relaxation imagine curling up with a book, setting up a home gym, or creating your own private lounge. Four additional oversized secondary bedrooms complete the upper level, offering generous space for family, guests, or growing needs. Tucked in a community known for its convenience and charm, this home puts you just minutes from shopping and major expressways, approximately 15 minutes from the airport, and around 25 minutes to downtown Atlanta. This is more than a listing it's an opportunity to own one of Ashford Landings' most impressive homes. Schedule your private tour today, because a home like this won't last long!
Pending
Price cut: $12.1K (9/18)
$352,900
3415 Ashford Loop, Ellenwood, GA 30294
5beds
3,140sqft
Single Family Residence
Built in 2006
9,583 Square Feet Lot
$349,100 Zestimate®
$112/sqft
$27/mo HOA
What's special
Separate dining roomDramatic two-story foyerRich granite countertopsOversized primary suite
- 47 days
- 620
- 35
Zillow last checked:
Listing updated:
Listed by:
Michael A Nolan 404-731-2639,
eXp Realty,
Andre Hayes 312-221-2419,
eXp Realty
Source: GAMLS,MLS#: 10835791
Facts & features
Interior
Bedrooms & bathrooms
- Bedrooms: 5
- Bathrooms: 3
- Full bathrooms: 3
- Main level bathrooms: 1
- Main level bedrooms: 1
Rooms
- Room types: Foyer, Other
Dining room
- Features: Separate Room
Kitchen
- Features: Pantry, Solid Surface Counters
Heating
- Forced Air, Zoned
Cooling
- Ceiling Fan(s), Central Air, Zoned
Appliances
- Included: Dishwasher, Disposal, Microwave
- Laundry: Laundry Closet, Upper Level
Features
- Double Vanity, Separate Shower, Split Bedroom Plan, Entrance Foyer, Walk-In Closet(s)
- Flooring: Carpet, Hardwood
- Basement: None
- Number of fireplaces: 1
- Fireplace features: Family Room
- Common walls with other units/homes: No Common Walls
Interior area
- Total structure area: 3,140
- Total interior livable area: 3,140 sqft
- Finished area above ground: 3,140
- Finished area below ground: 0
Property
Parking
- Parking features: Garage
- Has garage: Yes
Features
- Levels: Two
- Stories: 2
- Patio & porch: Porch
- Waterfront features: No Dock Rights
- Body of water: None
Lot
- Size: 9,583 Square Feet
- Features: Level
- Residential vegetation: Cleared
Details
- Parcel number: 12201B C002
Construction
Type & style
- Home type: SingleFamily
- Architectural style: Traditional
- Property subtype: Single Family Residence
Materials
- Brick
- Foundation: Slab
- Roof: Other
Condition
- Resale
- New construction: No
- Year built: 2006
Utilities & green energy
- Electric: 220 Volts
- Sewer: Public Sewer
- Water: Public
- Utilities for property: Electricity Available, Phone Available, Sewer Available, Underground Utilities, Water Available
Community & HOA
Community
- Features: Sidewalks
- Security: Smoke Detector(s)
- Subdivision: Ashford Landing
HOA
- Has HOA: Yes
- Services included: None
- HOA fee: $325 annually
Location
- Region: Ellenwood
Financial & listing details
- Price per square foot: $112/sqft
- Tax assessed value: $282,300
- Annual tax amount: $3,981
- Date on market: 8/29/2026
- Cumulative days on market: 47 days
- Listing agreement: Exclusive Right To Sell
- Listing terms: 1031 Exchange,Cash,Conventional,FHA,VA Loan
- Electric utility on property: Yes
Estimated market value
$349,100
$332,000 - $367,000
$2,499/mo
Price history
| Date | Event | Price |
|---|---|---|
| 10/7/2026 | Pending sale | $352,900$112/sqft |
Source:  GAMLS #10835791 Report a problem GAMLS #10835791 Report a problem | ||
| 9/18/2026 | Price change | $352,900-3.3%$112/sqft |
Source: GAMLS #10835791 Report a problem | ||
| 8/29/2026 | Listed for sale | $365,000+74.6%$116/sqft |
Source: GAMLS #10835791 Report a problem | ||
| 5/8/2007 | Sold | $209,000$67/sqft |
Source: Public Record Report a problem | ||
Public tax history
| Year | Property taxes | Tax assessment |
|---|---|---|
| 2025 | $3,981 -2.9% | $112,920 -1% |
| 2024 | $4,098 +28.6% | $114,040 -1% |
| 2023 | $3,187 +8.2% | $115,160 +37.1% |
| 2022 | $2,944 -13.7% | $84,000 |
| 2021 | $3,413 +31.8% | $84,000 -3.2% |
| 2020 | $2,590 +29.2% | $86,777 -40.6% |
| 2019 | $2,005 | $146,000 +150% |
| 2018 | $2,005 -0.2% | $58,400 -6.2% |
| 2017 | $2,009 +23.4% | $62,244 +24.5% |
| 2016 | $1,628 | $50,000 |
| 2015 | $1,628 +1.7% | -- |
| 2014 | $1,601 -16.7% | $58,986 |
| 2013 | $1,922 -0.8% | -- |
| 2012 | $1,937 -8.3% | -- |
| 2011 | $2,114 +14% | -- |
| 2010 | $1,853 +3.4% | -- |
| 2009 | $1,793 -9.3% | -- |
| 2008 | $1,976 -10% | -- |
| 2007 | $2,196 | -- |
Find assessor info on the county website
Monthly payment
Est. payment
Payment breakdown
Explore the cost of this home by adjusting the details. Changes won't be saved.Climate risks
Neighborhood: 30294
Nearby schools
Schools provided by the listing agent
- Elementary: East Clayton
- Middle: Adamson
- High: Morrow
Source: GAMLS. This data may not be complete. We recommend contacting the local school district to confirm school assignments for this home.

Similar homes
- $374,9004 bd3 ba2.6k sqft115 Bradford Pl, Stockbridge, GA 30281Active

 MLS ID #10857334, Amy Folsom, BHHS Georgia Properties. GAMLS
 - $340,0003 bd3 ba2.9k sqft5112 Kurt Ln SW, Conyers, GA 30094Active
 MLS ID #10873182, Dakota Bradley, Keller Williams Greater Athens. GAMLS
 - $330,0004 bd3 ba2.1k sqft4825 Carly Way, Lithonia, GA 30058Active Under Contract
 MLS ID #10844857, Brittania Dennard, HomeSmart. GAMLS
 - $349,9994 bd3 ba2.6k sqft973 Arbor Way, McDonough, GA 30253Active
 MLS ID #10843294, Mark Spain, Mark Spain Real Estate. GAMLS
 - $399,9004 bd3 ba3.7k sqft165 Hayes Cir, Rex, GA 30273ActiveMLS ID #10760889, Jeffrey B Daniels, eXp Realty. GAMLS
- $365,0004 bd3 ba3.2k sqft1402 Stone Ridge Ct, Hampton, GA 30228ActiveMLS ID #10849853, Renee Bridgewater, Georgia Passion Realty LLC. GAMLS
- $365,0004 bd3 ba2.6k sqft105 Avalon Dr, McDonough, GA 30252ActiveMLS ID #10854466, Brandy N Dudley, BHHS Georgia Properties. GAMLS
- $264,9003 bd3 ba1.7k sqft2836 Amerson Trl, Ellenwood, GA 30294Active Under ContractMLS ID #10816814, Terrell Pasley, BHGRE Metro Brokers. GAMLS
- $350,0003 bd4 ba2.8k sqft7211 Wheeler Trl, Lithonia, GA 30058ActiveMLS ID #10867852, Lisa David, New Generation Realty LLC. GAMLS
- $375,0004 bd3 ba2.8k sqft2002 Evergreen Dr SE, Conyers, GA 30013ActiveMLS ID #10842828, Brenda Conley, Keller Williams Realty Atl. Partners. GAMLS
- $350,0003 bd3 ba2.5k sqft129 Avalon Dr, McDonough, GA 30252ActiveMLS ID #10827194, Renee Bryant, SouthSide, REALTORS. GAMLS
- $429,5004 bd3 ba2.5k sqft120 Pye Lake Dr, Fayetteville, GA 30214ActiveMLS ID #10873084, Becky Crawford, BHHS Georgia Properties. GAMLS
- $385,0005 bd3 ba3.4k sqft1168 Gaines St, Jonesboro, GA 30238ActiveMLS ID #10856121, Tesh Liburd, Maximum One Realty Greater Atlanta. GAMLS
- $309,0004 bd2 ba2.1k sqft118 Bradford Pl, Stockbridge, GA 30281ActiveMLS ID #10832634, Shelby Rawlings, Self Property Advisors. GAMLS
- $375,0003 bd3 ba2.4k sqft3130 Harold Way SW, Conyers, GA 30094ActiveMLS ID #10845713, Judy Roberts, Keller Williams Lake Oconee. GAMLS
- $386,9504 bd2 ba2.7k sqft212 Vernon Walk, McDonough, GA 30252ActiveMLS ID #10838928, Melanie Darden, Epique Realty. GAMLS
- $364,9005 bd4 ba2.9k sqft4605 Mercer Rd, Stone Mountain, GA 30083ActiveMLS ID #10739084, Voncia C Shepard, Atlanta Communities. GAMLS
- $360,0004 bd3 ba3.3k sqft1546 Evergreen Hollow Ln, Conyers, GA 30012ActiveMLS ID #10640799, Makenzie Breedlove, RE/MAX Signature. GAMLS
- $304,9003 bd2 ba2.9k sqft156 Brentwood Way, Stockbridge, GA 30281ActiveMLS ID #10855527, Beau J Kelley, Buddy Kelley Properties. GAMLS
- $360,0003 bd3 ba2.5k sqft2335 Ettas Cir SE, Conyers, GA 30013ActiveMLS ID #10848609, Julie Adams, Atlanta Communities. GAMLS
