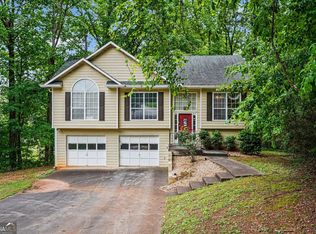
With NO HOA & NO RENTAL RESTRICTIONS, this well maintained, split level 3-bedroom, 2.5-bathroom home offers the primary bedroom with ensuite on the main level. Also on the main level are a spacious light filled living room that opens to the large updated kitchen with new stainless steel stove, dishwasher and recently painted cabinets (2026) as well as the cozy dining area and half bathroom for guests . Just outside the sliding glass doors of the dining area lies a spacious deck perfect overlooking a flat backyard. On the ground level you will find 2 additional bedrooms, 1 full bathroom and the laundry area, all easily accessible from the 2 car garage with walk out to the back yard and built in storage area which houses a newly installed water heater (2026). This home is conveniently located with easy access to I-285, I-85 and about 20 minutes drive to Hartsfield Jackson International airport.
Active under contract
$264,900
2836 Amerson Trl, Ellenwood, GA 30294
3beds
1,752sqft
Single Family Residence
Built in 2003
-- sqft lot
$264,400 Zestimate®
$151/sqft
$-- HOA
What's special
Flat backyardLarge updated kitchenCozy dining areaRecently painted cabinetsNew stainless steel stoveBuilt in storage areaHalf bathroom for guests
- 72 days
- 311
- 35
Zillow last checked:
Listing updated:
Listed by:
Terrell Pasley terrell.pasley@metrobrokers.com,
BHGRE Metro Brokers
Source: GAMLS,MLS#: 10816814
Facts & features
Interior
Bedrooms & bathrooms
- Bedrooms: 3
- Bathrooms: 3
- Full bathrooms: 2
- 1/2 bathrooms: 1
- Main level bathrooms: 1
- Main level bedrooms: 1
Rooms
- Room types: Laundry
Dining room
- Features: Separate Room
Heating
- Other
Cooling
- Ceiling Fan(s), Central Air, Electric
Appliances
- Included: Dishwasher, Refrigerator, Washer, Dryer
- Laundry: In Hall
Features
- Double Vanity, Vaulted Ceiling(s), Walk-In Closet(s)
- Flooring: Carpet, Laminate
- Windows: Double Pane Windows
- Basement: Full
- Number of fireplaces: 1
- Fireplace features: Factory Built, Living Room
- Common walls with other units/homes: No Common Walls
Interior area
- Total structure area: 1,752
- Total interior livable area: 1,752 sqft
- Finished area above ground: 1,752
- Finished area below ground: 0
Property
Parking
- Total spaces: 4
- Parking features: Garage, Garage Door Opener
- Has garage: Yes
Accessibility
- Accessibility features: Other
Features
- Levels: Multi/Split
- Patio & porch: Deck
- Exterior features: Other
Lot
- Features: Level
Details
- Parcel number: 12150A A131
- Special conditions: As Is
Construction
Type & style
- Home type: SingleFamily
- Architectural style: Ranch
- Property subtype: Single Family Residence
Materials
- Vinyl Siding
- Foundation: Slab
- Roof: Composition
Condition
- Resale
- New construction: No
- Year built: 2003
Utilities & green energy
- Sewer: Public Sewer
- Water: Public
- Utilities for property: Electricity Available, Natural Gas Available, Phone Available, Sewer Available, Underground Utilities, Water Available
Green energy
- Energy efficient items: Windows
Community & HOA
Community
- Features: Sidewalks, Street Lights
- Security: Carbon Monoxide Detector(s)
- Subdivision: AMERSON ESTATES
HOA
- Has HOA: Yes
- Services included: Reserve Fund
Location
- Region: Ellenwood
Financial & listing details
- Price per square foot: $151/sqft
- Tax assessed value: $241,400
- Annual tax amount: $1,657
- Date on market: 8/7/2026
- Cumulative days on market: 15 days
- Listing agreement: Exclusive Right To Sell
- Listing terms: FHA,Cash,Conventional,1031 Exchange,VA Loan
- Electric utility on property: Yes
Estimated market value
$264,400
$251,000 - $278,000
$1,900/mo
Price history
| Date | Event | Price |
|---|---|---|
| 8/25/2026 | Pending sale | $264,900$151/sqft |
Source:  FMLS GA #7814016 Report a problem FMLS GA #7814016 Report a problem | ||
| 8/7/2026 | Listed for sale | $264,900+87.9%$151/sqft |
Source:  GAMLS #10816814 Report a problem GAMLS #10816814 Report a problem | ||
| 4/8/2003 | Sold | $141,000$80/sqft |
Source: Public Record Report a problem | ||
Public tax history
| Year | Property taxes | Tax assessment |
|---|---|---|
| 2025 | $1,657 +13.3% | $96,560 +15.8% |
| 2024 | $1,462 +50% | $83,360 -1.7% |
| 2023 | $975 -65.8% | $84,760 +3.9% |
| 2022 | $2,846 +28.1% | $81,560 +24.9% |
| 2021 | $2,221 +12.2% | $65,280 +11.5% |
| 2020 | $1,980 +14.9% | $58,545 -54.5% |
| 2019 | $1,722 +6.4% | $128,732 +163.1% |
| 2018 | $1,618 +18.6% | $48,932 +14.9% |
| 2017 | $1,364 +6.2% | $42,592 +4.8% |
| 2016 | $1,285 | $40,640 |
| 2015 | $1,285 +0.6% | -- |
| 2014 | $1,277 +10.4% | $38,505 |
| 2013 | $1,157 -10.7% | -- |
| 2012 | $1,295 -17.4% | -- |
| 2011 | $1,569 +3.1% | -- |
| 2010 | $1,522 -4.4% | -- |
| 2009 | $1,592 +20.3% | -- |
| 2008 | $1,323 +1.3% | -- |
| 2007 | $1,306 -0.3% | -- |
| 2006 | $1,310 +21% | -- |
| 2005 | $1,082 -19.5% | -- |
| 2003 | $1,344 | -- |
Find assessor info on the county website
Monthly payment
Est. payment
Payment breakdown
Explore the cost of this home by adjusting the details. Changes won't be saved.Climate risks
Neighborhood: 30294
Nearby schools
Schools provided by the listing agent
- Elementary: Marshall Elementary School
- Middle: Morrow
- High: Morrow
Source: GAMLS. This data may not be complete. We recommend contacting the local school district to confirm school assignments for this home.
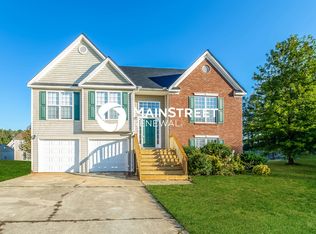
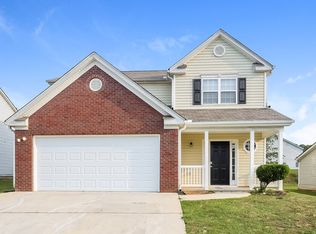
Similar homes
- $268,0003 bd3 ba1.4k sqft4093 Ward Lake Trl, Ellenwood, GA 30294Active
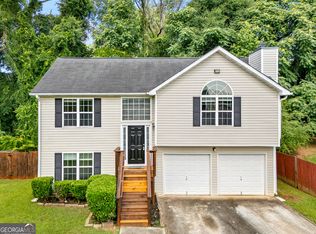
 MLS ID #10786298, Sherry Li, C-Star Realty GA. GAMLS
 - $255,0003 bd2 ba1.6k sqft482 Ward Rd, Ellenwood, GA 30294Active
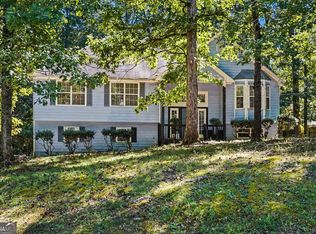 MLS ID #10869418, Franshundra Parker, eXp Realty. GAMLS
 - $257,5003 bd2 ba2.1k sqft130 Bobolink Dr, Stockbridge, GA 30281Active
 MLS ID #10761875, Mark Spain, Mark Spain Real Estate. GAMLS
 - $264,9003 bd2 ba1.4k sqft1126 Strath Clyde Way, McDonough, GA 30253Active
 MLS ID #10852944, David Pope, SouthSide Realty. GAMLS
 - $259,9003 bd3 ba1.8k sqft114 Copeland Ln, Stockbridge, GA 30281ActiveMLS ID #10825443, Justin Landis, Bolst. GAMLS
- $324,9004 bd4 ba2.5k sqft4330 Smithson Creek Dr, Ellenwood, GA 30294ActiveMLS ID #10800006, Robert E Salmons Jr., Entera Realty. GAMLS
- $272,0003 bd3 ba1.6k sqft125 Bay Court Dr, Stockbridge, GA 30281ActiveMLS ID #10818385, Sherry Li, C-Star Realty GA. GAMLS
- $299,0004 bd3 ba2.1k sqft9360 Carnes Crossing Cir, Jonesboro, GA 30236ActiveMLS ID #10850579, DeeAnna Nugent, Revolve Real Estate. GAMLS
- $240,0004 bd2 ba1.8k sqft6547 Annette Ct, Riverdale, GA 30296ActiveMLS ID #10853500, Charlette Graham, Keller Williams Realty Atl. Partners. GAMLS
- $275,0003 bd3 ba1.5k sqft5880 Seabright Ln, College Park, GA 30349ActiveMLS ID #10855374, Erin James, Keller Williams Realty PeachtreeRoad. GAMLS
- $267,0003 bd3 ba1.7k sqft131 Jennifer Ln, McDonough, GA 30253ActiveMLS ID #10783288, Rhonda Fields, Casey Group Real Estate, LLC. GAMLS
- $270,0003 bd3 ba1.5k sqft2984 Rapids Dr, Decatur, GA 30034ActiveMLS ID #10822518, Mark Spain, Mark Spain Real Estate. GAMLS
- $279,0003 bd3 ba1.6k sqft10953 Station Dr, Hampton, GA 30228ActiveMLS ID #10846654, Sherry Li, C-Star Realty GA. GAMLS
- $249,9003 bd2 ba1.9k sqft7317 Deerwood Dr, Riverdale, GA 30296ActiveMLS ID #10788008, Robert E Salmons Jr., Entera Realty. GAMLS
- $251,0003 bd2 ba1.3k sqft105 Nanci Ct, Stockbridge, GA 30281ActiveMLS ID #10848862, Tanya Pickens, Opendoor Brokerage. GAMLS
- $290,0003 bd3 ba2k sqft1117 W Shore Dr, Riverdale, GA 30296ActiveMLS ID #10858276, Tia J Rosser, Redfin Corporation. GAMLS
- $259,9003 bd3 ba2.1k sqft2859 S Hls, Riverdale, GA 30296Active Under ContractMLS ID #10842997, Dione D Preston, First United Realty, Inc.. GAMLS
- $250,0003 bd2 ba1.4k sqft4967 Wolfcreek Vw, Atlanta, GA 30349ActiveMLS ID #10848372, Mark Spain, Mark Spain Real Estate. GAMLS
- $255,0004 bd3 ba1.8k sqft2805 Robinson Wood Dr, Riverdale, GA 30296ActiveMLS ID #10827178, Mark Spain, Mark Spain Real Estate. GAMLS
- $285,0003 bd2 ba1.3k sqft317 Creek Side Ct, McDonough, GA 30252ActiveMLS ID #10784462, Mark Spain, Mark Spain Real Estate. GAMLS
