SELLER OFFERING 3% CLOSING COST CONTRIBUTIONS WITH A FULL PRICE OFFER PLUS A ONE YEAR HOME WARRANTY! ALL BUYERS ARE WELCOME, INCLUDING CASH, FHA, VA, AND CONVENTIONAL FINANCING! Welcome to 2859 S Hills, nestled in the highly sought-after and peaceful balance of quiet neighborhood living and incredible affordability, featuring this all electric, spacious home with an exceptionally low HOA fee of just $200 a year! From the moment you enter this subdivision, you will appreciate the location of this fantastic community. Once you enter the driveway and see the welcoming porch, you will know you made it home. Don't miss your chance to see this 3 bedroom, 2 and 1/2 bath, open floor plan beauty with a flex space, that could be a separate office, media area or gym. This one will not last long. Schedule your showing today!
Active under contract
$259,900
2859 S Hls, Riverdale, GA 30296
3beds
2,110sqft
Single Family Residence
Built in 2018
5,880 Square Feet Lot
$259,500 Zestimate®
$123/sqft
$17/mo HOA
What's special
Flex spaceOpen floor planSpacious homeWelcoming porchAll electric
- 11 days
- 255
- 30
Zillow last checked:
Listing updated:
Listed by:
Dione D Preston 770-912-8227,
First United Realty, Inc.
Source: GAMLS,MLS#: 10842997
Facts & features
Interior
Bedrooms & bathrooms
- Bedrooms: 3
- Bathrooms: 3
- Full bathrooms: 2
- 1/2 bathrooms: 1
Rooms
- Room types: Bonus Room, Family Room, Foyer, Office
Kitchen
- Features: Breakfast Area, Kitchen Island, Pantry
Heating
- Central, Forced Air
Cooling
- Central Air
Appliances
- Included: Dishwasher, Dryer, Electric Water Heater, Oven/Range (Combo), Refrigerator, Washer
- Laundry: Laundry Closet, Upper Level
Features
- Double Vanity, Separate Shower, Soaking Tub, Walk-In Closet(s)
- Flooring: Carpet, Laminate
- Basement: None
- Has fireplace: No
Interior area
- Total structure area: 2,110
- Total interior livable area: 2,110 sqft
- Finished area above ground: 2,110
- Finished area below ground: 0
Property
Parking
- Parking features: Attached, Garage
- Has attached garage: Yes
Features
- Levels: Two
- Stories: 2
Lot
- Size: 5,880 Square Feet
- Features: Level
Details
- Parcel number: 13 0163 LL1328
Construction
Type & style
- Home type: SingleFamily
- Architectural style: Other
- Property subtype: Single Family Residence
Materials
- Other
- Roof: Other
Condition
- Resale
- New construction: No
- Year built: 2018
Details
- Warranty included: Yes
Utilities & green energy
- Sewer: Public Sewer
- Water: Public
- Utilities for property: Cable Available, Electricity Available, High Speed Internet, Phone Available, Sewer Available, Water Available
Community & HOA
Community
- Features: Sidewalks, Street Lights
- Subdivision: South Hills
HOA
- Has HOA: Yes
- Services included: Maintenance Grounds, Reserve Fund
- HOA fee: $200 annually
Location
- Region: Riverdale
Financial & listing details
- Price per square foot: $123/sqft
- Tax assessed value: $337,600
- Annual tax amount: $4,174
- Date on market: 9/9/2026
- Cumulative days on market: 10 days
- Listing agreement: Exclusive Right To Sell
- Listing terms: Cash,Conventional,FHA,VA Loan
- Electric utility on property: Yes
Estimated market value
$259,500
$247,000 - $272,000
$2,157/mo
Price history
| Date | Event | Price |
|---|---|---|
| 9/10/2026 | Listed for sale | $259,900+76.8%$123/sqft |
Source:  GAMLS #10842997 Report a problem GAMLS #10842997 Report a problem | ||
| 7/2/2018 | Listing removed | $146,990$70/sqft |
Source: WJH, LLC #5927693 Report a problem | ||
| 6/29/2018 | Pending sale | $146,990$70/sqft |
Source: WJH, LLC #5927693 Report a problem | ||
| 6/29/2018 | Listed for sale | $146,990-2%$70/sqft |
Source: WJH, LLC #5927693 Report a problem | ||
| 6/21/2018 | Sold | $150,000$71/sqft |
Source: Public Record Report a problem | ||
Public tax history
| Year | Property taxes | Tax assessment |
|---|---|---|
| 2025 | $4,174 +7.4% | $135,040 +14.1% |
| 2024 | $3,887 -24.2% | $118,360 -10.9% |
| 2023 | $5,126 +30.2% | $132,840 +32.3% |
| 2022 | $3,937 +15.8% | $100,400 +22.6% |
| 2021 | $3,400 +55.1% | $81,880 +5.5% |
| 2020 | $2,191 +1731% | $77,640 -35.3% |
| 2019 | $120 | $120,000 +2730.2% |
| 2018 | $120 | $4,240 |
| 2017 | $120 -16% | $4,240 |
| 2016 | $142 -17.8% | $4,240 |
| 2015 | $173 -5.2% | $4,240 |
| 2014 | $183 +3.7% | $4,240 |
| 2013 | $176 -4.3% | $4,240 -8.6% |
| 2012 | $184 -15.5% | $4,640 -7.2% |
| 2011 | $218 -18.1% | $5,000 -30.2% |
| 2010 | $266 -36.8% | $7,160 -38.5% |
| 2009 | $421 -13.7% | $11,640 -7.6% |
| 2008 | $488 +13% | $12,600 |
| 2007 | $432 | $12,600 |
Find assessor info on the county website
Monthly payment
Est. payment
Payment breakdown
Explore the cost of this home by adjusting the details. Changes won't be saved.Climate risks
Neighborhood: 30296
Nearby schools
Schools provided by the listing agent
- Elementary: Nolan
- Middle: Mcnair
- High: Banneker
Source: GAMLS. This data may not be complete. We recommend contacting the local school district to confirm school assignments for this home.
Similar homes
- $249,0004 bd3 ba2.1k sqft2571 S Hls, Riverdale, GA 30296For Sale
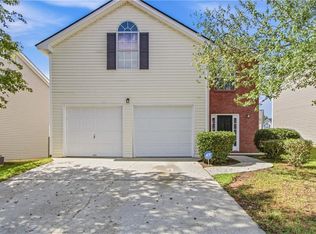
 MLS ID #7840642, Tanya Pickens, Opendoor Brokerage, LLC. FMLS GA
 - $239,9003 bd3 ba1.6k sqft2429 Wood Bend Ln, Riverdale, GA 30296Active
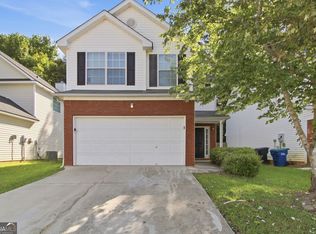
 MLS ID #10848433, Doug Smith, Mainstay Brokerage. GAMLS
 - $265,0004 bd3 ba1.8k sqft2805 Robinson Wood Dr, Riverdale, GA 30296Active
 MLS ID #10827178, Mark Spain, Mark Spain Real Estate. GAMLS
 - $267,5003 bd3 ba1.9k sqft7103 Tanger Blvd, Riverdale, GA 30296Active
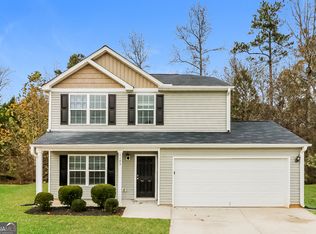 MLS ID #10729180, Eric Baham, Sovereign Real Estate Group. GAMLS
 - $265,0004 bd3 ba1.9k sqft2545 Carolina Rdg, Riverdale, GA 30296ActiveMLS ID #10825026, Doug Smith, Mainstay Brokerage. GAMLS
- $250,0003 bd3 ba1.4k sqft7070 Galloway Point, Riverdale, GA 30296ActiveMLS ID #10843529, Gregory Anderson, Coldwell Banker Bullard Realty. GAMLS
- $260,0003 bd2 ba1.8k sqft6679 Judy Ln, Riverdale, GA 30296ActiveMLS ID #10800704, Kesha M Kennedy, Legacy South Real Estate Group. GAMLS
- $210,0004 bd3 ba2.4k sqft355 Lori Ln, Riverdale, GA 30296ActiveMLS ID #10820118, Asia Williams, Asia Realty by Mo'Land Group. GAMLS
- $247,0003 bd3 ba1.7k sqft6526 Beaver Creek Trl, Atlanta, GA 30349ActiveMLS ID #10849473, Naveen Sharma, Four Point Realty LLC. GAMLS
- $255,0004 bd3 ba1.6k sqft330 Dressage Ct, Riverdale, GA 30296ActiveMLS ID #10772712, JoAnne E Patrick, Team Realty. GAMLS
- $265,0003 bd3 ba1.6k sqft1703 Creel Ln, Atlanta, GA 30296ActiveMLS ID #10798854, Mark Spain, Mark Spain Real Estate. GAMLS
- $249,9003 bd2 ba1.9k sqft7317 Deerwood Dr, Riverdale, GA 30296ActiveMLS ID #10788008, Robert E Salmons Jr., Entera Realty. GAMLS
- $259,9004 bd3 ba1.8k sqft2407 Hackamore Dr, Atlanta, GA 30349ActiveMLS ID #10849166, Rodney Maison, Keller Williams Realty Atl. Partners. GAMLS
- $230,0003 bd3 ba2k sqft2545 Lake Royale Dr, Riverdale, GA 30296ActiveMLS ID #10831908, Nikki Crowder, Solutions First Realty LLC. GAMLS
- $319,3004 bd3 ba2.4k sqft2522 Garnet Ave, Riverdale, GA 30296ActiveMLS ID #10781261, Juanita Walker, Maximum One Realtor Partners. GAMLS
- $259,5004 bd2 ba1.7k sqft6855 Kimberly Mill Rd, Atlanta, GA 30349ActiveMLS ID #10836692, Michael Cherwenka, HomeSmart. GAMLS
- $299,0003 bd3 ba2.1k sqft6900 Oswego Trl SW, Riverdale, GA 30296ActiveMLS ID #10804486, Cheryl M Green, Virtual Properties Realty.com. GAMLS
- $249,5003 bd2 ba2.9k sqft2455 Thornton Dr, Atlanta, GA 30349ActiveMLS ID #10839803, Gregory Rayford, eXp Realty. GAMLS
- $310,0005 bd3 ba2.5k sqft2896 S Hls, Riverdale, GA 30296ActiveMLS ID #10688769, Chanel James, Watch Realty Co. GAMLS
