Welcome to a home that offers a functional layout with inviting spaces for everyday living and entertaining. The main level features a separate formal dining room and an open-concept family room with a gas starter fireplace and views into the kitchen. The kitchen includes stainless steel appliances, laminate countertops, a pantry, and a breakfast area, with a conveniently located laundry room just off the kitchen. A half bath and two-car garage add everyday convenience. Upstairs, you'll find four bedrooms and two full bathrooms, providing flexibility for a variety of living arrangements. Major updates include an architectural shingle roof in 2020 and a water heater installed in 2025. Listed below appraised value, this home presents an opportunity worth exploring. Conveniently located just minutes from I-75, Atlanta International Airport, Southern Regional Medical Center, shopping, and restaurants galore. Schedule your private showing today!
Active
$269,900
1261 Partridge Ln, Riverdale, GA 30296
4beds
2,227sqft
Single Family Residence
Built in 2003
6,534 Square Feet Lot
$268,800 Zestimate®
$121/sqft
$-- HOA
What's special
Gas starter fireplaceHalf bathTwo-car garageOpen-concept family roomSeparate formal dining roomBreakfast areaLaminate countertops
- 4 days
- 106
- 15
Zillow last checked:
Listing updated:
Listed by:
Raquel Lavender 770-317-9205,
Keller Williams Realty Atl. Partners
Source: GAMLS,MLS#: 10882374
Facts & features
Interior
Bedrooms & bathrooms
- Bedrooms: 4
- Bathrooms: 3
- Full bathrooms: 2
- 1/2 bathrooms: 1
Rooms
- Room types: Family Room, Foyer, Laundry
Dining room
- Features: Separate Room
Kitchen
- Features: Breakfast Area, Pantry
Heating
- Central
Cooling
- Ceiling Fan(s), Central Air
Appliances
- Included: Dishwasher, Microwave, Oven/Range (Combo), Refrigerator, Stainless Steel Appliance(s)
- Laundry: In Kitchen
Features
- Separate Shower, Soaking Tub, Walk-In Closet(s)
- Flooring: Carpet, Vinyl
- Basement: None
- Number of fireplaces: 1
- Fireplace features: Family Room, Gas Starter
- Common walls with other units/homes: No Common Walls
Interior area
- Total structure area: 2,227
- Total interior livable area: 2,227 sqft
- Finished area above ground: 2,227
- Finished area below ground: 0
Video & virtual tour
Property
Parking
- Total spaces: 2
- Parking features: Attached, Garage
- Has attached garage: Yes
Features
- Levels: Two
- Stories: 2
- Patio & porch: Patio, Porch
Lot
- Size: 6,534 Square Feet
- Features: Level
Details
- Parcel number: 13153B F010
Construction
Type & style
- Home type: SingleFamily
- Architectural style: Traditional
- Property subtype: Single Family Residence
Materials
- Vinyl Siding
- Foundation: Slab
- Roof: Composition
Condition
- Resale
- New construction: No
- Year built: 2003
Utilities & green energy
- Sewer: Public Sewer
- Water: Public
- Utilities for property: Electricity Available, High Speed Internet, Sewer Connected, Underground Utilities, Water Available
Community & HOA
Community
- Features: Sidewalks, Street Lights
- Subdivision: Sage Creek Estates
HOA
- Has HOA: No
- Services included: None
Location
- Region: Riverdale
Financial & listing details
- Price per square foot: $121/sqft
- Tax assessed value: $269,300
- Annual tax amount: $4,916
- Date on market: 10/30/2026
- Listing agreement: Exclusive Right To Sell
- Listing terms: Cash,Conventional,FHA,VA Loan
- Electric utility on property: Yes
Estimated market value
$268,800
$255,000 - $282,000
$2,092/mo
Price history
| Date | Event | Price |
|---|---|---|
| 10/31/2026 | Listed for sale | $269,900+82.4%$121/sqft |
Source:  GAMLS #10882374 Report a problem | ||
| 4/5/2006 | Sold | $148,000+9.7%$66/sqft |
Source: Public Record Report a problem | ||
| 6/24/2003 | Sold | $134,900$61/sqft |
Source: Public Record Report a problem | ||
Public tax history
| Year | Property taxes | Tax assessment |
|---|---|---|
| 2025 | $4,125 -5% | $107,720 -3.2% |
| 2024 | $4,341 +43.7% | $111,280 +17.7% |
| 2023 | $3,021 +21.2% | $94,520 +30.8% |
| 2022 | $2,492 +8.8% | $72,240 +9.6% |
| 2021 | $2,290 +3.8% | $65,920 +4.9% |
| 2020 | $2,206 +11.6% | $62,864 -54.7% |
| 2019 | $1,977 +2.4% | $138,823 +156.1% |
| 2018 | $1,930 +15.3% | $54,208 +15.6% |
| 2017 | $1,673 -22.5% | $46,886 +12.5% |
| 2016 | $2,159 | $41,682 |
| 2015 | $2,159 +115% | -- |
| 2014 | $1,004 +13.6% | $28,876 |
| 2013 | $884 -15% | -- |
| 2012 | $1,039 -33.4% | -- |
| 2011 | $1,561 +8% | -- |
| 2010 | $1,445 -8.8% | -- |
| 2009 | $1,584 -2.3% | -- |
| 2008 | $1,622 +5.5% | -- |
| 2007 | $1,538 -1.4% | -- |
| 2006 | $1,559 +7% | -- |
| 2005 | $1,456 +598.9% | -- |
| 2003 | $208 | -- |
Find assessor info on the county website
Monthly payment
Est. payment
Payment breakdown
Explore the cost of this home by adjusting the details. Changes won't be saved.Climate risks
Neighborhood: 30296
Nearby schools
Schools provided by the listing agent
- Elementary: Oliver
- Middle: Riverdale
- High: North Clayton
Source: GAMLS. This data may not be complete. We recommend contacting the local school district to confirm school assignments for this home.


Similar homes
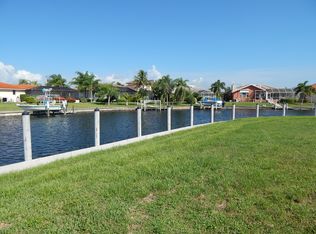
- $290,0003 bd3 ba2k sqft1117 W Shore Dr, Riverdale, GA 30296Active

 MLS ID #10858276, Tia J Rosser, Redfin Corporation. GAMLS
- $259,9003 bd3 ba2.1k sqft2859 S Hls, Riverdale, GA 30296Active Under Contract
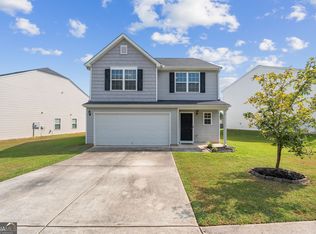 MLS ID #10842997, Dione D Preston, First United Realty, Inc.. GAMLS
- $268,9004 bd3 ba2.7k sqft197 Hightower Trl, Riverdale, GA 30274Active
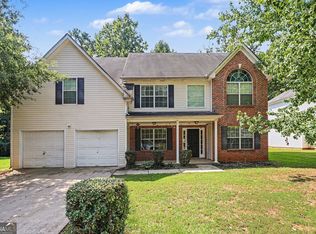 MLS ID #10833873, Mark Spain, Mark Spain Real Estate. GAMLS
- $254,9004 bd3 ba2k sqft357 Summit Ln, Riverdale, GA 30274Active
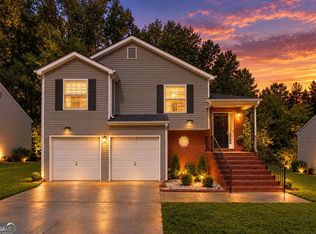 MLS ID #10874975, April Hunter, Hunter International Realty. GAMLS
- $279,3003 bd3 ba2.8k sqft5849 Amerson Ln, Ellenwood, GA 30294ActiveMLS ID #10880748, Kim Tran Le CCIM, Kim Tran Le Realty, LLC. GAMLS
- $269,5003 bd3 ba1.5k sqft5880 Seabright Ln, College Park, GA 30349ActiveMLS ID #10855374, Erin James, Keller Williams Realty PeachtreeRoad. GAMLS
- $179,9003 bd3 ba1.2k sqft6114 Camden Forrest Dr, Riverdale, GA 30296ActiveMLS ID #10880299, Rodney Maison, Keller Williams Realty Atl. Partners. GAMLS
- $289,9004 bd3 ba2.8k sqft7307 Toccoa Cir, Union City, GA 30291ActiveMLS ID #10833369, Eva Hockenberry, Mainstay Brokerage. GAMLS
- $329,0004 bd3 ba2.1k sqft433 Emerald Trce, Jonesboro, GA 30236ActiveMLS ID #10881824, Joy Willis, Keller Williams West Atlanta. GAMLS
- $249,9004 bd4 ba2.5k sqft6345 Olmadison Pl, Atlanta, GA 30349ActiveMLS ID #10856153, Monique Taylor, HomeSmart. GAMLS
- $286,0003 bd2 ba1.9k sqft351 Waterford Dr, Jonesboro, GA 30238ActiveMLS ID #10875288, Christy Chandler, The Legacy Real Estate Group. GAMLS
- $280,0004 bd3 ba2k sqft1244 Faye Ct, McDonough, GA 30253ActiveMLS ID #10881952, Rudy Breedlove, Watkins Real Estate Associates. GAMLS
- $225,0003 bd3 ba1.7k sqft635 Shadowmoore Dr, Riverdale, GA 30274ActiveMLS ID #10762030, Rachel Boyd, Real Broker, LLC. GAMLS
- $285,0005 bd2 ba2.4k sqft2083 Dylan Ct, Ellenwood, GA 30294ActiveMLS ID #10814394, Tanya Pickens, Opendoor Brokerage. GAMLS
- $309,0004 bd3 ba2.9k sqft7174 Flagstone Pl, Union City, GA 30291ActiveMLS ID #10841064, KiKi Jackson, Keller Williams Realty First Atlanta. GAMLS
- $264,9003 bd2 ba1.6k sqft6065 Hemperly Rd, College Park, GA 30349ActiveMLS ID #10728958, Robert E Jones, Offerpad Brokerage. GAMLS
- $279,9004 bd3 ba2.7k sqft300 Fitzgerald Pl, Atlanta, GA 30349ActiveMLS ID #10875434, Robert E Salmons Jr., Entera Realty. GAMLS
- $274,0003 bd3 ba2.2k sqft2287 Silver Maple Cir, Ellenwood, GA 30294ActiveMLS ID #10797365, Mark Spain, Mark Spain Real Estate. GAMLS
- $264,9003 bd3 ba1.7k sqft2836 Amerson Trl, Ellenwood, GA 30294ActiveMLS ID #10816814, Terrell Pasley, BHGRE Metro Brokers. GAMLS
- $283,0004 bd2 ba2.2k sqft2213 Pineview Trl, Ellenwood, GA 30294ActiveMLS ID #10812984, Tanya Pickens, Opendoor Brokerage. GAMLS
