Welcome to this beautifully maintained 3-bedroom, 2.5-bath townhouse in the desirable Camden Forrest community of Riverdale. The spacious main level offers an open-concept layout that seamlessly connects the living room, dining area, and kitchen, creating an inviting space for everyday living and entertaining. The kitchen features ample cabinet storage, generous countertop space, and an adjacent laundry area for added convenience. Upstairs, you'll find a spacious primary suite complete with a private en-suite bathroom and ample closet space. Two additional bedrooms share a full hall bathroom, providing flexibility for family, guests, or a home office. Step outside to enjoy your private rear patio, perfect for relaxing, grilling, or enjoying your morning coffee. The low-maintenance exterior allows you to spend more time enjoying your home and less time on upkeep. Conveniently located near shopping, restaurants, schools, Hartsfield-Jackson Atlanta International Airport, major highways, and downtown Atlanta, this home offers the perfect combination of comfort, convenience, and value. Whether you're a first-time homebuyer, downsizing, or looking to expand your investment portfolio, this property is one you won't want to miss. Schedule your private showing today!
Active
$199,900
6114 Camden Forrest Dr, Riverdale, GA 30296
3beds
1,286sqft
:
Get pre-qualified$1,378/mo
Townhouse
Built in 2002
3,528 Square Feet Lot
$198,100 Zestimate®
$155/sqft
$-- HOA
What's special
Open-concept layoutAmple closet spaceLow-maintenance exteriorGenerous countertop spacePrivate rear patioFull hall bathroomSpacious main level
- 10 days |
- 113 |
- 10 |
Zillow last checked:
Listing updated:
Listed by:
Rodney Maison 404-246-4280,
Keller Williams Realty Atl. Partners
Source: GAMLS,MLS#: 10808077
Facts & features
Interior
Bedrooms & bathrooms
- Bedrooms: 3
- Bathrooms: 3
- Full bathrooms: 2
- 1/2 bathrooms: 1
Rooms
- Room types: Other
Kitchen
- Features: Breakfast Area
Heating
- Central
Cooling
- Central Air
Appliances
- Included: Dishwasher, Microwave
- Laundry: Other
Features
- Vaulted Ceiling(s)
- Flooring: Carpet, Hardwood
- Basement: None
- Has fireplace: No
- Common walls with other units/homes: No Common Walls
Interior area
- Total structure area: 1,286
- Total interior livable area: 1,286 sqft
- Finished area above ground: 1,286
- Finished area below ground: 0
Video & virtual tour
Property
Parking
- Parking features: None
Features
- Levels: Two
- Stories: 2
- Patio & porch: Patio
- Body of water: None
Lot
- Size: 3,528 Square Feet
- Features: Other
Details
- Parcel number: 13122A B063
- Special conditions: As Is
Construction
Type & style
- Home type: Townhouse
- Architectural style: Other
- Property subtype: Townhouse
Materials
- Stone
- Foundation: Slab
- Roof: Composition
Condition
- Resale
- New construction: No
- Year built: 2002
Utilities & green energy
- Sewer: Public Sewer
- Water: Public
- Utilities for property: Electricity Available, Sewer Available, Water Available
Community & HOA
Community
- Features: None
- Security: Carbon Monoxide Detector(s), Smoke Detector(s)
- Subdivision: Camden Forrest
HOA
- Has HOA: No
- Services included: None
Location
- Region: Riverdale
Financial & listing details
- Price per square foot: $155/sqft
- Tax assessed value: $181,000
- Annual tax amount: $2,811
- Date on market: 7/17/2026
- Cumulative days on market: 10 days
- Listing agreement: Exclusive Right To Sell
- Electric utility on property: Yes
Estimated market value
$198,100
$188,000 - $208,000
$1,739/mo
Price history
| Date | Event | Price |
|---|---|---|
| 7/17/2026 | Listed for sale | $199,900+237.6%$155/sqft |
Source:  FMLS GA #7805169 Report a problem FMLS GA #7805169 Report a problem | ||
| 3/26/2025 | Listing removed | $1,595$1/sqft |
Source: Zillow Rentals Report a problem | ||
| 3/7/2025 | Price change | $1,595-5.9%$1/sqft |
Source: Zillow Rentals Report a problem | ||
| 9/14/2024 | Price change | $1,695-4.2%$1/sqft |
Source: Zillow Rentals Report a problem | ||
| 8/23/2024 | Price change | $1,770-2.7%$1/sqft |
Source: Zillow Rentals Report a problem | ||
| 8/7/2024 | Listed for rent | $1,820$1/sqft |
Source: Zillow Rentals Report a problem | ||
| 7/28/2024 | Listing removed | -- |
Source: Zillow Rentals Report a problem | ||
| 7/26/2024 | Listed for rent | $1,820+12.7%$1/sqft |
Source: Zillow Rentals Report a problem | ||
| 2/14/2023 | Listing removed | -- |
Source: Zillow Rentals Report a problem | ||
| 2/4/2023 | Listed for rent | $1,615+103.1%$1/sqft |
Source: Zillow Rentals Report a problem | ||
| 3/24/2021 | Listing removed | -- |
Source: Owner Report a problem | ||
| 6/19/2014 | Sold | $59,213+12.8%$46/sqft |
Source: Public Record Report a problem | ||
| 5/1/2014 | Listing removed | $795$1/sqft |
Source: Owner Report a problem | ||
| 2/6/2013 | Price change | $795-6.5%$1/sqft |
Source: DP Atlanta, LLC Report a problem | ||
| 2/1/2013 | Sold | $52,493+59.6%$41/sqft |
Source: Public Record Report a problem | ||
| 9/12/2012 | Listed for rent | $850$1/sqft |
Source: DP Atlanta, LLC Report a problem | ||
| 6/5/2012 | Sold | $32,900-69.1%$26/sqft |
Source: Public Record Report a problem | ||
| 2/14/2003 | Sold | $106,600$83/sqft |
Source: Public Record Report a problem | ||
Public tax history
| Year | Property taxes | Tax assessment |
|---|---|---|
| 2025 | $2,811 -1.8% | $72,400 |
| 2024 | $2,862 +76% | $72,400 +64.5% |
| 2023 | $1,627 -7.8% | $44,000 |
| 2022 | $1,765 +15.1% | $44,000 +16.2% |
| 2021 | $1,533 -1.2% | $37,856 |
| 2020 | $1,552 +23.8% | $37,856 -49.4% |
| 2019 | $1,253 +12.5% | $74,835 +182.5% |
| 2018 | $1,113 +22.4% | $26,492 +23.6% |
| 2017 | $910 -7.6% | $21,431 -7.9% |
| 2016 | $985 | $23,279 |
| 2015 | $985 +11% | -- |
| 2014 | $887 +60.2% | $20,817 |
| 2013 | $554 -17.8% | -- |
| 2012 | $674 -40% | -- |
| 2011 | $1,124 +9.3% | -- |
| 2010 | $1,028 -16.8% | -- |
| 2009 | $1,236 -12.6% | -- |
| 2008 | $1,415 -5.6% | -- |
| 2007 | $1,499 -1.2% | -- |
| 2006 | $1,516 +10.6% | -- |
| 2005 | $1,372 +10.8% | -- |
| 2003 | $1,238 +682.1% | -- |
| 2002 | $158 | -- |
Find assessor info on the county website
Monthly payment
Est. payment
Payment breakdown
Explore the cost of this home by adjusting the details. Changes won't be saved.Climate risks
Neighborhood: 30296
Nearby schools
GreatSchools rating
- 5/10Oliver Elementary SchoolGrades: PK-5Distance: 0.7 mi
- 5/10North Clayton Middle SchoolGrades: 6-8Distance: 1.1 mi
- 3/10North Clayton High SchoolGrades: 9-12Distance: 1.5 mi
Schools provided by the listing agent
- Elementary: Oliver
- Middle: North Clayton
- High: North Clayton
Source: GAMLS. This data may not be complete. We recommend contacting the local school district to confirm school assignments for this home.
- $201,9003 bd2 ba1.5k sqft6112 Camden Forrest Dr, Riverdale, GA 30296Off Market
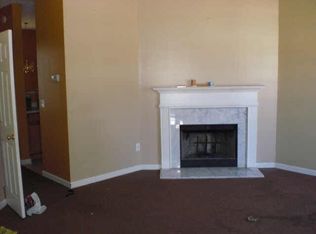
- $148,0002 bd3 ba1k sqft6116 Camden Forrest Dr, Riverdale, GA 30296Off Market
- $182,9003 bd2 ba1.3k sqft6110 Camden Forrest Dr, Riverdale, GA 30296Off Market
- $168,3003 bd2 ba1k sqft6108 Camden Forrest Dr, Riverdale, GA 30296Off Market
- $165,0003 bd2 ba1k sqft6118 Camden Forrest Dr, Riverdale, GA 30296Off Market
- $195,0002 bd2 ba1k sqft6106 Camden Forrest Dr, Riverdale, GA 30296Sold
- $138,9002 bd2 ba1k sqft1710 Camden Forrest Trl, Riverdale, GA 30296Off Market
- $168,6002 bd2 ba1k sqft1708 Camden Forrest Trl, Riverdale, GA 30296For Sale
A local agent can set up tours, give advice and negotiate with sellers.
Similar homes
- $206,0003 bd3 ba1.5k sqft6109 Camden Forrest Dr, Riverdale, GA 30296Active
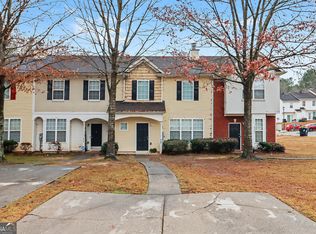
 MLS ID #10670311, Mark Spain, Mark Spain Real Estate. GAMLS
 - $200,0002 bd2 ba1k sqft1686 Camden Forrest Trl, Riverdale, GA 30296Active
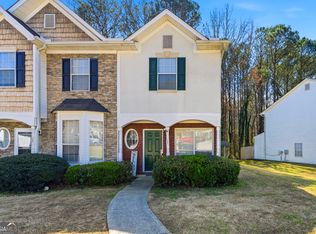 MLS ID #10708805, Taryn Bell, Keller Williams Realty. GAMLS
 - $199,9003 bd3 ba1.5k sqft2207 Bigwood Trl #153, College Park, GA 30349Active Under Contract
 MLS ID #10785008, Daniel H Seo, Virtual Properties Realty.com. GAMLS
 - $234,9003 bd3 ba1.5k sqft1012 Ascot Ct, Riverdale, GA 30296Active
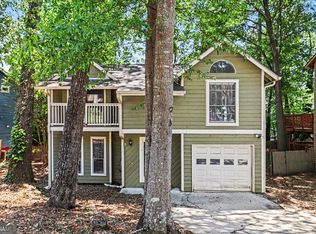 MLS ID #10766999, Robert E Salmons Jr., Entera Realty. GAMLS
 - $186,9003 bd3 ba1.2k sqft107 Bagby Ct, Union City, GA 30291ActiveMLS ID #10729442, Jon Morris, Coldwell Banker Bullard Realty. GAMLS
- $200,0002 bd2 ba1.6k sqft4713 Canaans Way, Union City, GA 30291ActiveMLS ID #10798340, Jennifer Oakes, Magnolia Realty Co.. GAMLS
- $190,0002 bd3 ba1.2k sqft8100 Oakley Cir, Union City, GA 30291ActiveMLS ID #10727870, Shirley A Benson, Coldwell Banker Bullard Realty. GAMLS
- $159,9003 bd2 ba1.5k sqft1009 Salisbury Trl, Riverdale, GA 30296ActiveMLS ID #10661623, Christina Parker, Trelora Realty, Inc.. GAMLS
- $250,0003 bd2 ba1.7k sqft1902 Woods Ct, Riverdale, GA 30296ActiveMLS ID #10771177, Shawn J Cade, HomeSmart. GAMLS
- $--3 bd2 ba1.9k sqft5893 Nell Ln, Ellenwood, GA 30294AuctionServiceLink Auction
- $255,0003 bd2 ba1k sqft2631 S Hills Pkwy, Riverdale, GA 30296ActiveMLS ID #10690828, Summer R Brady, Mainstay Brokerage. GAMLS
- $225,0003 bd3 ba1.9k sqft1174 Brookstone Rd, Atlanta, GA 30349ActiveMLS ID #10781419, Jenneisha Parker, Hester Group, REALTORS. GAMLS
- $264,9993 bd2 ba1.1k sqft6988 Tan Bark Ct, Riverdale, GA 30296ActiveMLS ID #10787219, Bernadette G Seabrook, Keller Williams Realty North Atlanta. GAMLS
- $190,0003 bd3 ba1.4k sqft4041 Browne Ct, Conley, GA 30288ActiveMLS ID #10707268, Tanya Pickens, Opendoor Brokerage. GAMLS
- $184,9004 bd2 ba1.5k sqft7335 Connell Rd, Fairburn, GA 30213ActiveMLS ID #10795906, Blake Keathley, EveryState. GAMLS
- $219,0003 bd3 ba1.7k sqft5080 Windsor Forrest Ln, College Park, GA 30349ActiveMLS ID #10761190, Tanya Pickens, Opendoor Brokerage. GAMLS
- $248,9003 bd3 ba1.4k sqft6314 Rockaway Rd, Atlanta, GA 30349ActiveMLS ID #10757382, Tamara L Bourne, Keller Williams Realty Atl. Partners. GAMLS
- $235,0003 bd2 ba1.6k sqft3823 Rock Hollow Ct, Conley, GA 30288ActiveMLS ID #10812366, Jo McDaniel, Jo McDaniel & Associates LLC. GAMLS
- $189,9003 bd3 ba1.4k sqft11443 S Grove Dr, Hampton, GA 30228ActiveMLS ID #10798417, Elizabeth Assem, RE/MAX Advantage. GAMLS
- $195,0003 bd2 ba1k sqft8998 Hurst Ct, Jonesboro, GA 30238ActiveMLS ID #10781182, Judith Y Eason, All Points Team. GAMLS
