Perfect opportunity for first-time buyers, roommates, or investors. This renovated end-unit 2 bedroom, 2 bathroom townhome in Riverdale offers a functional roommate-friendly layout and a community with no rental restrictions. The home features newer flooring, a hot water heater less than five years old, and a private storage unit for extra space. As an end unit, enjoy additional privacy and natural light. Conveniently located with easy access to the interstate and just minutes from Hartsfield-Jackson Atlanta International Airport, shopping, and dining. This property is move-in ready and waiting for its next owner! Please note that the seller will not accept blind offers.
Active
Price cut: $1K (9/3)
$199,000
1686 Camden Forrest Trl, Riverdale, GA 30296
2beds
1,024sqft
Townhouse
Built in 2002
-- sqft lot
$197,900 Zestimate®
$194/sqft
$-- HOA
What's special
Functional roommate-friendly layoutNewer flooring
- 222 days
- 19
- 1
Zillow last checked:
Listing updated:
Listed by:
Taryn Bell 404-905-1501,
Keller Williams Realty
Source: GAMLS,MLS#: 10708805
Facts & features
Interior
Bedrooms & bathrooms
- Bedrooms: 2
- Bathrooms: 2
- Full bathrooms: 2
Rooms
- Room types: Family Room
Heating
- Electric
Cooling
- Ceiling Fan(s), Central Air
Appliances
- Included: Dishwasher, Disposal, Electric Water Heater, Microwave, Refrigerator
- Laundry: Common Area, Laundry Closet
Features
- High Ceilings
- Flooring: Carpet, Laminate
- Basement: None
- Has fireplace: No
Interior area
- Total structure area: 1,024
- Total interior livable area: 1,024 sqft
- Finished area above ground: 512
- Finished area below ground: 512
Property
Parking
- Total spaces: 2
- Parking features: Parking Pad
- Has uncovered spaces: Yes
Features
- Levels: Two
- Stories: 2
Lot
- Features: Corner Lot, Level
Details
- Parcel number: 13122A B075
Construction
Type & style
- Home type: Townhouse
- Architectural style: Other
- Property subtype: Townhouse
Materials
- Vinyl Siding
- Roof: Composition
Condition
- Resale
- New construction: No
- Year built: 2002
Utilities & green energy
- Sewer: Public Sewer
- Water: Public
- Utilities for property: Cable Available, Electricity Available, Phone Available, Water Available
Community & HOA
Community
- Features: None
- Subdivision: Camden Forrest
HOA
- Has HOA: Yes
- Services included: Other
Location
- Region: Riverdale
Financial & listing details
- Price per square foot: $194/sqft
- Tax assessed value: $157,600
- Annual tax amount: $2,414
- Date on market: 3/12/2026
- Cumulative days on market: 222 days
- Listing agreement: Exclusive Right To Sell
- Electric utility on property: Yes
Estimated market value
$197,900
$188,000 - $208,000
$1,520/mo
Price history
| Date | Event | Price |
|---|---|---|
| 9/3/2026 | Price change | $199,000-0.5%$194/sqft |
Source:  GAMLS #10708805 Report a problem GAMLS #10708805 Report a problem | ||
| 5/19/2026 | Price change | $200,000-4.8%$195/sqft |
Source: GAMLS #10708805 Report a problem | ||
| 3/12/2026 | Listed for sale | $210,000+7.7%$205/sqft |
Source:  FMLS GA #7733826 Report a problem FMLS GA #7733826 Report a problem | ||
| 7/18/2023 | Sold | $195,000$190/sqft |
Source: FMLS GA #7227849 Report a problem | ||
| 6/21/2023 | Pending sale | $195,000$190/sqft |
Source: FMLS GA #7227849 Report a problem | ||
| 6/8/2023 | Listed for sale | $195,000+123.1%$190/sqft |
Source: FMLS GA #7227849 Report a problem | ||
| 8/2/2012 | Listing removed | $700$1/sqft |
Source: SHARONRENTALS Report a problem | ||
| 7/2/2012 | Listed for rent | $700$1/sqft |
Source: SHARONRENTALS Report a problem | ||
| 5/7/2003 | Sold | $87,400$85/sqft |
Source: Public Record Report a problem | ||
Public tax history
| Year | Property taxes | Tax assessment |
|---|---|---|
| 2025 | $2,452 -14.8% | $63,040 +2.7% |
| 2024 | $2,878 +93.8% | $61,360 +53.1% |
| 2023 | $1,485 -7.8% | $40,080 |
| 2022 | $1,611 +18% | $40,080 +19.3% |
| 2021 | $1,365 +2.9% | $33,600 +4.3% |
| 2020 | $1,327 +23.4% | $32,218 -49.6% |
| 2019 | $1,075 +12% | $63,864 +181.2% |
| 2018 | $960 +21.4% | $22,710 +22.8% |
| 2017 | $791 -7.3% | $18,493 -7.6% |
| 2016 | $852 | $20,015 |
| 2015 | $852 +10.5% | -- |
| 2014 | $771 +27.6% | $18,158 |
| 2013 | $605 -0.7% | -- |
| 2012 | $609 -38.4% | -- |
| 2011 | $988 +9.5% | -- |
| 2010 | $902 -16.3% | -- |
| 2009 | $1,077 -13.6% | -- |
| 2008 | $1,246 -5.3% | -- |
| 2007 | $1,316 -1.2% | -- |
| 2006 | $1,331 +10.4% | -- |
| 2005 | $1,206 +16.3% | -- |
| 2003 | $1,037 +555.7% | -- |
| 2002 | $158 | -- |
Find assessor info on the county website
Monthly payment
Est. payment
Payment breakdown
Explore the cost of this home by adjusting the details. Changes won't be saved.Climate risks
Neighborhood: 30296
Nearby schools
Schools provided by the listing agent
- Elementary: Oliver
- Middle: North Clayton
- High: North Clayton
Source: GAMLS. This data may not be complete. We recommend contacting the local school district to confirm school assignments for this home.
- $154,7002 bd2 ba1.3k sqft1684 Camden Forrest Trl, Riverdale, GA 30296Off Market
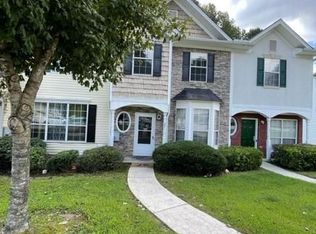
- $204,7002 bd-- ba-- sqft1684 Camden Forrest Trl #A, Riverdale, GA 30296Off Market
- $197,0003 bd3 ba1.5k sqft1682 Camden Forrest Trl, Riverdale, GA 30296Off Market

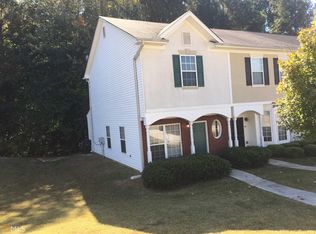
- $140,1002 bd2 ba1k sqft1698 Camden Forrest Trl, Riverdale, GA 30296Off Market
Similar homes
- $185,0003 bd3 ba1.2k sqft6114 Camden Forrest Dr, Riverdale, GA 30296Active
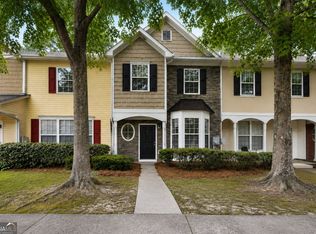
 MLS ID #10808077, Rodney Maison, Keller Williams Realty Atl. Partners. GAMLS
 - $185,0003 bd3 ba1.1k sqft7706 Bernardo Dr, Riverdale, GA 30296Active
 MLS ID #10845394, Monica Bernal, Promanage Solutions. GAMLS
 - $180,0003 bd3 ba1.4k sqft1318 Revelstoke Cv, Riverdale, GA 30296Active
 MLS ID #10818505, Tanya Pickens, Opendoor Brokerage. GAMLS
 - $225,0003 bd3 ba1.3k sqft946 Fox Chase Ln, Riverdale, GA 30296Active
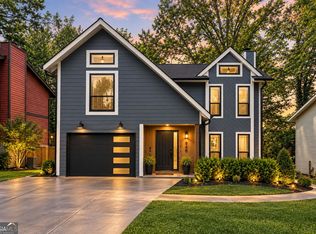 MLS ID #10874586, Tabitha Daniel, SouthOwens Realty. GAMLS
 - $205,0003 bd3 ba1.4k sqft6156 Shoals Loop, Union City, GA 30291ActiveMLS ID #10839328, Roshonda Dennis, HomeSmart. GAMLS
- $184,0003 bd3 ba1.3k sqft7062 Brookview Crk, Riverdale, GA 30274For Sale
 MLS ID #7815398, Tanya Pickens, Opendoor Brokerage, LLC. FMLS GA
 - $184,9002 bd2 ba1.2k sqft8190 Oakley Cir Unit 2, Union City, GA 30291ActiveMLS ID #10840464, Ebony Smith, Dalton Wade, Inc.. GAMLS
- $195,0003 bd3 ba1.5k sqft664 Georgetown Ct, Jonesboro, GA 30236ActiveMLS ID #10802347, Mark Spain, Mark Spain Real Estate. GAMLS
- $197,5002 bd3 ba1.4k sqft433 Inkberry Dr, Atlanta, GA 30349ActiveMLS ID #10834523, Stacey Wyatt Group, eXp Realty. GAMLS
- $215,0004 bd3 ba1.4k sqft738 Dunaire Way, Jonesboro, GA 30238ActiveMLS ID #10856474, David D Wilkes, Keller Williams Realty Atl. Partners. GAMLS
- $174,9003 bd2 ba1k sqft6344 Westbury Rd, Riverdale, GA 30274ActiveMLS ID #10709264, Robert E Salmons Jr., Entera Realty. GAMLS
- $194,9003 bd3 ba1.4k sqft2795 Deerwood Ln SW, Atlanta, GA 30331ActiveMLS ID #10822200, Regina Baker, Compass. GAMLS
- $260,0003 bd2 ba1.1k sqft6988 Tan Bark Ct, Riverdale, GA 30296ActiveMLS ID #10787219, Bernadette G Seabrook, Keller Williams Realty North Atlanta. GAMLS
- $190,0003 bd2 ba1.3k sqft4533 Richard Rd, Conley, GA 30288ActiveMLS ID #10857929, Micah Stampley, BHHS Georgia Properties. GAMLS
- $195,0003 bd2 ba1k sqft2976 Kenville Ln, Decatur, GA 30034ActiveMLS ID #10833883, Mark Spain, Mark Spain Real Estate. GAMLS
- $195,0003 bd3 ba1.2k sqft6964 Gallant Cir SE #24, Mableton, GA 30126ActiveMLS ID #10824451, Trena Brown, Dwelli. GAMLS
- $174,9004 bd2 ba1.5k sqft7335 Connell Rd, Fairburn, GA 30213ActiveMLS ID #10795906, Blake Keathley, EveryState. GAMLS
- $227,0003 bd2 ba1.2k sqft418 Sir Winston Ct, Jonesboro, GA 30238ActiveMLS ID #10785561, Ben Herring, eXp Realty. GAMLS
- $184,9004 bd2 ba1.4k sqft4598 Ashmore Dr, Forest Park, GA 30297ActiveMLS ID #10635477, Isabella Crandall, Trelora Realty, Inc.. GAMLS
- $210,0003 bd3 ba1.5k sqft7676 Rutgers Cir, Fairburn, GA 30213ActiveMLS ID #10665606, Mark Spain, Mark Spain Real Estate. GAMLS
