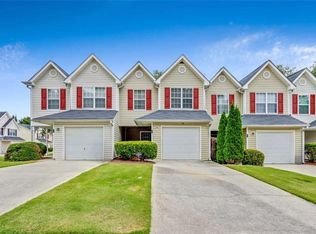

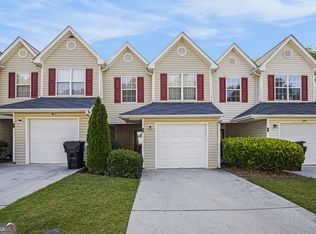
MOTIVATED SELLER! This 3-bedroom, 3-bath townhome offers a great opportunity for first-time homebuyers or investors looking to add to their portfolio. Featuring 1,212 sq. ft., the home offers a bright and inviting floor plan with plenty of natural light throughout. The main level features a spacious living room with a cozy fireplace, breakfast bar, and a comfortable layout for everyday living and entertaining. Conveniently located near restaurants, shopping, parks, schools, and major highways, this home provides easy access to Mableton and the surrounding Atlanta area. Whether you're ready to purchase your first home or searching for your next investment property, this one is worth a look. Affordable, conveniently located, and full of potential! Schedule your showing today!
Active
Price cut: $5K (9/24)
$195,000
6964 Gallant Cir SE #24, Mableton, GA 30126
3beds
1,212sqft
Townhouse
Built in 2003
5,227 Square Feet Lot
$192,500 Zestimate®
$161/sqft
$250/mo HOA
What's special
- 69 days
- 217
- 19
Zillow last checked:
Listing updated:
Listed by:
Trena Brown 404-335-8261,
Dwelli
Source: GAMLS,MLS#: 10824451
Facts & features
Interior
Bedrooms & bathrooms
- Bedrooms: 3
- Bathrooms: 3
- Full bathrooms: 2
- 1/2 bathrooms: 1
Rooms
- Room types: Laundry
Dining room
- Features: Dining Rm/Living Rm Combo
Kitchen
- Features: Breakfast Area, Breakfast Bar, Kitchen Island, Pantry, Walk-in Pantry
Heating
- Central
Cooling
- Ceiling Fan(s), Central Air
Appliances
- Included: Dishwasher, Disposal, Electric Water Heater, Microwave, Refrigerator
- Laundry: Common Area
Features
- Soaking Tub, Walk-In Closet(s)
- Flooring: Carpet, Tile
- Basement: None
- Attic: Expandable,Pull Down Stairs
- Number of fireplaces: 1
- Fireplace features: Gas Starter, Living Room
- Common walls with other units/homes: 2+ Common Walls
Interior area
- Total structure area: 1,212
- Total interior livable area: 1,212 sqft
- Finished area above ground: 1,212
- Finished area below ground: 0
Property
Parking
- Parking features: Attached, Garage, Garage Door Opener
- Has attached garage: Yes
Features
- Levels: Two
- Stories: 2
- Patio & porch: Patio
- Fencing: Fenced
Lot
- Size: 5,227 Square Feet
- Features: None
Details
- Parcel number: 18049600760
Construction
Type & style
- Home type: Townhouse
- Architectural style: Traditional
- Property subtype: Townhouse
- Attached to another structure: Yes
Materials
- Aluminum Siding
- Roof: Composition
Condition
- Resale
- New construction: No
- Year built: 2003
Utilities & green energy
- Sewer: Public Sewer
- Water: Public
- Utilities for property: None
Community & HOA
Community
- Features: None
- Subdivision: Parkview Commons
HOA
- Has HOA: Yes
- Services included: Maintenance Structure, Maintenance Grounds, Pest Control
- HOA fee: $3,000 annually
Location
- Region: Mableton
Financial & listing details
- Price per square foot: $161/sqft
- Tax assessed value: $203,700
- Annual tax amount: $1,810
- Date on market: 8/12/2026
- Cumulative days on market: 67 days
- Listing agreement: Exclusive Right To Sell
- Listing terms: Cash,Conventional,FHA,VA Loan
Estimated market value
$192,500
$183,000 - $202,000
$2,064/mo
Price history
| Date | Event | Price |
|---|---|---|
| 9/24/2026 | Price change | $195,000-2.5%$161/sqft |
Source:  GAMLS #10824451 Report a problem GAMLS #10824451 Report a problem | ||
| 8/12/2026 | Listed for sale | $200,000+104.1%$165/sqft |
Source: GAMLS #10824451 Report a problem | ||
| 7/26/2019 | Sold | $98,000+46.3%$81/sqft |
Source: Public Record Report a problem | ||
| 10/28/2008 | Sold | $67,000-41.7%$55/sqft |
Source: Public Record Report a problem | ||
| 4/10/2006 | Sold | $115,000+18.3%$95/sqft |
Source: Public Record Report a problem | ||
| 11/20/2002 | Sold | $97,200$80/sqft |
Source: Public Record Report a problem | ||
Public tax history
| Year | Property taxes | Tax assessment |
|---|---|---|
| 2024 | $1,812 +126.6% | $81,480 +36.2% |
| 2023 | $800 -40.9% | $59,824 |
| 2022 | $1,352 +35.3% | $59,824 +36.8% |
| 2021 | $1,000 +12.8% | $43,716 +13.5% |
| 2020 | $886 -21.9% | $38,532 +3.1% |
| 2019 | $1,134 +24.7% | $37,380 +24.7% |
| 2018 | $910 | $29,976 +37.8% |
| 2017 | $910 +45.5% | $21,752 |
| 2016 | $625 +23.1% | $21,752 +26.1% |
| 2015 | $508 -0.8% | $17,248 |
| 2014 | $512 +34% | $17,248 +35.1% |
| 2013 | $382 -0.8% | $12,764 |
| 2012 | $386 -22.5% | $12,764 -22.3% |
| 2011 | $497 -11.3% | $16,436 -15.7% |
| 2010 | $561 -55.8% | $19,508 -55.8% |
| 2009 | $1,270 +10.5% | $44,172 +14.4% |
| 2006 | $1,149 -0.4% | $38,624 |
| 2005 | $1,154 | $38,624 |
| 2004 | $1,154 | $38,624 |
| 2003 | $1,154 | $38,624 |
Find assessor info on the county website
Monthly payment
Est. payment
Payment breakdown
Explore the cost of this home by adjusting the details. Changes won't be saved.Climate risks
Neighborhood: 30126
Nearby schools
Schools provided by the listing agent
- Elementary: City View
- Middle: Lindley
- High: Pebblebrook
Source: GAMLS. This data may not be complete. We recommend contacting the local school district to confirm school assignments for this home.

Similar homes
- $194,9003 bd3 ba1.4k sqft2795 Deerwood Ln SW, Atlanta, GA 30331Active

 MLS ID #10822200, Regina Baker, Compass. GAMLS
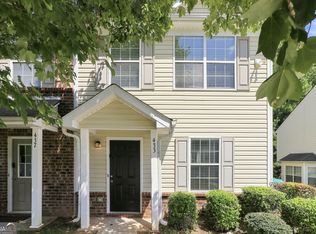
 - $197,5002 bd3 ba1.4k sqft433 Inkberry Dr, Atlanta, GA 30349Active
 MLS ID #10834523, Stacey Wyatt Group, eXp Realty. GAMLS
 - $189,0003 bd1 ba1k sqft346 Henry Aaron Ave SW, Atlanta, GA 30310Active
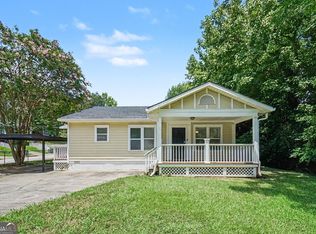 MLS ID #10811704, Mark Spain, Mark Spain Real Estate. GAMLS
 - $215,0002 bd3 ba1.2k sqft181 Timber Creek Ln SW, Marietta, GA 30060Active
 MLS ID #10760394, Cynthia Sharon, Keller Williams Realty PeachtreeRoad. GAMLS
 - $210,0003 bd3 ba1.6k sqft8260 Oakley Cir Unit 2, Union City, GA 30291ActiveMLS ID #10848063, Micah Stampley, BHHS Georgia Properties. GAMLS
- $169,9003 bd3 ba1.2k sqft107 Bagby Ct #107, Fairburn, GA 30291ActiveMLS ID #10857362, Duffie Edwards, Coldwell Banker Bullard Realty. GAMLS
- $195,0003 bd2 ba1k sqft2976 Kenville Ln, Decatur, GA 30034ActiveMLS ID #10833883, Mark Spain, Mark Spain Real Estate. GAMLS
- $184,9002 bd2 ba1.2k sqft8190 Oakley Cir Unit 2, Union City, GA 30291ActiveMLS ID #10840464, Ebony Smith, Dalton Wade, Inc.. GAMLS
- $209,9003 bd3 ba1.6k sqft6117 Oakley Rd, South Fulton, GA 30291ActiveMLS ID #10833716, Wakeshi Edwards, Real Broker, LLC. GAMLS
- $214,9002 bd3 ba1.3k sqft1732 Pryor Rd #605, Atlanta, GA 30315ActiveMLS ID #10833183, Marcia C Ward, EMM Real Estate Services. GAMLS
- $161,9003 bd1 ba1.1k sqft3660 Fairlane Dr NW, Atlanta, GA 30331ActiveMLS ID #10740421, Loree Nichols, Mainstay Brokerage. GAMLS
- $199,9993 bd3 ba1.8k sqft435 Burdett Ridge Ct, Atlanta, GA 30349ActiveMLS ID #10866858, Macey Gore, Your Home Sold Guaranteed Realty HOR. GAMLS
- $210,0003 bd3 ba1.5k sqft7676 Rutgers Cir, Fairburn, GA 30213ActiveMLS ID #10665606, Mark Spain, Mark Spain Real Estate. GAMLS
- $240,0003 bd2 ba1.1k sqft2027 Chestnut Log Dr, Lithia Springs, GA 30122ActiveMLS ID #10821102, Hollie M Turner, Self Property Advisors. GAMLS
- $185,0003 bd3 ba1.1k sqft7706 Bernardo Dr, Riverdale, GA 30296ActiveMLS ID #10845394, Monica Bernal, Promanage Solutions. GAMLS
- $189,0002 bd2 ba1k sqft1150 Collier Rd NW APT H-10, Atlanta, GA 30318ActiveMLS ID #10854372, Stephen Rudolph, Ansley RE | Christie's Int'l RE. GAMLS
- $290,0003 bd3 ba1.7k sqft5556 Cascade Run SW, Atlanta, GA 30336ActiveMLS ID #10836963, Oneida Holloman, Homes By Holloman LLC. GAMLS
- $182,9993 bd3 ba1.3k sqft6888 Mountain Cir, Riverdale, GA 30274ActiveMLS ID #10830535, Andrea Reaves, Atrium Realty. GAMLS
- $199,0002 bd2 ba1k sqft1686 Camden Forrest Trl, Riverdale, GA 30296ActiveMLS ID #10708805, Taryn Bell, Keller Williams Realty. GAMLS
