Welcome to 6964 Gallant Circle SE in Mableton! Priced at $200,000, this 3-bedroom, 3-bath townhome offers a great opportunity for first-time homebuyers or investors looking to add to their portfolio. Featuring 1,212 sq. ft., the home offers a bright and inviting floor plan with plenty of natural light throughout. The main level features a spacious living room with a cozy fireplace, breakfast bar, and a comfortable layout for everyday living and entertaining. Conveniently located near restaurants, shopping, parks, schools, and major highways, this home provides easy access to Mableton and the surrounding Atlanta area. Whether you're ready to purchase your first home or searching for your next investment property, this one is worth a look. Affordable, conveniently located, and full of potential! Schedule your showing today!
Active
Price cut: $5K (9/24)
$195,000
6964 Gallant Cir, Mableton, GA 30126
3beds
1,212sqft
Townhouse, Residential
Built in 2003
5,227 Square Feet Lot
$192,800 Zestimate®
$161/sqft
$250/mo HOA
What's special
- 74 days
- 176
- 22
Zillow last checked:
Listing updated:
Listed by:
Katrena Brown,
Dwelli Inc. 833-839-3554
Source: FMLS GA,MLS#: 7820361
Facts & features
Interior
Bedrooms & bathrooms
- Bedrooms: 3
- Bathrooms: 4
- Full bathrooms: 2
- 1/2 bathrooms: 2
Rooms
- Room types: Laundry
Primary bedroom
- Features: None
- Level: None
Bedroom
- Features: None
Primary bathroom
- Features: None
Dining room
- Features: Open Concept
Kitchen
- Features: Breakfast Bar, Eat-in Kitchen, Kitchen Island, Pantry, Pantry Walk-In
Heating
- Central
Cooling
- Ceiling Fan(s), Central Air
Appliances
- Included: Dishwasher, Disposal, Electric Water Heater, Microwave, Refrigerator
- Laundry: Common Area, Laundry Room
Features
- Walk-In Closet(s)
- Flooring: Carpet, Ceramic Tile
- Windows: None
- Basement: None
- Attic: Pull Down Stairs
- Number of fireplaces: 1
- Fireplace features: Gas Starter, Living Room
- Common walls with other units/homes: 2+ Common Walls
Interior area
- Total structure area: 1,212
- Total interior livable area: 1,212 sqft
- Finished area above ground: 1,212
- Finished area below ground: 0
Video & virtual tour
Property
Parking
- Total spaces: 1
- Parking features: Attached, Garage, Garage Door Opener
- Attached garage spaces: 1
Accessibility
- Accessibility features: None
Features
- Levels: Two
- Stories: 2
- Patio & porch: Patio
- Exterior features: None, No Dock
- Pool features: None
- Spa features: None
- Fencing: Fenced
- Has view: Yes
- View description: Other
- Waterfront features: None
- Body of water: None
Lot
- Size: 5,227 Square Feet
- Features: Level
Details
- Additional structures: None
- Parcel number: 18049600760
- Other equipment: None
- Horse amenities: None
Construction
Type & style
- Home type: Townhouse
- Architectural style: Traditional
- Property subtype: Townhouse, Residential
- Attached to another structure: Yes
Materials
- Aluminum Siding
- Foundation: Slab
- Roof: Composition
Condition
- Resale
- New construction: No
- Year built: 2003
Utilities & green energy
- Electric: None
- Sewer: Public Sewer
- Water: Public
- Utilities for property: None
Green energy
- Energy efficient items: None
- Energy generation: None
Community & HOA
Community
- Features: Homeowners Assoc
- Security: Carbon Monoxide Detector(s), Smoke Detector(s)
- Subdivision: Parkview Commons
HOA
- Has HOA: Yes
- Services included: Maintenance Grounds, Maintenance Structure, Pest Control, Termite
- HOA fee: $250 monthly
Location
- Region: Mableton
Financial & listing details
- Price per square foot: $161/sqft
- Annual tax amount: $1,810
- Date on market: 8/6/2026
- Cumulative days on market: 72 days
- Ownership: Fee Simple
- Road surface type: Asphalt
Estimated market value
$192,800
$183,000 - $202,000
$2,105/mo
Price history
| Date | Event | Price |
|---|---|---|
| 9/24/2026 | Price change | $195,000-2.5%$161/sqft |
Source:  FMLS GA #7820361 Report a problem FMLS GA #7820361 Report a problem | ||
| 8/12/2026 | Listed for sale | $200,000$165/sqft |
Source: FMLS GA #7820361 Report a problem | ||
Public tax history
Tax history is unavailable.
Monthly payment
Est. payment
Payment breakdown
Explore the cost of this home by adjusting the details. Changes won't be saved.Climate risks
Neighborhood: 30126
Nearby schools
Schools provided by the listing agent
- Elementary: City View
- Middle: Lindley
- High: Pebblebrook
Source: FMLS GA. This data may not be complete. We recommend contacting the local school district to confirm school assignments for this home.
- $177,9003 bd3 ba1.2k sqft6964 Gallant Cir SE, Mableton, GA 30126Off Market

- $195,0003 bd3 ba1.2k sqft6964 Gallant Cir SE #24, Mableton, GA 30126For Sale

- $158,3003 bd3 ba1.2k sqft6962 Gallant Cir UNIT 24, Mableton, GA 30126Sold
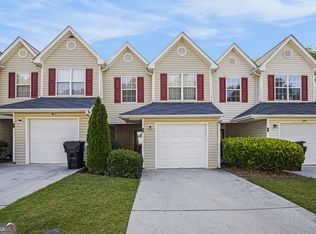
- $43,1203 bd3 ba1.2k sqft6966 Gallant Cir SE #24, Mableton, GA 30126Off Market

Similar homes
- $210,0003 bd3 ba1.2k sqft6891 Gallant Cir SE, Mableton, GA 30126Active

 MLS ID #10873782, Rashar Knight, Virtual Properties Realty.com. GAMLS
 - $195,0003 bd3 ba1.2k sqft6964 Gallant Cir SE #24, Mableton, GA 30126ActiveMLS ID #10824451, Trena Brown, Dwelli. GAMLS
- $195,0003 bd3 ba1.2k sqft6995 Gallant Cir SE #6, Mableton, GA 30126Active
 MLS ID #10795002, Wanda Lowe-Merritt, Coldwell Banker Realty. GAMLS
 - $219,0002 bd3 ba1.4k sqft6886 Gallant Cir SE #20, Mableton, GA 30126Active
 MLS ID #10829075, Hector A Melara, Epique Realty. GAMLS
 - $177,0002 bd3 ba1.2k sqft6722 Gallant Ct SE, Mableton, GA 30126Active Under ContractMLS ID #10788350, Carmen Gutierrez Perez, Atlanta Communities. GAMLS
- $210,0003 bd3 ba1.2k sqft6947 Gallant Cir SE #10, Mableton, GA 30126ActiveMLS ID #10809928, Jaquon Robinson, Keller Williams West Atlanta. GAMLS
- $189,9002 bd3 ba1.2k sqft6723 Gallant Ct SE #28, Mableton, GA 30126ActiveMLS ID #10829555, Melody Moore, Virtual Properties Realty.com. GAMLS
- $234,9003 bd4 ba1.7k sqft6882 Slate Stone Way SE #20, Mableton, GA 30126For Sale
 MLS ID #7847393, KAPIL DAVE BHANDARI, Must Sell Realty, Inc.. FMLS GA
 - $225,0003 bd3 ba1.4k sqft6776 Blackstone Pl #10, Mableton, GA 30126Active Under ContractMLS ID #10766036, Deborah Blue, Keller Williams Atlanta Midtown. GAMLS
- $224,9004 bd3 ba1.4k sqft6564 Arbor Gate Dr SW #4, Mableton, GA 30126For SaleMLS ID #7744893, Liz Booher, Dorsey Alston Realtors. FMLS GA
- $199,9003 bd1 ba1k sqft5906 Oakdale Rd SE, Austell, GA 30126ActiveMLS ID #10790543, L Oliver, Atlanta InTown Real Estate. GAMLS
- $229,0002 bd3 ba1.3k sqft6467 Arbor Gate Dr SW #16, Mableton, GA 30126For SaleMLS ID #7850377, Khurram Saleem, East Coast Real Estate, LLC.. FMLS GA
- $223,0003 bd2 ba1.4k sqft6057 Blackhawk Trl SE, Mableton, GA 30126ActiveMLS ID #10739648, Chris Hurd, Blue Mountain Realty GA LLC. GAMLS
- $150,0003 bd3 ba1.2k sqft204 Gallant Ln SE #26, Mableton, GA 30126ActiveMLS ID #10773915, Joseph G Perry, Coldwell Banker Realty. GAMLS
- $175,0003 bd4 ba1k sqft7011 Oakhill Cir, Austell, GA 30168ActiveMLS ID #10846005, Amarjyoti Angan, Virtual Properties Realty.com. GAMLS
- $265,0003 bd4 ba1.7k sqft406 Patina Pl SE, Mableton, GA 30126For SaleMLS ID #7798329, Apria M Brown, Keller Williams Atlanta Classic. FMLS GA
- $237,5003 bd3 ba1.4k sqft6577 Arbor Gate Dr SW #10, Mableton, GA 30126ActiveMLS ID #10853563, Angelina Jones, Lokation Real Estate LLC. GAMLS
- $189,9004 bd3 ba1.5k sqft7010 Oakhill Cir, Austell, GA 30168ActiveMLS ID #10773578, Jene Singleton, BHGRE Metro Brokers. GAMLS
- $225,0003 bd2 ba964 sqft6055 Blackhawk Trl SE, Mableton, GA 30126ActiveMLS ID #10832446, Rasheeda Shears, Method Real Estate Advisors. GAMLS
