Step into this bright and welcoming 3-bedroom, 2.5-bath townhome in the heart of Mableton - a place where comfort, convenience, and family-friendly living come together. The open layout gives everyone room to spread out, while still keeping the home cozy enough for movie nights, homework at the kitchen table, and easy everyday living. Located just minutes from Interstate 20, this home keeps your daily routine simple and stress-free. Weekend fun is right around the corner with Six Flags, local parks, and multiple Silver Comet Trail entry points only 5 minutes away - perfect for bike rides, stroller walks, or burning off kid energy. Families with young athletes will love being just 15 minutes from Mud Creek and Tramore Park, two of the area's most popular soccer complexes. Everyday essentials are close by too, with Target, Publix, Lidl, and plenty of restaurants all within a short drive. Whether it's grabbing groceries, picking up dinner, or running last-minute errands, everything you need is right at your fingertips. This townhome offers the space, location, and lifestyle that make family living feel easy and enjoyable - a place where you can settle in, grow, and make memories.
Active
Price cut: $25K (9/3)
$150,000
204 Gallant Ln SE #26, Mableton, GA 30126
3beds
1,212sqft
Condominium
Built in 2003
-- sqft lot
$146,700 Zestimate®
$124/sqft
$250/mo HOA
What's special
Open layout
- 152 days
- 588
- 59
Zillow last checked:
Listing updated:
Listed by:
Joseph G Perry 404-936-5559,
Coldwell Banker Realty
Source: GAMLS,MLS#: 10773915
Facts & features
Interior
Bedrooms & bathrooms
- Bedrooms: 3
- Bathrooms: 3
- Full bathrooms: 2
- 1/2 bathrooms: 1
Rooms
- Room types: Other
Kitchen
- Features: Pantry, Solid Surface Counters
Heating
- Central
Cooling
- Central Air
Appliances
- Included: Dishwasher, Electric Water Heater
- Laundry: In Hall
Features
- High Ceilings
- Flooring: Carpet
- Basement: None
- Has fireplace: No
- Common walls with other units/homes: 2+ Common Walls
Interior area
- Total structure area: 1,212
- Total interior livable area: 1,212 sqft
- Finished area above ground: 1,212
- Finished area below ground: 0
Property
Parking
- Total spaces: 2
- Parking features: Garage
- Has garage: Yes
Features
- Levels: Two
- Stories: 2
- Body of water: None
Lot
- Features: Level, Other
Details
- Parcel number: 18040700860
Construction
Type & style
- Home type: Condo
- Architectural style: A-Frame
- Property subtype: Condominium
- Attached to another structure: Yes
Materials
- Aluminum Siding, Vinyl Siding
- Foundation: Slab
- Roof: Other
Condition
- Resale
- New construction: No
- Year built: 2003
Utilities & green energy
- Sewer: Public Sewer
- Water: Public
- Utilities for property: Cable Available, Electricity Available, Sewer Available
Community & HOA
Community
- Features: None
- Security: Smoke Detector(s)
- Subdivision: Parkview Commons
HOA
- Has HOA: Yes
- Services included: Other
- HOA fee: $3,000 annually
Location
- Region: Mableton
Financial & listing details
- Price per square foot: $124/sqft
- Tax assessed value: $203,700
- Annual tax amount: $2,455
- Date on market: 5/19/2026
- Cumulative days on market: 152 days
- Listing agreement: Exclusive Right To Sell
- Listing terms: Cash,Conventional
- Electric utility on property: Yes
Estimated market value
$146,700
$139,000 - $154,000
$1,964/mo
Price history
| Date | Event | Price |
|---|---|---|
| 9/3/2026 | Price change | $150,000-14.3%$124/sqft |
Source:  GAMLS #10773915 Report a problem GAMLS #10773915 Report a problem | ||
| 7/14/2026 | Price change | $175,000-14.4%$144/sqft |
Source: GAMLS #10773915 Report a problem | ||
| 5/29/2026 | Listed for sale | $204,500+63.6%$169/sqft |
Source:  FMLS GA #7773832 Report a problem FMLS GA #7773832 Report a problem | ||
| 3/30/2021 | Sold | $125,000$103/sqft |
Source: Public Record Report a problem | ||
| 1/14/2021 | Sold | $125,000$103/sqft |
Source:  FMLS GA #6816207 Report a problem FMLS GA #6816207 Report a problem | ||
| 12/15/2020 | Pending sale | $125,000$103/sqft |
Source: The Gates Real Estate Group, Inc. #6816207 Report a problem | ||
| 12/6/2020 | Listed for sale | $125,000+174.7%$103/sqft |
Source: The Gates Real Estate Group, Inc. #6816207 Report a problem | ||
| 7/10/2013 | Sold | $45,500-67%$38/sqft |
Source: FMLS GA #5144314 Report a problem | ||
| 7/3/2012 | Sold | $137,678+20.9%$114/sqft |
Source: Public Record Report a problem | ||
| 11/13/2007 | Sold | $113,900+16.3%$94/sqft |
Source: Public Record Report a problem | ||
| 3/5/2004 | Sold | $97,900$81/sqft |
Source: Public Record Report a problem | ||
Public tax history
| Year | Property taxes | Tax assessment |
|---|---|---|
| 2024 | $2,457 +63% | $81,480 +63% |
| 2023 | $1,508 -0.7% | $50,000 |
| 2022 | $1,518 +14.4% | $50,000 +14.4% |
| 2021 | $1,327 +13.5% | $43,716 +13.5% |
| 2020 | $1,169 +3.1% | $38,532 +3.1% |
| 2019 | $1,134 +24.7% | $37,380 +24.7% |
| 2018 | $910 | $29,976 +37.8% |
| 2017 | $910 +45.5% | $21,752 |
| 2016 | $625 +23.1% | $21,752 +26.1% |
| 2015 | $508 -0.8% | $17,248 |
| 2014 | $512 +34% | $17,248 +35.1% |
| 2013 | $382 -0.8% | $12,764 |
| 2012 | $386 -22.5% | $12,764 -22.3% |
| 2011 | $497 -11.3% | $16,436 -15.7% |
| 2010 | $561 -55.8% | $19,508 -55.8% |
| 2009 | $1,270 +8.7% | $44,172 +12.5% |
| 2006 | $1,168 -0.4% | $39,264 |
| 2005 | $1,173 | $39,264 |
| 2004 | $1,173 | $39,264 |
Find assessor info on the county website
Monthly payment
Est. payment
Payment breakdown
Explore the cost of this home by adjusting the details. Changes won't be saved.Climate risks
Neighborhood: 30126
Nearby schools
Schools provided by the listing agent
- Elementary: Harmony Leland
- Middle: Lindley
- High: Pebblebrook
Source: GAMLS. This data may not be complete. We recommend contacting the local school district to confirm school assignments for this home.

Similar homes
- $150,0003 bd1 ba1k sqft3645 Croft Pl NW, Atlanta, GA 30331Active
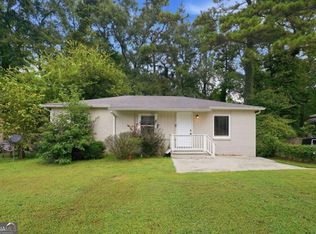
 MLS ID #10855426, Kerry Kretchmer, Mainstay Brokerage. GAMLS
 - $164,9003 bd2 ba976 sqft2557 Loghaven Dr NW, Atlanta, GA 30318Active
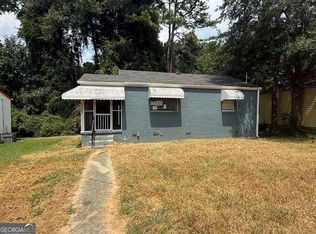 MLS ID #10833768, Southern REO, Southern REO Associates, LLC. GAMLS
 - $165,0003 bd2 ba1.4k sqft7020 Panda Rd, Austell, GA 30168Active
 MLS ID #10803026, Benjean A Britt, eXp Realty. GAMLS
 - $172,0002 bd2 ba1.1k sqft7712 Autry Cir, Douglasville, GA 30134For Sale
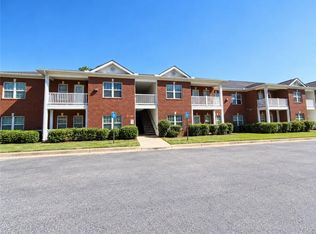
 MLS ID #7840566, Carmelita Collier, EXP Realty, LLC.. FMLS GA
 - $149,0003 bd1 ba900 sqft2377 Arno Ct NW, Atlanta, GA 30318ActiveMLS ID #10739750, Chris Hurd, Blue Mountain Realty GA LLC. GAMLS
- $152,0003 bd3 ba1.1k sqft4217 High Park Ln, East Pt, GA 30344ActiveMLS ID #10702785, Summer R Brady, Mainstay Brokerage. GAMLS
- $139,9002 bd3 ba1.4k sqft4407 Stone Gate Way #149, East Point, GA 30344ActiveMLS ID #10813219, Charles R Davis, Keller Williams Realty Atl. Partners. GAMLS
- $164,5004 bd3 ba1.5k sqft4283 High Park Ln #10, Atlanta, GA 30344ActiveMLS ID #10836685, Cathy Gailey, REMAX Concierge. GAMLS
- $150,0003 bd1 ba1.1k sqft2840 Carriage Ln, College Park, GA 30349ActiveMLS ID #10845514, Sandra Lyons, Maximum One Realtor Partners. GAMLS
- $135,0001 bd1 ba1k sqft3087 Colonial Way APT J, Atlanta, GA 30341ActiveMLS ID #10847658, Thom York, Chapman Hall Premier, Realtors. GAMLS
- $187,5003 bd2 ba1k sqft3410 Adkins Rd NW, Atlanta, GA 30331ActiveMLS ID #10779241, Benjamin Hitchins, Mainstay Brokerage. GAMLS
- $162,0003 bd1 ba850 sqft2566 Santa Barbara Dr NW, Atlanta, GA 30318ActiveMLS ID #10490756, Chris Hurd, Blue Mountain Realty GA LLC. GAMLS
- $167,0003 bd1 ba1.1k sqft2748 Bonnybrook Dr SW, Atlanta, GA 30311ActiveMLS ID #10739691, Chris Hurd, Blue Mountain Realty GA LLC. GAMLS
- $160,0002 bd2 ba1.1k sqft7712 Autry Cir APT 516, Douglasville, GA 30134ActiveMLS ID #10651212, Mei Cheng, BHHS Georgia Properties. GAMLS
- $169,9003 bd3 ba1.2k sqft107 Bagby Ct #107, Fairburn, GA 30291ActiveMLS ID #10857362, Duffie Edwards, Coldwell Banker Bullard Realty. GAMLS
- $134,9002 bd1 ba610 sqft699 Argonne Ave NE APT 101, Atlanta, GA 30308ActiveMLS ID #10866462, Jude Rasmus, Rasmus Real Estate Group Inc.. GAMLS
- $167,0003 bd1 ba950 sqft2213 Westover Dr, East Pt, GA 30344ActiveMLS ID #10373443, Chris Hurd, Blue Mountain Realty GA LLC. GAMLS
- $165,5003 bd2 ba972 sqft4572 Ryan Rd, Conley, GA 30288ActiveMLS ID #10767811, Tonya Armour, Wrights Realty Group of Georgia. GAMLS
- $175,0002 bd3 ba1.3k sqft1728 Devon Dr SW, Atlanta, GA 30311ActiveMLS ID #10784814, Kes Stadler, Atlanta Communities. GAMLS
- $154,9002 bd2 ba1.2k sqft113 Plantation Cir, Clarkston, GA 30021ActiveMLS ID #10827795, Beza Teshome, Perfect Option Realty, LLC. GAMLS
